

1234 S Lumber St, Allentown, PA, 18103
About This Home
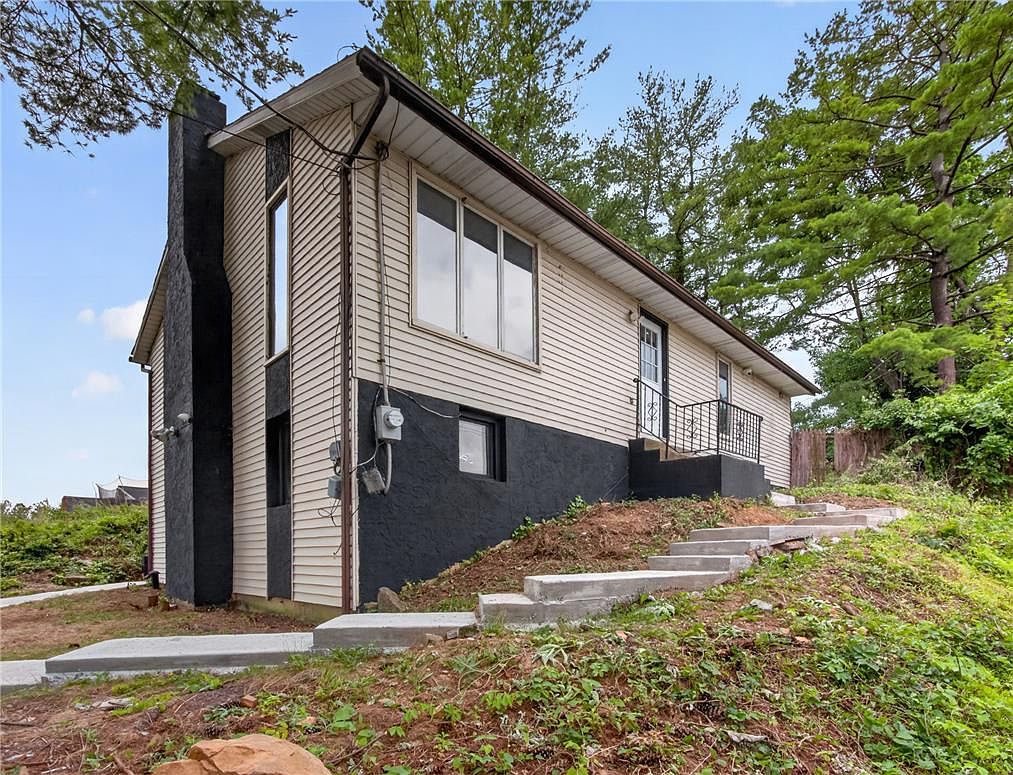
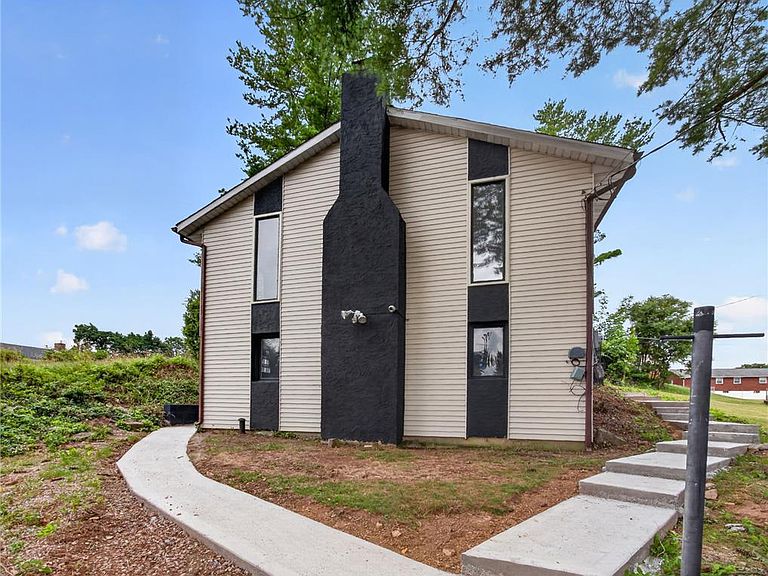
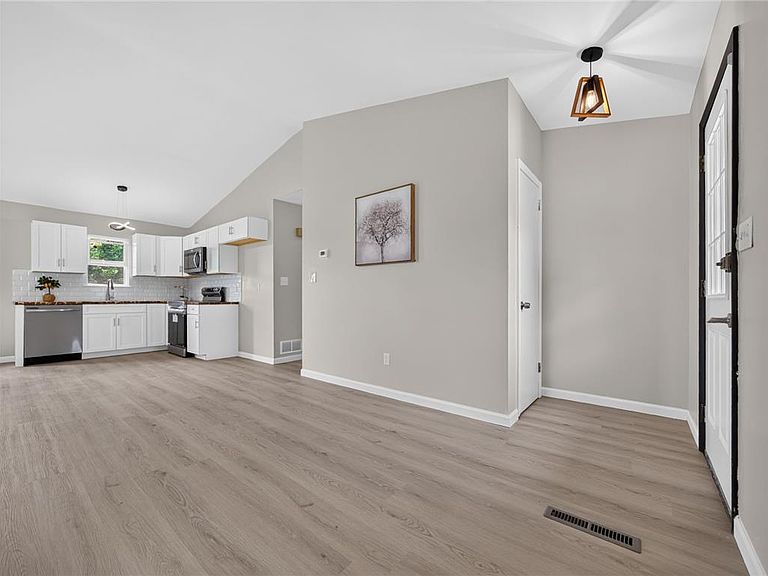
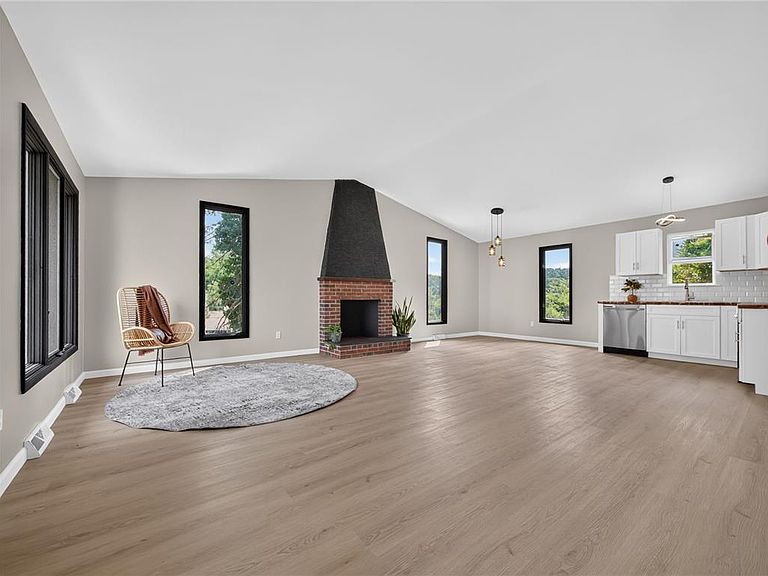
Step into effortless living in this NEWLY RENOVATED 3 BEDROOM, 2 FULL BATH home at 1234 S Lumber Street in Allentown, offering MOVE-IN READY living with sleek upgrades and a versatile layout. Thoughtfully updated from top to bottom, this home features HIGH CEILINGS, and an ABUNDANCE OF NATURAL LIGHT that instantly makes the space feel bright, open, and welcoming. The heart of the home is the STYLISHLY UPDATED KITCHEN, complete with MODERN AMENITIES, gorgeous countertops, and ample prep and storage space - perfect for both everyday living and entertaining. The adjoining living areas seamlessly blend together to create a HIGHLY FUNCTIONAL SPACE, keeping you perfectly comfortable year-round with brand-new CENTRAL AC. Both bedrooms are generously sized and offer a quiet retreat, while the TWO FULL BATHS have been remodeled with modern fixtures to help you start and end your day in comfort. Outside, the property presents a fantastic OPPORTUNITY TO BRING THE BACKYARD TO LIFE. It sits as a true blank canvas, waiting for your personal touch - whether you envision designing a dream entertainment patio, starting a lush garden, or creating a private, fenced-in outdoor oasis. Conveniently located with quick access to I-78, Route 309, and Emaus Avenue, making comutting simple. You're just moments away from the scenic walking trails and green spaces at Trout Creek Parkway & South Mountain Trail, local shopping and dining around the South Mountain neighborhood, and only a short drive to Lehigh Valley International Airport, offering the perfect balance of residential charm, modern updates, and unmatched accessibility. Don't miss your chance to claim this beautifully updated space - schedule your tour of 1234 S Lumber Street today!
Getting Around
 Somewhat Walkable
 Some Transit
 Somewhat Bikeable
Schools
Construction
Condition
- Year built: 1973
Materials
- Foundation: Block
- Roof: Asphalt,Fiberglass
- Construction materials: Vinyl Siding
Type & Style
- Home type: SingleFamily
- Architectural style: Raised Ranch
- Property subType: Single Family Residence
Interior
Appliances
- Appliances included: Dishwasher,Electric Oven,Electric Range,Electric Water Heater,Microwave
- Laundry features: Washer Hookup,Dryer Hookup
Bedroom
- Level: Second
- Dimensions: 15.00 x 10.00
Bedroom
- Level: Second
- Dimensions: 19.00 x 11.00
Bedroom
- Level: First
- Dimensions: 20.00 x 12.00
Bedrooms & Bathrooms
- Bedrooms: 3
- Bathrooms: 2
- Full bathrooms: 2
Breakfast Room Nook
- Level: Second
- Dimensions: 10.00 x 11.00
Features
- Dining Area
- Fireplace features: Wood Burning
- Fireplace: Yes
- Finished area below ground: 563
- Finished area above ground: 1,040
Heating & Cooling
- Heating features: Forced Air
- Cooling features: Central Air
Interior Area
- Total interior livable area: 1,603 sqft
Kitchen
- Level: Second
- Dimensions: 8.00 x 11.00
Laundry
- Level: First
- Dimensions: 15.00 x 12.00
Living Room
- Level: Second
- Dimensions: 20.00 x 15.00
Other
- Level: Second
- Dimensions: 6.00 x 10.00
Other
- Level: First
- Dimensions: 12.00 x 4.00
Other
- Level: First
- Dimensions: 12.00 x 19.00
Property
Details
- Parcel number: 6406240923991
- Zoning: R-M
- Special condition: None
Features
- Stories: 1
Lot
- Lot size: 7,230 sqft
Parking
- Parking features: Off Street
Climate Risk is Financial Risk
Every home has a financial story beyond the listing price. Below, you’ll see the climate risks that could affect this property — and in Bills & Affordability, how those risks may influence repairs, insurance, utilities, and long-term value.
Biggest Threats for This Home
- Cold Wave

- Winter Weather

- Heat Wave

- Inland Flooding

- Lightning

- Strong Wind

- Tornado

How This Home’s Risks Compare
FEMA Declared Disasters Across Pennsylvania Counties
Understanding the Costs
Financial advisors generally recommend spending no more than 30% of your gross household income on housing costs. In practice, many households stretch to 35% or beyond — especially in high-cost markets.
Estimated Costs Today
| Monthly | Annual | |
|---|---|---|
| Mortgage | $1,618 | $19,416 |
| Home Insurance * | $111 | $1,332 |
| Property Taxes | $378 | $4,536 |
| Electricity | $224 | $2,692 |
| Total | $2,331 | $27,972 |
Income You'd Need if You Spent...
Pennsylvania FAIR Plan Programs
Insurance Placement Facility of Pennsylvania/FAIR Plan
 Wildfire
 HailWind
How Costs Could Change Over Time
Climate risk is quickly impacting all of the major home ownership costs. Adjust the growth rates and percentage of income spent on housing below to see how your housing costs could change over the next 10 years — and what income you'd need to keep up.
Comparing Against the Market
Price Per Sq Ft
vs Other Active Listings
Avg $/sqft
vs Homes Sold Last Month
Median $/sqft
Current Market Trends
Median Price Per Square Foot
The median price per square foot of homes sold in this area each month. Compare this to this listing's price per square foot to gauge whether the home is priced in line with recent sales.
Historicals for This Listing
Zestimate History ($/sqft)
No zestimate history available
Price History
| Date | Event | Price |
|---|---|---|
| 2026-08-16 | Pending sale | $314,999 |
| 2026-08-05 | Price change | $314,999 |
| 2026-07-28 | Price change | $319,999 |
| 2026-07-13 | Price change | $324,999 |
| 2026-06-30 | Price change | $329,999 |
| 2026-06-19 | Listed for sale | $334,999 |
| 2026-03-27 | Sold | $175,000 |
| 2025-12-28 | Pending sale | $175,900 |
| 2025-12-17 | Price change | $175,900 |
| 2025-12-13 | Listed for sale | $167,900 |
 View on Zillow