


405 Olivadi Way, Sacramento, CA, 95834
About This Home
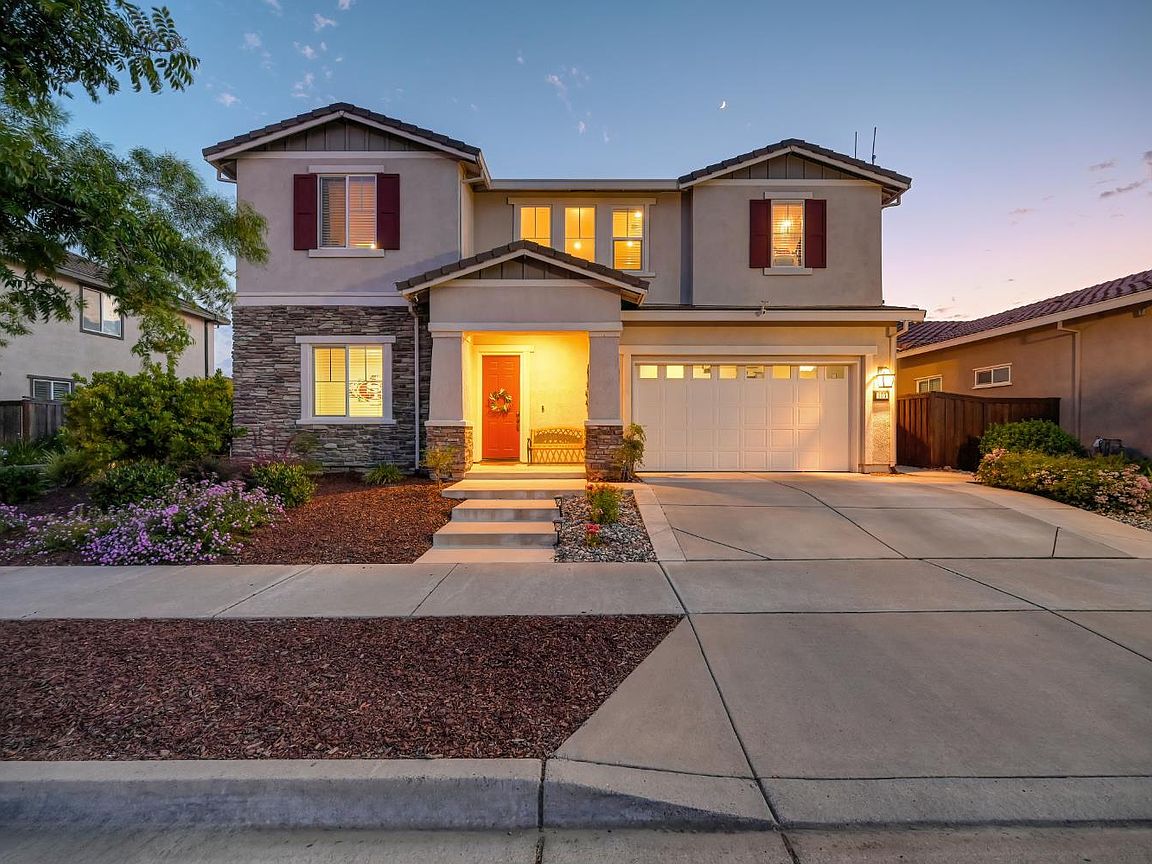
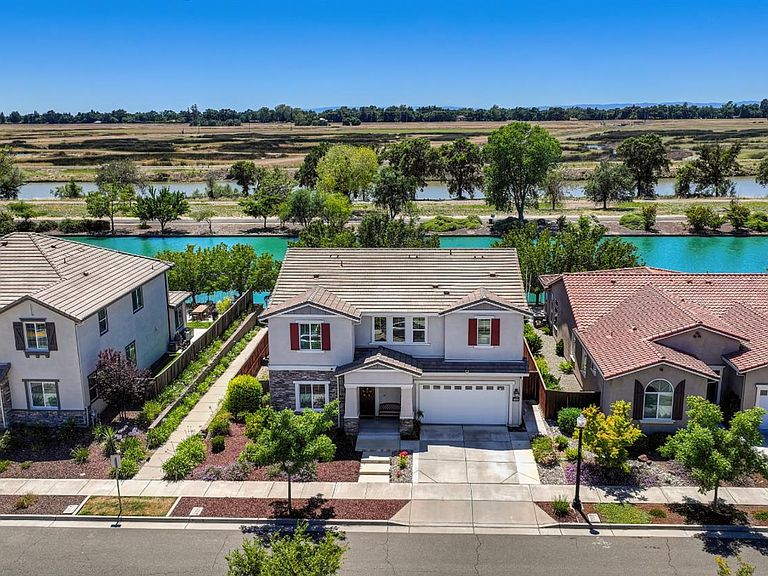
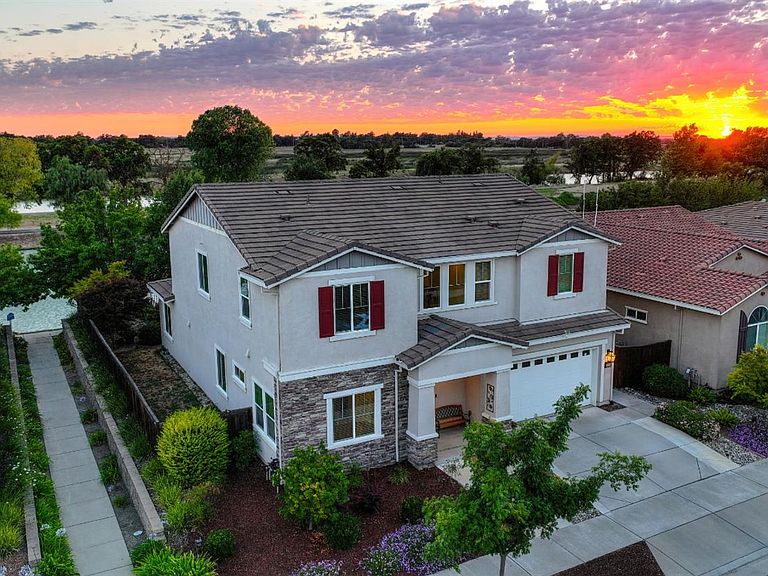
Welcome to 405 Olivadi! An extraordinary lakeside retreat in the highly desirable Westshore community, where luxury, privacy, and unforgettable views come together. Offering 5 bedrooms with the possibility of a 6th, 4 1/2 bathrooms, a versatile upstairs loft, and a spacious 3 car garage, this impressive residence was designed for comfort, flexibility, and elevated everyday living. The main level features a private bedroom, full bathroom, and adjoining flex space that may also serve as an additional bedroom; ideal for multi-generational living, extended guests, a home office, or private retreat. At the heart of the home is the expansive great room, perfectly suited for entertaining, gathering, and relaxed daily living. A dramatic wall of glass opens directly to the backyard, creating seamless indoor-outdoor living while framing spectacular, unobstructed views of the private lake and beyond. With no homes behind you, the west-facing backyard feels peaceful, private, and truly special. Spend your evenings watching breathtaking sunsets over the water, and after dark, you may even catch a glimpse of the Sacramento Kings' iconic purple beam lighting up the skyline. The backyard also offers direct access to the scenic walking path surrounding the lake, perfect for morning walks, evening strolls, or quiet moments by the water. Upstairs, the luxurious primary suite provides a private escape with a spa-inspired bathroom featuring dual vanities, an oversized walk-in shower, and a generous walk-in closet. The upper level also includes a junior suite with its own full bathroom as well as 2 additional bedrooms, a hall bathroom, and a spacious loft ideal as a second living area, media room, playroom, or gathering space. The 3 car garage provides plenty of room for vehicles, storage, recreational equipment, or a workshop. This is more than a beautiful homeit is a rare opportunity to enjoy luxury lakeside living, exceptional privacy, flexible spaces, and breathtaking sunset views. Homes with this combination of space, versatility, and an unobstructed lakefront setting are rarely available. Don't let this remarkable Westshore residence slip away.
Getting Around
 Car-Dependent
 Minimal Transit
 Bikeable
Schools
Construction
Condition
- Year built: 2018
Materials
- Foundation: Slab
- Roof: Tile
- Construction materials: Stucco,Frame
Type & Style
- Home type: SingleFamily
- Architectural style: Other
- Property subType: Single Family Residence
Interior
Appliances
- Appliances included: Built-In Electric Oven,Built-In Electric Range,Built-In Freezer,Gas Cooktop,Built-In Refrigerator,Range Hood,Ice Maker,Microwave,Plumbed For Ice Maker,Self Cleaning Oven
- Laundry features: Laundry Room,Cabinets,Electric Dryer Hookup,Gas Dryer Hookup,Inside,Inside Room
Bedrooms & Bathrooms
- Bedrooms: 5
- Bathrooms: 5
- Full bathrooms: 4
- Partial bathrooms: 1
Dining Room
- Features: Dining/Family Combo,Space in Kitchen
Features
- Flooring: Carpet,Tile
- Number of fireplaces: 1
- Fireplace features: Living Room,Gas
- Fireplace: Yes
Heating & Cooling
- Heating features: Central,Fireplace(s)
- Cooling features: Ceiling Fan(s),Smart Vent,Central Air,Zoned
Interior Area
- Total structure area: 0
- Total interior livable area: 3,327 sqft
Kitchen
- Features: Pantry Closet,Quartz Counter,Kitchen Island,Island w/Sink,Kitchen/Family Combo
Master Bathroom
- Features: Shower Stall(s),Double Vanity,Dual Flush Toilet,Tile,Walk-In Closet(s),Quartz,Window
Master Bedroom
- Features: Walk-In Closet
Property
Details
- Parcel number: 22525300010000
- Zoning: R-1-PU
- Special condition: Standard
Features
- Fencing: Back Yard,Wood,Fenced,Full
- Waterfront features: Lake Access
- Topography of land: Level,Level
Lot
- Lot size: 6,298 sqft
- Features: Sprinklers In Front,Sprinklers In Rear,Storm Drain,Greenbelt,Landscape Back,Landscape Front,Low Maintenance
Parking
- Total spaces: 3
- Parking features: Attached,Garage Faces Front
- Has garage: Yes
- Attached garage spaces: 3
- Covered spaces: 3
Climate Risk is Financial Risk
Every home has a financial story beyond the listing price. Below, you’ll see the climate risks that could affect this property — and in Bills & Affordability, how those risks may influence repairs, insurance, utilities, and long-term value.
Biggest Threats for This Home
- Drought

- Earthquake

- Inland Flooding

How This Home’s Risks Compare
FEMA Declared Disasters in Sacramento County and California
Understanding the Costs
Financial advisors generally recommend spending no more than 30% of your gross household income on housing costs. In practice, many households stretch to 35% or beyond — especially in high-cost markets.
Estimated Costs Today
| Monthly | Annual | |
|---|---|---|
| Mortgage | $4,930 | $59,160 |
| Home Insurance * | $224 | $2,688 |
| Property Taxes | $891 | $10,692 |
| Electricity | $713 | $8,561 |
| Total | $6,758 | $81,096 |
Income You'd Need if You Spent...
California FAIR Plan Programs

How Costs Could Change Over Time
Climate risk is quickly impacting all of the major home ownership costs. Adjust the growth rates and percentage of income spent on housing below to see how your housing costs could change over the next 10 years — and what income you'd need to keep up.
Comparing Against the Market
Price Per Sq Ft
vs Other Active Listings
Avg $/sqft
vs Homes Sold Last Month
Median $/sqft
Current Market Trends
Median Price Per Square Foot
The median price per square foot of homes sold in this area each month. Compare this to this listing's price per square foot to gauge whether the home is priced in line with recent sales.
Historicals for This Listing
Zestimate History ($/sqft)
Price History
| Date | Event | Price |
|---|---|---|
| 2026-07-02 | Listed for sale | $975,000 |
| 2018-08-23 | Sold | $716,500 |
 View on Zillow