


21831 Schellville Road, Sonoma, CA, 95476
About This Home
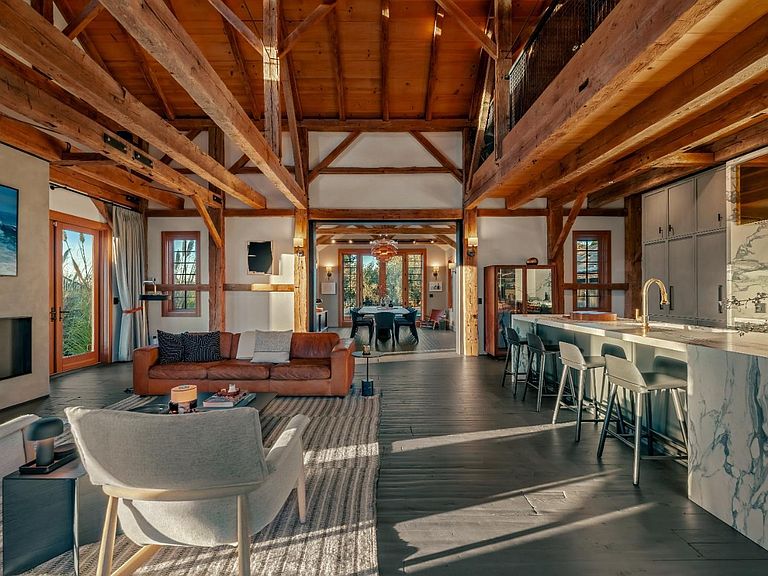
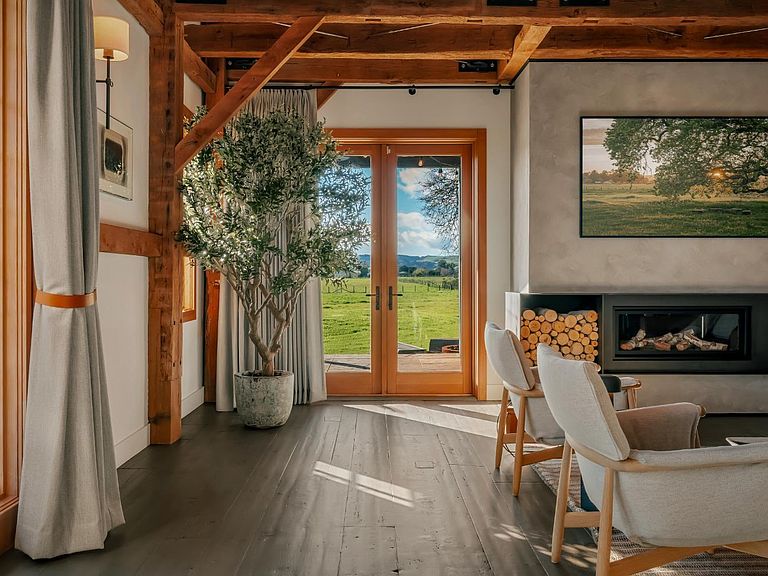
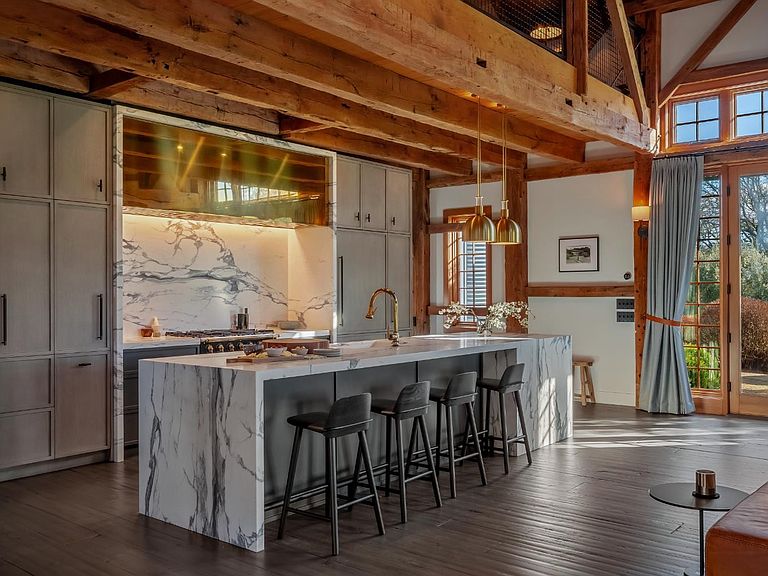
Dos Palmas is a thoughtfully restored historic barn reimagined for modern living in Sonoma. Set within an open meadow with clear sightlines to Mount Sonoma, the property offers privacy achieved through careful siting and landscape integration. The main living space retains its original rough-hewn, load-bearing barn frame, creating dramatic scale and architectural presence. Interior finishes pair marble with exposed structural wood, bespoke walnut millwork, deep-stained hardwood floors, and aged brass accents. A custom Corten steel fireplace anchors the great room, while a cylindrical silvered-steel stair tower serves as both circulation and architectural focal point. A cupola skylight crowns the integrated kitchen, dining, and living areas. Supporting spaces include a butler's prep kitchen, primary loft ensuite with sitting area and fireplace, main-level bedroom and bath (currently office/studio), and detached guest house with media lounge and private accommodations. Multiple French doors open to the fire pit, pool terrace, and custom pool positioned to capture evening light. The grounds feature a seasonal creek, olive and fruit trees, raised beds, bocce court, and sunset porch. Modern infrastructure includes high-bandwidth internet, property-wide Wi-Fi, integrated AV, Sonos, and solar. A rare alignment of architecture, land, and atmosphere - Dos Palmas offers a setting where pace softens and clarity returns.
Getting Around
 Car-Dependent
 Very Limited Transit
 Somewhat Bikeable
Schools
Construction
Condition
- Year built: 2007
Materials
- Roof: Composition,Metal
Type & Style
- Home type: SingleFamily
- Architectural style: Barn Type,Contemporary,Modern/High Tech
- Property subType: Single Family Residence
Interior
Appliances
- Appliances included: Built-In Freezer,Built-In Refrigerator,Dishwasher,Disposal,Free-Standing Gas Oven,Free-Standing Gas Range,Range Hood,Wine Refrigerator
- Laundry features: Cabinets,Inside Room,Sink
Basement
- Basement: None
Bathroom
- Level: Main,Upper
Bedroom
- Level: Main
Bedrooms & Bathrooms
- Bedrooms: 3
- Bathrooms: 3
- Full bathrooms: 3
Dining Room
- Features: Formal Room
- Level: Main
Features
- Open Beam Ceiling
- Flooring: Carpet,Reclaimed,Simulated Wood,Tile,Wood
- Number of fireplaces: 2
- Fireplace features: Gas Log,Gas Starter,Living Room,Master Bedroom
- Fireplace: Yes
Heating & Cooling
- Heating features: MultiZone,Radiant Floor
- Cooling features: Whole House Fan
Interior Area
- Total structure area: 4,450
- Total interior livable area: 4,450 sqft
Kitchen
- Features: Butlers Pantry,Island w/Sink,Marble Counter
- Level: Main
Living Room
- Features: Deck Attached,Open Beam Ceiling,Skylight(s),View
- Level: Main
Master Bathroom
- Features: Shower Stall(s),Soaking Tub,Tile,Window
Master Bedroom
- Features: Sitting Area,Walk-In Closet(s)
- Level: Upper
Property
Details
- Parcel number: 128412041000
- Special condition: Offer As Is
Features
- Stories: 2
- Pool features: In Ground,Pool Cover,Pool/Spa Combo
- Patio & porch: Patio
- Exterior features: Fire Pit
- Spa features: In Ground
- Has view: Yes
- View description: Mountain(s),Pasture
- Waterfront features: Stream Seasonal
Lot
- Lot size: 2 Acres
- Features: Landscape Front,Meadow West,Private
Parking
- Total spaces: 12
- Parking features: Covered,Guest,No Garage,Gravel
- Covered spaces: 2
- Has uncovered spaces: Yes
- Uncovered spaces: 10
- Carport: Yes
- Carport spaces: 2
Climate Risk is Financial Risk
Every home has a financial story beyond the listing price. Below, you’ll see the climate risks that could affect this property — and in Bills & Affordability, how those risks may influence repairs, insurance, utilities, and long-term value.
Biggest Threats for This Home
- Drought

- Earthquake

- Inland Flooding

- Coastal Flooding

- Wildfire

- Landslide

How This Home’s Risks Compare
FEMA Declared Disasters in Sonoma County and California
Understanding the Costs
Financial advisors generally recommend spending no more than 30% of your gross household income on housing costs. In practice, many households stretch to 35% or beyond — especially in high-cost markets.
Estimated Costs Today
| Monthly | Annual | |
|---|---|---|
| Mortgage | $26,546 | $318,552 |
| Home Insurance * | $1,363 | $16,356 |
| Property Taxes | $3,409 | $40,908 |
| Electricity | $954 | $11,450 |
| Total | $32,272 | $387,264 |
Income You'd Need if You Spent...
California FAIR Plan Programs
How Costs Could Change Over Time
Climate risk is quickly impacting all of the major home ownership costs. Adjust the growth rates and percentage of income spent on housing below to see how your housing costs could change over the next 10 years — and what income you'd need to keep up.
Comparing Against the Market
Price Per Sq Ft
vs Other Active Listings
Avg $/sqft
vs Homes Sold Last Month
Median $/sqft
Current Market Trends
Median Price Per Square Foot
The median price per square foot of homes sold in this area each month. Compare this to this listing's price per square foot to gauge whether the home is priced in line with recent sales.
Historicals for This Listing
Zestimate History ($/sqft)
Price History
| Date | Event | Price |
|---|---|---|
| 2026-03-17 | Listed for sale | $5,250,000 |
| 2016-10-24 | Sold | $2,750,000 |
| 2016-09-07 | Listed for sale | $2,895,000 |
| 2005-03-17 | Sold | $495,000 |
 View on Zillow