


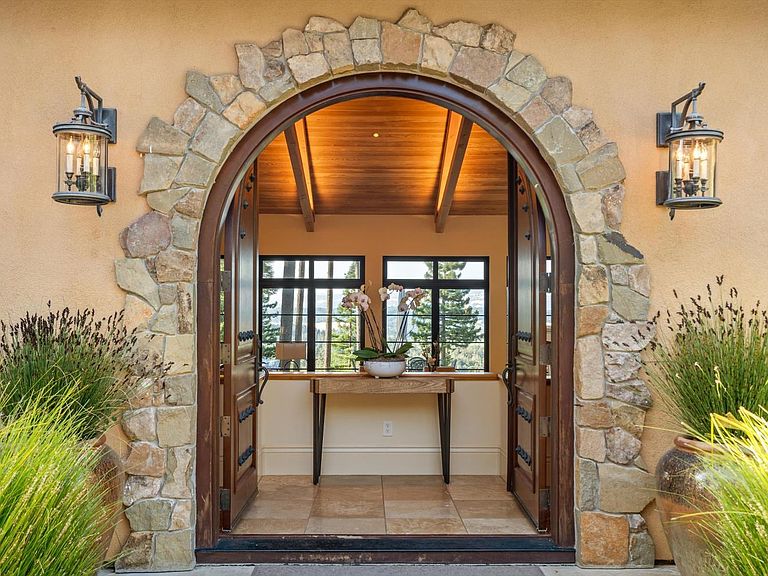


1315 W Dry Creek Road, Healdsburg, CA, 95448
About This Home
Experience the pinnacle of wine country living at this exceptional Dry Creek Valley estate, set on 25.9 private acres surrounded by world-class vineyards. This stunning home offers 4 bedrooms, one a newly added in-law unit, 4 full baths, and 2 powder rooms, masterfully blending modern sophistication with natural beauty. Expansive terraces, manicured grounds, and panoramic vineyard views create a breathtaking backdrop for entertaining, from al fresco dinners under the stars to poolside lounging and golden hour wine tastings. Every space is designed for both celebration and serenity. Inside, the open-concept Great Room flows seamlessly to the outdoors, ideal for gatherings large or small. A chef's kitchen, soaring ceilings, and a serene primary suite offer elegant comfort. Walls of glass and clean architectural lines bathe the home in light and warmth. Whether hosting a sunset soiree or savoring a quiet glass of wine, this estate embodies the best of the Healdsburg lifestyle--refined, relaxed, and undeniably luxurious.
Getting Around
 Car-Dependent
 Very Limited Transit
 Somewhat Bikeable
Schools
Construction
Condition
- Year built: 2008
Materials
- Foundation: Concrete,Concrete Perimeter
- Roof: Spanish Tile
- Construction materials: Stucco,Wood
Type & Style
- Home type: SingleFamily
- Architectural style: Contemporary,Mediterranean
- Property subType: Single Family Residence
Interior
Appliances
- Appliances included: Built-In Electric Range,Built-In Freezer,Built-In Gas Oven,Built-In Gas Range,Built-In Refrigerator,Dishwasher,Disposal,Double Oven,Gas Cooktop,Range Hood,Ice Maker,Microwave,Dryer,Washer,Washer/Dryer Stacked
- Laundry features: See Remarks
Bathroom
- Features: Double Vanity,Radiant Heat,Shower Stall(s),Split Bath
- Level: Lower,Main,Upper
Bedroom
- Level: Lower,Upper
Bedrooms & Bathrooms
- Bedrooms: 3
- Bathrooms: 5
- Full bathrooms: 3
- 1/2 bathrooms: 2
Dining Room
- Level: Main
Family Room
- Level: Main
Features
- Cathedral Ceiling(s),Formal Entry,Open Beam Ceiling,Storage,Wet Bar,In-Law Floorplan
- Flooring: Carpet,Tile,Wood
- Number of fireplaces: 1
- Fireplace features: Gas Log,Living Room
- Fireplace: Yes
Heating & Cooling
- Heating features: Propane Stove,Radiant,Radiant Floor
- Cooling features: Ceiling Fan(s),Central Air
Interior Area
- Total structure area: 3,648
- Total interior livable area: 3,648 sqft
Kitchen
- Features: Breakfast Area,Granite Counters,Kitchen Island,Stone Counters
- Level: Main
Living Room
- Features: Cathedral/Vaulted,Deck Attached,Great Room,Open Beam Ceiling
- Level: Main
Master Bathroom
- Features: Double Vanity,Multiple Shower Heads,Outside Access,Shower Stall(s),Soaking Tub,Tile
Master Bedroom
- Features: Balcony,Outside Access,Sitting Area,Walk-In Closet(s),Walk-In Closet 2+
- Level: Upper
Property
Details
- Parcel number: 089180017000
- Special condition: Standard
Features
- Stories: 3
- Private pool: Yes
- Pool features: Private,Pool Cover,Pool/Spa Combo
- Exterior features: Balcony,Fire Pit
- Has spa: Yes
- Spa features: Bath
- Fencing: Partial,Security,Gate
- Has view: Yes
- View description: Forest,Mountain(s),Panoramic,Valley,Vineyard,Trees/Woods
Lot
- Lot size: 25.89 Acres
- Features: Sprinklers In Front,Garden,Landscaped,Landscape Front,Private,Secluded
Parking
- Total spaces: 6
- Parking features: Detached,Garage Door Opener,Guest,Workshop in Garage,See Remarks,Gravel,Paved
- Has garage: Yes
- Attached garage spaces: 2
- Covered spaces: 2
- Has uncovered spaces: Yes
Climate Risk is Financial Risk
Every home has a financial story beyond the listing price. Below, you’ll see the climate risks that could affect this property — and in Bills & Affordability, how those risks may influence repairs, insurance, utilities, and long-term value.
Biggest Threats for This Home
- Inland Flooding

- Drought

- Earthquake

- Landslide

- Wildfire

How This Home’s Risks Compare
FEMA Declared Disasters in Sonoma County and California
Understanding the Costs
Financial advisors generally recommend spending no more than 30% of your gross household income on housing costs. In practice, many households stretch to 35% or beyond — especially in high-cost markets.
Estimated Costs Today
| Monthly | Annual | |
|---|---|---|
| Mortgage | $20,200 | $242,400 |
| Home Insurance * | $896 | $10,752 |
| Property Taxes | $2,650 | $31,800 |
| Electricity | $782 | $9,387 |
| Total | $24,528 | $294,336 |
Income You'd Need if You Spent...
California FAIR Plan Programs
How Costs Could Change Over Time
Climate risk is quickly impacting all of the major home ownership costs. Adjust the growth rates and percentage of income spent on housing below to see how your housing costs could change over the next 10 years — and what income you'd need to keep up.
Comparing Against the Market
Price Per Sq Ft
vs Other Active Listings
Avg $/sqft
vs Homes Sold Last Month
Median $/sqft
Current Market Trends
Median Price Per Square Foot
The median price per square foot of homes sold in this area each month. Compare this to this listing's price per square foot to gauge whether the home is priced in line with recent sales.
Historicals for This Listing
Zestimate History ($/sqft)
Price History
| Date | Event | Price |
|---|---|---|
| 2025-09-11 | Price change | $3,995,000 |
| 2025-06-25 | Listed for sale | $4,495,000 |
| 2021-11-16 | Sold | $3,000,000 |
| 2021-10-24 | Pending sale | $3,895,000 |
| 2021-09-28 | Contingent | $3,895,000 |
| 2021-05-09 | Price change | $3,895,000 |
| 2021-03-23 | Listed for sale | $4,200,000 |
| 2000-07-11 | Sold | $457,500 |
| 1999-07-02 | Sold | $310,000 |
| 1997-12-31 | Sold | $178,000 |
 View on Zillow