

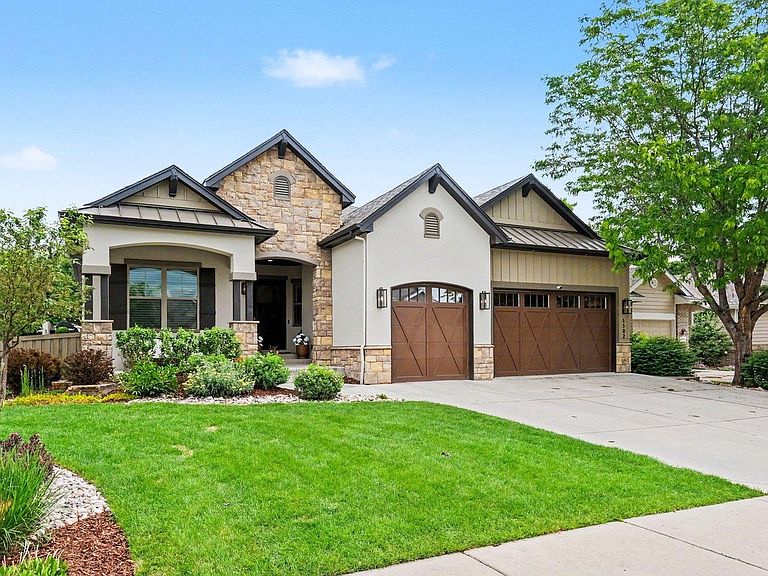


3502 Green Spring Dr, Fort Collins, CO, 80528
About This Home
A masterclass in modern luxury, this exceptional Fossil Lake Ranch residence showcases the craftsmanship of Brannen Custom Homes. Situated on a prominent corner lot, this five-bedroom, five-bath ranch-style home with a three-car garage offers refined design and effortless livability.Inside, a curated palette of high-end finishes-white oak flooring, travertine tile, and architectural beams-creates a warm yet sophisticated aesthetic. The chef's kitchen anchors the home, designed for both everyday living and elevated entertaining, complemented by a spacious eat-in area. A well-appointed mudroom and a thoughtfully designed laundry suite with a sliding barn door connecting to the primary closet enhance convenience.The primary retreat offers a spa-inspired bath with a freestanding soaking tub and expansive dual-head walk-in shower. Tubular skylights and 8-foot solid wood doors enhance natural light and architectural presence, while custom cabinetry and designer lighting elevate every space. Blackout blinds in the two main-floor bedrooms add comfort and privacy.The professionally finished basement expands the home's appeal with a temperature-controlled wine room (up to 150 bottles), two ensuite bedrooms, flex space, and a recreation room. Outdoor living shines with multiple gathering areas and a built-in grilling station. Professionally landscaped grounds include low-maintenance turf, a sprinkler system, and a fenced backyard.Additional features include an upgraded three-car garage with epoxy flooring and slatwall system, a generator tied to the city gas line, tankless water heater, radon mitigation system, and plantation shutters.Located near neighborhood amenities, including the pool, pond, and Twin Silo Community Park, with easy access to I-25, this home offers elevated living in one of Fort Collins' most desirable communities.
Getting Around
 Car-Dependent
 Minimal Transit
 Somewhat Bikeable
Schools
Construction
Condition
- Year built: 2013
Materials
- Roof: Composition
- Construction materials: Frame,Stone,Stucco
Other
- Builder model: Custom Home
- Builder name: Brannen
Type & Style
- Home type: SingleFamily
- Architectural style: Contemporary
- Property subType: Single Family Residence
Interior
Appliances
- Appliances included: Electric Range,Self Cleaning Oven,Dishwasher,Refrigerator
Basement
- Has basement: Yes
- Basement: Partial,Partially Finished,Built-In Radon
Bedroom2
- Level: Main
- Area: 210
- Dimensions: 14 x 15
Bedroom3
- Level: Main
- Area: 195
- Dimensions: 15 x 13
Bedroom4
- Level: Basement
- Area: 210
- Dimensions: 15 x 14
Bedroom5
- Level: Basement
- Area: 195
- Dimensions: 15 x 13
Bedrooms & Bathrooms
- Bedrooms: 5
- Bathrooms: 5
- Full bathrooms: 2
- 3/4 bathrooms: 2
- 1/2 bathrooms: 1
- Main level bathrooms: 3
Dining Room
- Level: Main
- Area: 200
- Dimensions: 10 x 20
Features
- Eat-in Kitchen,High Ceilings
- Window features: Window Coverings
- Fireplace features: Insert
- Fireplace: Yes
- Finished area above ground: 2,681
Great Room
- Level: Main
- Area: 234
- Dimensions: 18 x 13
Heating & Cooling
- Heating features: Forced Air
- Cooling features: Central Air
Interior Area
- Total structure area: 2,681
- Total interior livable area: 5,362 sqft
Kitchen
- Level: Main
- Area: 252
- Dimensions: 12 x 21
Laundry
- Level: Main
- Area: 80
- Dimensions: 8 x 10
Living Room
- Level: Basement
- Area: 308
- Dimensions: 14 x 22
Primary Bedroom
- Features: Tub+Shower Primary,Luxury Features Primary Bath
- Level: Main
- Area: 266
- Dimensions: 19 x 14
Study
- Level: Main
- Area: 195
- Dimensions: 15 x 13
Property
Details
- Parcel number: R1608459
- Zoning: LMN
- Special condition: Private Owner
- Exclusions: Sellers Personal Property
Features
- Levels: One
- Stories: 1
- Patio & porch: Patio,Deck
- Exterior features: Sprinkler System,Recreation Association Required
- Fencing: Fenced
- Has view: Yes
- View description: City
Lot
- Lot size: 9,243 sqft
- Features: Corner Lot,Level,Paved,Curbs,Gutters,Sidewalks,Street Light
Parking
- Total spaces: 3
- Parking features: Attached,>8' Garage Door,Oversized
- Has garage: Yes
- Attached garage spaces: 3
- Covered spaces: 3
Climate Risk is Financial Risk
Every home has a financial story beyond the listing price. Below, you’ll see the climate risks that could affect this property — and in Bills & Affordability, how those risks may influence repairs, insurance, utilities, and long-term value.
Biggest Threats for This Home
- Lightning

- Cold Wave

- Hail

- Winter Weather

- Strong Wind

- Tornado

How This Home’s Risks Compare
FEMA Declared Disasters Across Colorado Counties
Understanding the Costs
Financial advisors generally recommend spending no more than 30% of your gross household income on housing costs. In practice, many households stretch to 35% or beyond — especially in high-cost markets.
Estimated Costs Today
| Monthly | Annual | |
|---|---|---|
| Mortgage | $7,584 | $91,008 |
| Home Insurance * | $642 | $7,704 |
| Property Taxes | $650 | $7,800 |
| Electricity | $404 | $4,857 |
| Total | $9,280 | $111,360 |
Income You'd Need if You Spent...
Colorado FAIR Plan Programs

How Costs Could Change Over Time
Climate risk is quickly impacting all of the major home ownership costs. Adjust the growth rates and percentage of income spent on housing below to see how your housing costs could change over the next 10 years — and what income you'd need to keep up.
Comparing Against the Market
Price Per Sq Ft
vs Other Active Listings
Avg $/sqft
vs Homes Sold Last Month
Median $/sqft
Current Market Trends
Median Price Per Square Foot
The median price per square foot of homes sold in this area each month. Compare this to this listing's price per square foot to gauge whether the home is priced in line with recent sales.
Historicals for This Listing
Zestimate History ($/sqft)
Price History
| Date | Event | Price |
|---|---|---|
| 2026-08-14 | Price change | $1,475,000 |
| 2026-07-21 | Price change | $1,500,000 |
| 2026-07-08 | Price change | $1,525,000 |
| 2026-07-01 | Price change | $1,550,000 |
| 2026-05-29 | Listed for sale | $1,600,000 |
| 2026-05-25 | Pending sale | $1,600,000 |
| 2026-05-22 | Listed for sale | $1,600,000 |
| 2023-07-07 | Sold | $1,365,000 |
| 2023-06-05 | Pending sale | $1,250,000 |
| 2023-06-02 | Listed for sale | $1,250,000 |
| 2016-09-19 | Sold | $595,000 |
| 2016-07-18 | Price change | $599,000 |
| 2016-07-06 | Price change | $619,900 |
| 2016-06-30 | Price change | $624,900 |
| 2016-06-17 | Price change | $629,900 |
| 2016-06-09 | Price change | $634,900 |
| 2016-06-01 | Price change | $639,000 |
| 2016-05-24 | Listed for sale | $649,000 |
| 2010-05-13 | Sold | $70,810 |
| 2006-05-10 | Sold | $83,000 |
For Sale by Agent
 View on Zillow