


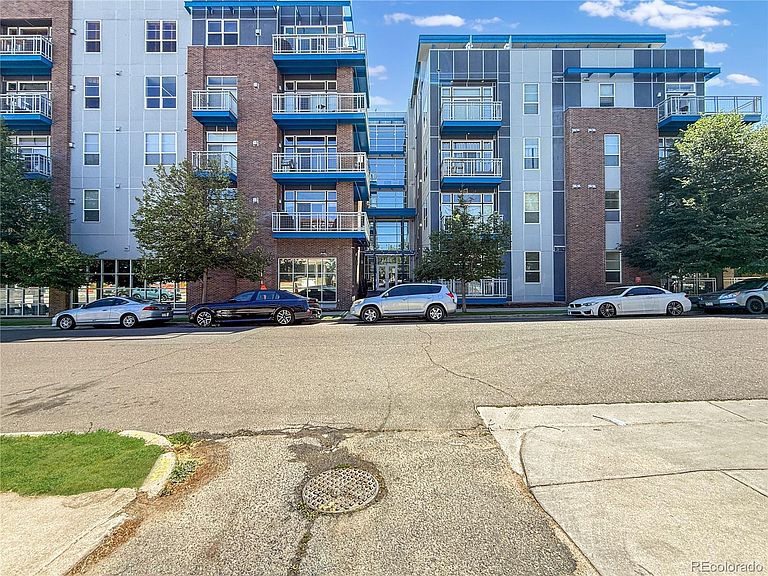


1488 Madison Street #403, Denver, CO, 80206
About This Home
Rare opportunity in the Blueprint building—this spacious 3 bed, 3 bath upper-floor condo offers a highly sought-after layout with generous square footage and exceptional functionality. The primary bedroom features a private ensuite bath, two closets, and its own balcony, creating a true retreat within the home. The second bedroom also includes its own ensuite bath, offering ideal privacy for guests, roommates, or multigenerational living. One of the few units in the community with three bedrooms and 3 bathrooms, this home offers flexibility for a variety of lifestyles, including dedicated work-from-home space if desired. Enjoy north and west-facing exposure with mountain and sunset views, plus abundant natural light throughout the main living areas. The open floor plan connects the living and dining spaces to a private wrap around balcony—perfect for relaxing or entertaining. The kitchen has granite counters, stainless appliances, wood floors and fantastic center island and counter height eat-in seating. Additional features in the condo include in-unit laundry, one deeded garage space, and private storage. Located in a secure and well-maintained building with easy access to City Park, Cherry Creek, and nearby restaurants and amenities, this home blends space, convenience, and potential in one of Denver’s most desirable central locations. This condo also feeds into the very sought after East High School! A must see unit! This property comes with a 2-1 rate buy down, reducing the buyer’s interest rate by 2% the first year and 1% the second year. Buyer is not obligated to use Team Gavin of Cross Country Mortgage to have an offer accepted however must use Team Gavin to receive the buy down. Team Gavin can issue loan approvals in as little as 5 days and close in 10. Restrictions apply. Gavin Ekstrom NMLS: 220170.
Getting Around
 Very Walkable
 Good Transit
 Very Bikeable
Schools
Construction
Condition
- Property condition: Updated/Remodeled
- Year built: 2008
Materials
- Foundation: Concrete Perimeter
- Roof: Membrane
- Construction materials: Brick,Cement Siding,Metal Siding
Type & Style
- Home type: Condo
- Architectural style: Urban Contemporary
- Property subType: Condominium
Interior
Appliances
- Appliances included: Dishwasher,Disposal,Down Draft,Dryer,Gas Water Heater,Oven,Refrigerator,Self Cleaning Oven,Washer
- Laundry features: In Unit
Bathroom
- Features: En Suite Bathroom,Primary Suite
- Level: Main
- Area: 102.9
- Dimensions: 9.8 x 10.5
Bathroom
- Features: En Suite Bathroom
- Level: Main
- Area: 33.291
- Dimensions: 4.11 x 8.1
Bathroom
- Level: Main
- Area: 33.291
- Dimensions: 4.11 x 8.1
Bedroom
- Features: Primary Suite
- Level: Main
- Area: 183.92
- Dimensions: 12.1 x 15.2
Bedroom
- Level: Main
- Area: 144.1
- Dimensions: 11 x 13.1
Bedroom
- Level: Main
- Area: 161.247
- Dimensions: 9.11 x 17.7
Bedrooms & Bathrooms
- Bedrooms: 3
- Bathrooms: 3
- Full bathrooms: 1
- 3/4 bathrooms: 2
- Main level bathrooms: 3
- Main level bedrooms: 3
Dining Room
- Level: Main
- Area: 420
- Dimensions: 17.5 x 24
Features
- Eat-in Kitchen,Entrance Foyer,Five Piece Bath,Granite Counters,High Ceilings,High Speed Internet,Kitchen Island,No Stairs,Open Floorplan,Primary Suite,Walk-In Closet(s),Wired for Data
- Window features: Double Pane Windows,Window Treatments
- Flooring: Carpet,Tile,Wood
- Number of fireplaces: 1
- Fireplace features: Gas,Living Room
- Fireplace: Yes
- Finished area above ground: 1,734
- Common walls with other units/homes: 2+ Common Walls
Heating & Cooling
- Heating features: Forced Air,Natural Gas
- Cooling features: Central Air
Interior Area
- Total structure area: 1,734
- Total interior livable area: 1,734 sqft
Kitchen
- Level: Main
- Area: 420
- Dimensions: 17.5 x 24
Laundry
- Level: Main
- Area: 43.2
- Dimensions: 5.4 x 8
Living Room
- Level: Main
- Area: 420
- Dimensions: 17.5 x 24
Utility Room
- Level: Main
- Area: 43.2
- Dimensions: 5.4 x 8
Property
Details
- Parcel number: 501105072
- Attached to another structure: Yes
- Zoning: U-MS-5
- Special condition: Standard
- Exclusions: Sellers Personal Property.
Features
- Levels: One
- Stories: 1
- Entry location: Corridor Access
- Patio & porch: Wrap Around
- Exterior features: Balcony,Barbecue,Elevator
- Fencing: None
- Has view: Yes
- View description: City,Mountain(s)
Parking
- Total spaces: 1
- Parking features: Concrete,Exterior Access Door,Heated Garage,Insulated Garage,Lighted,Oversized Door,Storage
- Has garage: Yes
Climate Risk is Financial Risk
Every home has a financial story beyond the listing price. Below, you’ll see the climate risks that could affect this property — and in Bills & Affordability, how those risks may influence repairs, insurance, utilities, and long-term value.
Biggest Threats for This Home
- Hail

- Lightning

How This Home’s Risks Compare
FEMA Declared Disasters Across Colorado Counties
Understanding the Costs
Financial advisors generally recommend spending no more than 30% of your gross household income on housing costs. In practice, many households stretch to 35% or beyond — especially in high-cost markets.
Estimated Costs Today
| Monthly | Annual | |
|---|---|---|
| Mortgage | $3,397 | $40,764 |
| Home Insurance * | $301 | $3,612 |
| Property Taxes | $263 | $3,156 |
| Electricity | $186 | $2,232 |
| Total | $4,147 | $49,764 |
Income You'd Need if You Spent...
Colorado FAIR Plan Programs


How Costs Could Change Over Time
Climate risk is quickly impacting all of the major home ownership costs. Adjust the growth rates and percentage of income spent on housing below to see how your housing costs could change over the next 10 years — and what income you'd need to keep up.
Comparing Against the Market
Price Per Sq Ft
vs Other Active Listings
Avg $/sqft
vs Homes Sold Last Month
Median $/sqft
Current Market Trends
Median Price Per Square Foot
The median price per square foot of homes sold in this area each month. Compare this to this listing's price per square foot to gauge whether the home is priced in line with recent sales.
Historicals for This Listing
Zestimate History ($/sqft)
Price History
| Date | Event | Price |
|---|---|---|
| 2026-07-15 | Price change | $672,000 |
| 2026-06-17 | Listed for sale | $699,900 |
| 2025-04-11 | Listing removed | $3,725 |
| 2024-08-29 | Price change | $3,725 |
| 2024-07-25 | Price change | $3,745 |
| 2024-06-26 | Listed for rent | $3,795 |
| 2023-06-23 | Listing removed | -- |
| 2023-05-02 | Listed for rent | $3,695 |
| 2022-06-08 | Listing removed | -- |
| 2022-04-11 | Listed for rent | $3,500 |
| 2021-01-12 | Listing removed | -- |
| 2020-12-14 | Price change | $3,400 |
| 2020-12-01 | Listed for rent | $3,500 |
| 2020-11-20 | Sold | $595,000 |
| 2020-10-16 | Pending sale | $599,000 |
| 2020-10-09 | Listed for sale | $599,000 |
| 2013-06-04 | Sold | $405,000 |
| 2013-03-05 | Listed for sale | $129,620 |
 View on Zillow