


855 N Main St, Allentown, PA, 18104
About This Home
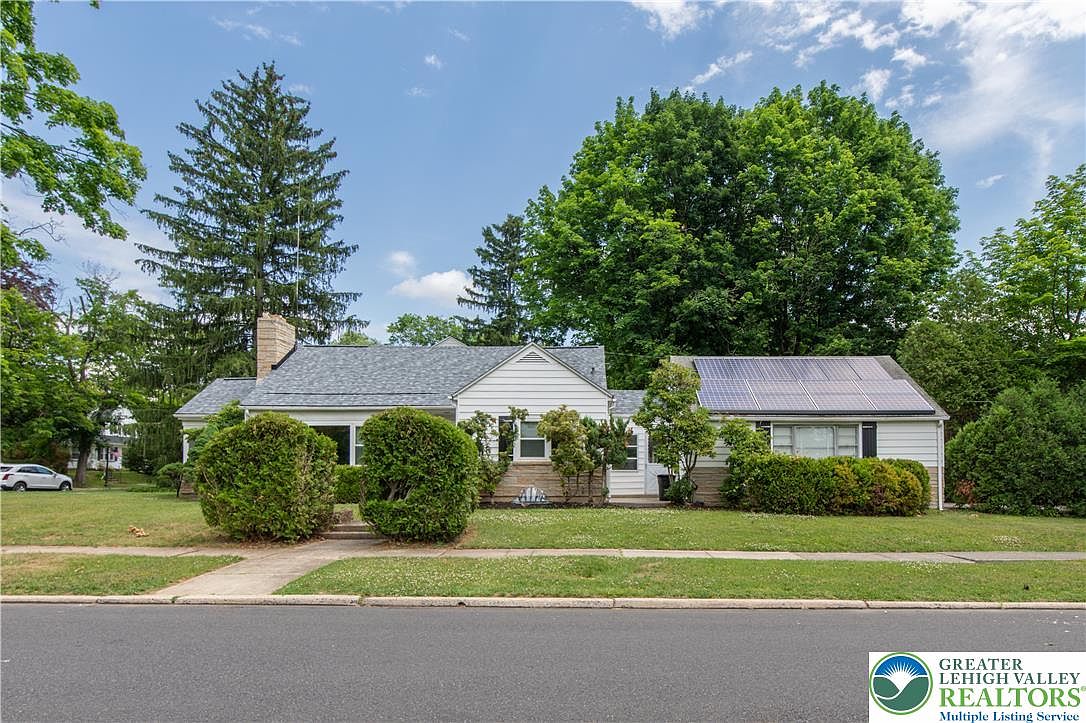
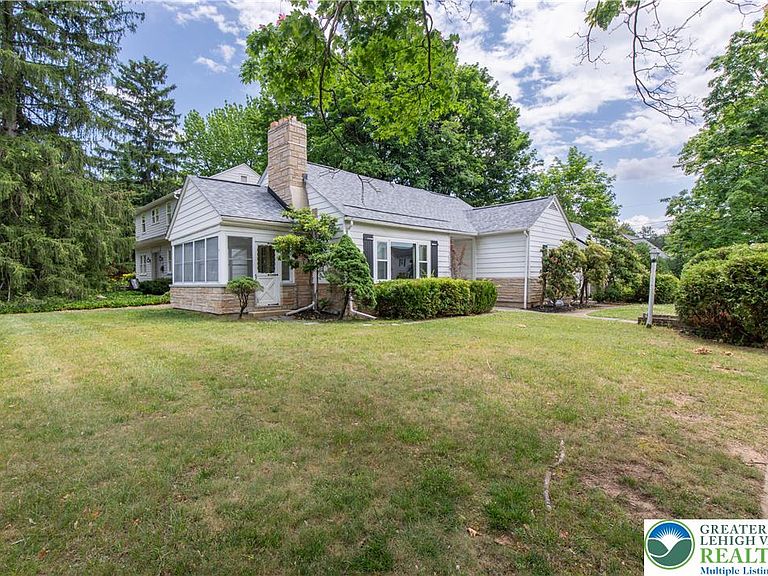
Situated in a quiet and peaceful deep West End Allentown neighborhood this expansive ranch/cape has undergone some important improvements while maintaining its mid-century modern charm. A flexible and thoughtful floor plan plans provides a large living room, dining room, kitchen two bedrooms and a full bath on all the first floor. The entire first floor except for kitchen and bath features traditional hardwood floors that really shine. The second floor features a large bedroom with a massive walk in closet and a second full bath that was just remodeled top to bottom with new fixtures, vanity and luxury vinyl plank flooring. This set up would make a great opportunity for an extended family living arrangement. The finished basement provides more living space with a32x13 family room featuring a cool wet bar for entertaining. This home is situated on corner lot and you can enjoy the outdoors on the enclosed sunroom or L shaped covered patio that leads to an oversized two car detached garage with automatic opener. A unique wooden arch gate and new paver sidewalk lead to the rear yard. Important updates on this home include a recent architectural shingle roof on the home, new windows throughout as well as the previously mentioned remodeled full bath. Great location on quiet tree lined streets yet easy access to Route 22 and a the amenities provided off Cedar Crest Blvd.
Getting Around
 Somewhat Walkable
 Some Transit
 Somewhat Bikeable
Schools
Construction
Condition
- Year built: 1949
Materials
- Foundation: Block
- Roof: Asphalt,Fiberglass
- Construction materials: Aluminum Siding,Brick
Type & Style
- Home type: SingleFamily
- Architectural style: Cape Cod,Ranch
- Property subType: Single Family Residence
Interior
Appliances
- Appliances included: Dishwasher,Electric Cooktop,Electric Dryer,Electric Oven,Electric Range,Electric Water Heater,Microwave,Refrigerator,Washer
- Laundry features: Washer Hookup,Dryer Hookup,ElectricDryer Hookup
Basement
- Has basement: Yes
- Basement: Partially Finished
Bedroom
- Level: First
- Dimensions: 13.00 x 11.00
Bedroom
- Level: First
- Dimensions: 11.00 x 10.00
Bedroom
- Level: Second
- Dimensions: 18.00 x 15.00
Bedrooms & Bathrooms
- Bedrooms: 3
- Bathrooms: 2
- Full bathrooms: 2
Dining Room
- Level: First
- Dimensions: 10.00 x 10.00
Family Room
- Level: Basement
- Dimensions: 32.00 x 13.00
Features
- Dining Area,Separate/Formal Dining Room
- Flooring: Hardwood,Luxury Vinyl,Luxury VinylPlank,Tile
- Fireplace features: Living Room
- Fireplace: Yes
- Finished area below ground: 416
- Finished area above ground: 1,614
Heating & Cooling
- Heating features: Forced Air,Oil
- Cooling features: Central Air
Interior Area
- Total interior livable area: 2,030 sqft
Laundry
- Level: Basement
- Dimensions: 10.00 x 8.00
Living Room
- Level: First
- Dimensions: 23.00 x 14.00
Other
- Level: First
- Dimensions: 7.00 x 7.00
Other
- Level: Second
- Dimensions: 12.00 x 9.00
Sunroom
- Level: First
- Dimensions: 14.00 x 9.00
Property
Details
- Parcel number: 548770016525 1
- Zoning: RL
- Special condition: None
Features
- Stories: 1
- Patio & porch: Covered,Patio,Porch
- Exterior features: Awning(s),Breezeway,Porch,Patio,Shed
Lot
- Lot size: 9,757 sqft
- Lot size dimensions: 150 x 65
Parking
- Total spaces: 2
- Parking features: Detached,Garage,Garage Door Opener
- Has garage: Yes
- Attached garage spaces: 2
- Covered spaces: 2
Climate Risk is Financial Risk
Every home has a financial story beyond the listing price. Below, you’ll see the climate risks that could affect this property — and in Bills & Affordability, how those risks may influence repairs, insurance, utilities, and long-term value.
Biggest Threats for This Home
- Cold Wave

- Inland Flooding

- Winter Weather

- Heat Wave

- Lightning

- Strong Wind

How This Home’s Risks Compare
FEMA Declared Disasters Across Pennsylvania Counties
Understanding the Costs
Financial advisors generally recommend spending no more than 30% of your gross household income on housing costs. In practice, many households stretch to 35% or beyond — especially in high-cost markets.
Estimated Costs Today
| Monthly | Annual | |
|---|---|---|
| Mortgage | $1,971 | $23,652 |
| Home Insurance * | $123 | $1,476 |
| Property Taxes | $461 | $5,532 |
| Electricity | $224 | $2,692 |
| Total | $2,779 | $33,348 |
Income You'd Need if You Spent...
Pennsylvania FAIR Plan Programs
Insurance Placement Facility of Pennsylvania/FAIR Plan
 Wildfire
 HailWind
How Costs Could Change Over Time
Climate risk is quickly impacting all of the major home ownership costs. Adjust the growth rates and percentage of income spent on housing below to see how your housing costs could change over the next 10 years — and what income you'd need to keep up.
Comparing Against the Market
Price Per Sq Ft
vs Other Active Listings
Avg $/sqft
vs Homes Sold Last Month
Median $/sqft
Current Market Trends
Median Price Per Square Foot
The median price per square foot of homes sold in this area each month. Compare this to this listing's price per square foot to gauge whether the home is priced in line with recent sales.
Historicals for This Listing
Zestimate History ($/sqft)
Price History
| Date | Event | Price |
|---|---|---|
| 2026-08-12 | Price change | $379,900 |
| 2026-06-24 | Listed for sale | $389,900 |
| 2018-03-28 | Listing removed | $650 |
| 2018-03-22 | Listed for rent | $650 |
| 2010-03-31 | Sold | $147,900 |
 View on Zillow