



1404 Rowell Drive, Lyons, CO, 80540
About This Home
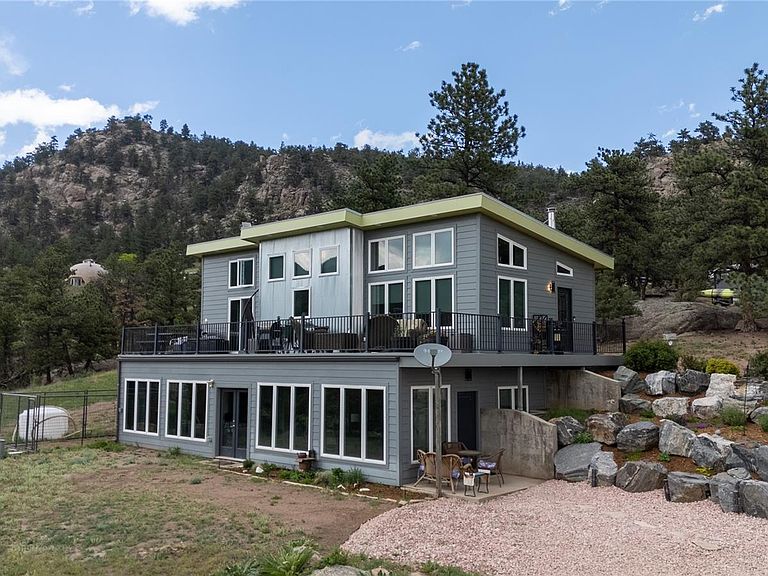
Simplify your life and escape to this 6-acre, covenant-free mountain retreat showcasing breathtaking views from sunrise to sunset, including the city lights below, offering an easy commute to Boulder, Longmont, or Estes Park. This highly efficient 2,300 sq. ft. ICF home offers an optimized layout, high-end finishes, a detached 24x36 shop, two sheds, and exceptional infrastructure for both pets and outdoor hobbies. The home features passive solar & concrete durability as it's built with ICF (Insulated Concrete Forms) and cement siding for premier energy efficiency, fire resistance, lower insurance premiums, and low maintenance. ICF costs 10-20% more than traditional wood frame construction, it offers a lifetime of durability and energy efficiency that makes it worth the extra cost. Designed with a unique magnified "tiny home" concept, it maximizes every square inch, with zero wasted space and no hallways. Enjoy two-zone air conditioning & heating, partial automated blinds, with electrical roughed in for the rest. High-end features such as granite countertops, under-cabinet lighting, soft-close cabinet upgrades with pull-outs, and a hidden safe room. Large beautiful sunroom, perfect for a reading nook, exercise room, and/or a play room. It includes a dog run with a cement foundation to keep unwanted critters out and an automatic doggy door. The well tests 5 gpm. Looking to future upgrades, the 6 usable acres could easily be set up as a potential horse property, electrical has been roughed in for a hot tub, and a concrete foundation has been laid for a chicken coop. Dreaming about having a large shop? The 24x36 garage/shop includes loft storage for all of your gear and projects and boasts a retractable motorized lift for getting items up to the loft, as well as two oversized garage doors (9' and 14' tall). The Private Road is maintained by a Community Road board for an annual fee of only $480. Come home to the peace and beauty that this amazing property offers!
Getting Around
 Car-Dependent
 Very Limited Transit
 Not Bike Friendly
Schools
Construction
Condition
- Year built: 2018
Materials
- Foundation: Concrete Perimeter,Slab
- Roof: Membrane
- Construction materials: Cement Siding,Frame,ICFs (Insulated Concrete Forms),Metal Siding
Type & Style
- Home type: SingleFamily
- Architectural style: Contemporary
- Property subType: Single Family Residence
Interior
Appliances
- Appliances included: Cooktop,Dishwasher,Disposal,Dryer,Gas Water Heater,Microwave,Oven,Range Hood,Refrigerator,Self Cleaning Oven,Washer
- Laundry features: Laundry Closet
Basement
- Has basement: Yes
- Basement: Exterior Entry,Finished,Full,Interior Entry,Sump Pump,Walk-Out Access
Bathroom
- Features: Primary Suite
- Level: Main
Bathroom
- Features: En Suite Bathroom
- Level: Basement
Bedroom
- Level: Main
Bedroom
- Features: Primary Suite
- Level: Basement
Bedrooms & Bathrooms
- Bedrooms: 2
- Bathrooms: 2
- Full bathrooms: 1
- 3/4 bathrooms: 1
- Main level bathrooms: 1
- Main level bedrooms: 1
Family Room
- Level: Basement
Features
- Ceiling Fan(s),Granite Counters,High Ceilings,High Speed Internet,Radon Mitigation System,Smoke Free,Vaulted Ceiling(s),Walk-In Closet(s)
- Window features: Double Pane Windows,Window Coverings
- Flooring: Carpet,Vinyl
- Number of fireplaces: 1
- Fireplace features: Living Room,Wood Burning
- Fireplace: Yes
- Finished area below ground: 1,495
- Finished area above ground: 802
Heating & Cooling
- Heating features: Baseboard,Electric,Forced Air,Passive Solar,Propane,Wood
- Cooling features: Central Air
Interior Area
- Total structure area: 2,297
- Total interior livable area: 2,297 sqft
Kitchen
- Level: Main
Living Room
- Level: Main
Sun Room
- Level: Basement
Property
Details
- Parcel number: RO593249
- Zoning: O
- Special condition: Standard
- Exclusions: Personal Property,All Bbq Equipment,Back Up Solar Charging Ststem
Features
- Levels: Two
- Stories: 2
- Entry location: Ground
- Patio & porch: Deck,Front Porch,Patio,Wrap Around
- Exterior features: Dog Run,Garden
- Fencing: None
- Has view: Yes
- View description: City,Meadow,Mountain(s),Plains,Valley
- Horses can be raised: Yes
Lot
- Lot size: 6.19 Acres
- Features: Fire Mitigation,Foothills,Level,Mountainous,Sloped,Suitable For Grazing
Parking
- Total spaces: 4
- Parking features: Exterior Access Door,Lift,Lighted,Oversized,Oversized Door,RV Garage,Storage,Tandem
- Has garage: Yes
- Attached garage spaces: 4
- Covered spaces: 4
Climate Risk is Financial Risk
Every home has a financial story beyond the listing price. Below, you’ll see the climate risks that could affect this property — and in Bills & Affordability, how those risks may influence repairs, insurance, utilities, and long-term value.
Biggest Threats for This Home
- Wildfire

- Lightning

- Winter Weather

- Avalanche

- Hail

- Inland Flooding

- Landslide

How This Home’s Risks Compare
FEMA Declared Disasters Across Colorado Counties
Understanding the Costs
Financial advisors generally recommend spending no more than 30% of your gross household income on housing costs. In practice, many households stretch to 35% or beyond — especially in high-cost markets.
Estimated Costs Today
| Monthly | Annual | |
|---|---|---|
| Mortgage | $5,048 | $60,576 |
| Home Insurance * | $436 | $5,232 |
| Property Taxes | $432 | $5,184 |
| Electricity | $186 | $2,232 |
| Total | $6,102 | $73,224 |
Income You'd Need if You Spent...
Colorado FAIR Plan Programs

How Costs Could Change Over Time
Climate risk is quickly impacting all of the major home ownership costs. Adjust the growth rates and percentage of income spent on housing below to see how your housing costs could change over the next 10 years — and what income you'd need to keep up.
Comparing Against the Market
Price Per Sq Ft
vs Other Active Listings
Avg $/sqft
vs Homes Sold Last Month
Median $/sqft
Current Market Trends
Median Price Per Square Foot
The median price per square foot of homes sold in this area each month. Compare this to this listing's price per square foot to gauge whether the home is priced in line with recent sales.
Historicals for This Listing
Zestimate History ($/sqft)
Price History
| Date | Event | Price |
|---|---|---|
| 2026-06-19 | Listed for sale | $998,500 |
| 2025-06-04 | Listing removed | -- |
| 2020-12-18 | Listing removed | $850,000 |
| 2020-10-02 | Price change | $850,000 |
| 2020-08-29 | Listed for sale | $829,350 |
| 2017-01-17 | Sold | $175,000 |
| 2017-01-14 | Listed for sale | $195,000 |
| 2017-01-02 | Pending sale | $195,000 |
| 2017-01-02 | Listed for sale | $195,000 |
| 2014-11-21 | Sold | $125,000 |
| 2014-10-16 | Price change | $135,000 |
| 2014-09-27 | Price change | $145,000 |
| 2014-09-12 | Price change | $155,000 |
| 2014-08-26 | Price change | $165,000 |
| 2014-08-13 | Price change | $175,000 |
| 2013-08-28 | Price change | $190,000 |
| 2013-02-22 | Listed for sale | $200,000 |
| 2013-01-15 | Listing removed | $200,000 |
| 2012-08-07 | Price change | $200,000 |
| 2012-04-21 | Listed for sale | $220,000 |
| 2011-12-09 | Sold | $170,000 |
| 2011-03-08 | Listed for sale | $199,000 |
 View on Zillow