


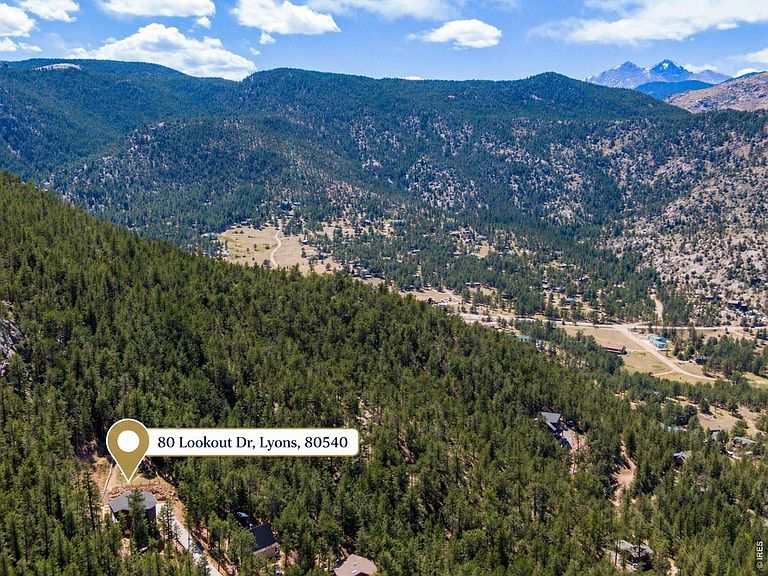
80 Lookout Dr, Lyons, CO, 80540
About This Home
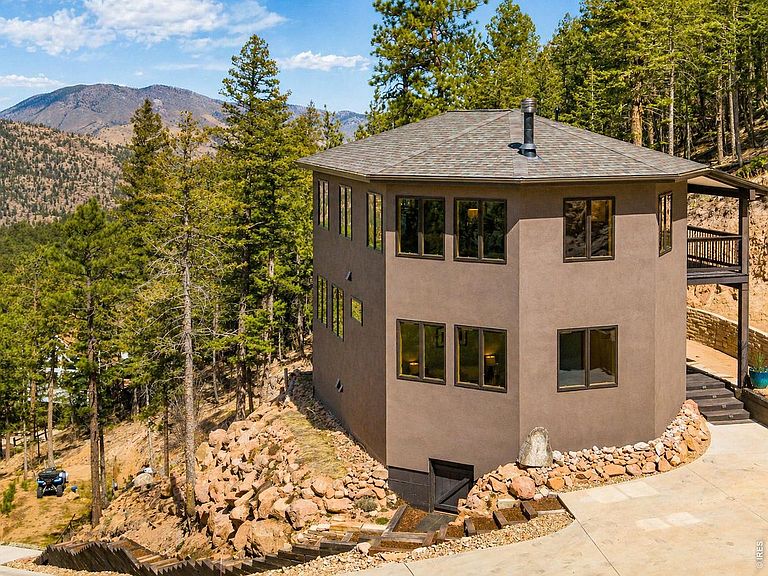
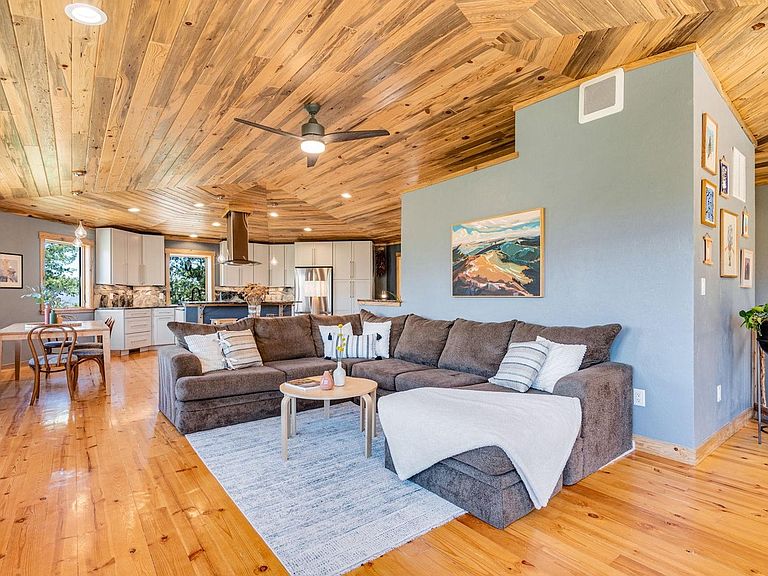
Experience stunning snow-capped mountain and foothills views from this fabulous custom home, ideally located just minutes from Lyons and Estes Park. Walls of windows frame gorgeous views in every direction, filling the thoughtfully designed interior with natural light and showcasing the home's crafted character and quality finishes throughout. Set on "Lookout" Drive, this unparalleled location truly lives up to its name. Inside, the home features spacious and inviting living, dining, and kitchen areas; large bedrooms with walk-in closets; handcrafted handrails; beetle kill pine ceilings and wood floors; Dolomite counters and tile surrounds; and a functional wood stove with cook oven for added warmth and ambiance. The modern kitchen offers stainless steel appliances, a beautifully crafted center island with seating, a pantry, office space, and access to the large covered porch. The layout flows easily into the dining and living areas, where you can take in the views and enjoy the unmatched privacy of the setting. Recent updates include a new washer/dryer and refrigerator, a newer furnace, and a paved and landscaped driveway. Additional features include a whole-house generator, reliable well with 550-gallon cistern, whole-house water filter, large encapsulated storage/crawl space, radon mitigation system, central vacuum, high-speed internet, and multiple outdoor play spaces. Estes Park Estates is its own subdivision bordering Pinewood Springs (PWS). Residents enjoy community access to local trails, and, voluntary membership in the PWS Owner's Association provides access to reduced propane costs, the river park, and the beloved swimming hole known as "the Tubs." You'll love the easy access to parks, trails, restaurants, festivals, schools, Rocky Mountain National Park, and the surrounding national forest. A must-see property for those seeking natural beauty, peace, and solitude, with everyday conveniences within easy reach.
Getting Around
 Car-Dependent
 Very Limited Transit
 Not Bike Friendly
Schools
Construction
Condition
- Year built: 2019
Materials
- Roof: Composition
- Construction materials: Frame,Stucco
Type & Style
- Home type: SingleFamily
- Architectural style: Contemporary
- Property subType: Single Family Residence
Interior
Appliances
- Appliances included: Gas Range,Dishwasher,Refrigerator,Washer,Dryer,Disposal
- Laundry features: Sink
Basement
- Basement: Crawl Space
Bedroom2
- Level: Main
- Area: 168
- Dimensions: 12 x 14
Bedrooms & Bathrooms
- Bedrooms: 2
- Bathrooms: 3
- Full bathrooms: 2
- 1/2 bathrooms: 1
- Main level bathrooms: 2
Dining Room
- Level: Upper
- Area: 147
- Dimensions: 7 x 21
Features
- Eat-in Kitchen,Open Floorplan,Pantry,Walk-In Closet(s),Kitchen Island,High Ceilings,Central Vacuum
- Window features: Window Coverings
- Fireplace features: Living Room
- Fireplace: Yes
- Finished area below ground: 0
- Finished area above ground: 1,736
Heating
- Heating features: Forced Air,Wood Stove,2 or more Heat Sources,Humidity Control
Interior Area
- Total structure area: 1,736
- Total interior livable area: 1,736 sqft
Kitchen
- Level: Upper
- Area: 378
- Dimensions: 18 x 21
Laundry
- Level: Main
- Area: 35
- Dimensions: 5 x 7
Living Room
- Level: Upper
- Area: 480
- Dimensions: 16 x 30
Primary Bedroom
- Features: Full Primary Bath
- Level: Main
- Area: 220
- Dimensions: 11 x 20
Property
Details
- Parcel number: R0583294
- Zoning: O
- Special condition: Private Owner
- Exclusions: Seller's personal property and staging items,XBAR 7 Telecommunication equipment; ATV Negotiable
Features
- Levels: Two
- Stories: 2
- Patio & porch: Patio,Deck
- Fencing: Partial
- Has view: Yes
- View description: Mountain(s),Hills
Lot
- Lot size: 1.40 Acres
- Features: Wooded,Evergreen Trees,Sloped,Steep Slope,Rock Outcropping
Parking
- Parking features: None
Climate Risk is Financial Risk
Every home has a financial story beyond the listing price. Below, you’ll see the climate risks that could affect this property — and in Bills & Affordability, how those risks may influence repairs, insurance, utilities, and long-term value.
Biggest Threats for This Home
- Wildfire

- Lightning

- Winter Weather

- Avalanche

- Hail

- Inland Flooding

- Landslide

How This Home’s Risks Compare
FEMA Declared Disasters Across Colorado Counties
Understanding the Costs
Financial advisors generally recommend spending no more than 30% of your gross household income on housing costs. In practice, many households stretch to 35% or beyond — especially in high-cost markets.
Estimated Costs Today
| Monthly | Annual | |
|---|---|---|
| Mortgage | $3,413 | $40,956 |
| Home Insurance * | $294 | $3,528 |
| Property Taxes | $292 | $3,504 |
| Electricity | $186 | $2,232 |
| Total | $4,185 | $50,220 |
Income You'd Need if You Spent...
Colorado FAIR Plan Programs

How Costs Could Change Over Time
Climate risk is quickly impacting all of the major home ownership costs. Adjust the growth rates and percentage of income spent on housing below to see how your housing costs could change over the next 10 years — and what income you'd need to keep up.
Comparing Against the Market
Price Per Sq Ft
vs Other Active Listings
Avg $/sqft
vs Homes Sold Last Month
Median $/sqft
Current Market Trends
Median Price Per Square Foot
The median price per square foot of homes sold in this area each month. Compare this to this listing's price per square foot to gauge whether the home is priced in line with recent sales.
Historicals for This Listing
Zestimate History ($/sqft)
Price History
| Date | Event | Price |
|---|---|---|
| 2026-04-28 | Listed for sale | $725,000 |
| 2021-04-30 | Sold | $625,000 |
| 2021-04-01 | Pending sale | $657,500 |
| 2021-02-27 | Price change | $657,500 |
| 2021-01-08 | Listed for sale | $687,500 |
| 2017-06-30 | Sold | $17,500 |
| 2017-05-05 | Listed for sale | $30,000 |
| 2016-12-14 | Listing removed | $40,500 |
| 2014-12-14 | Listed for sale | $40,500 |
 View on Zillow