
2973 Lory Ln, Estes Park, CO, 80517
About This Home
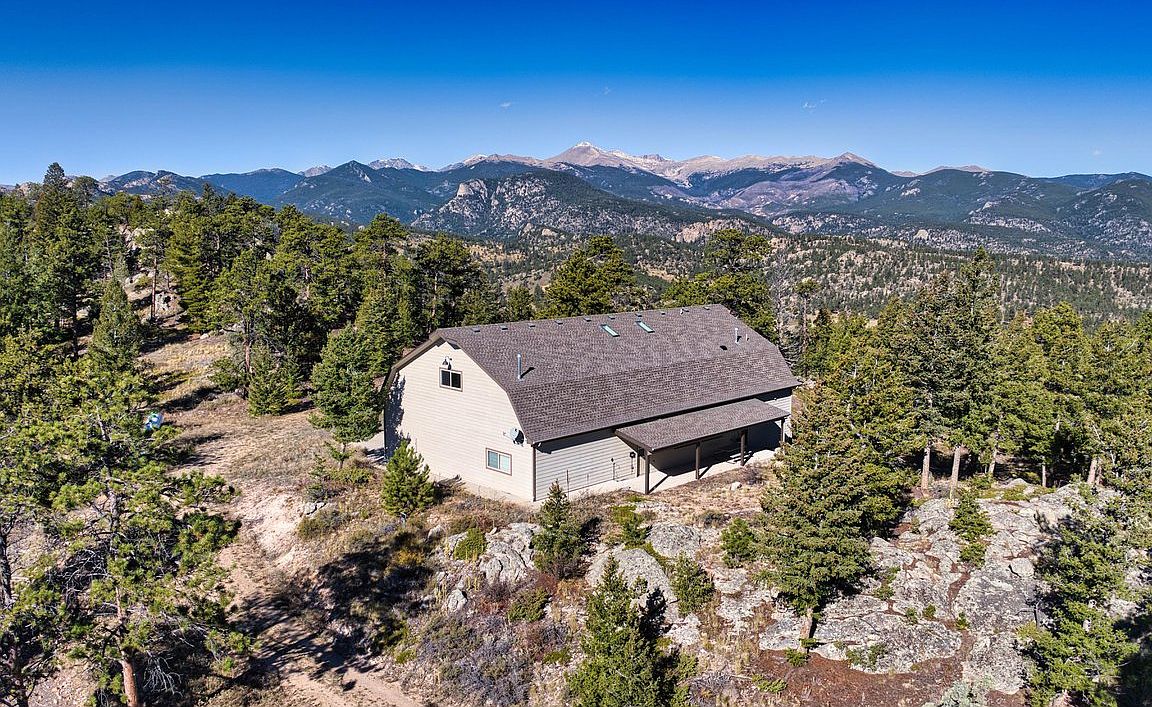
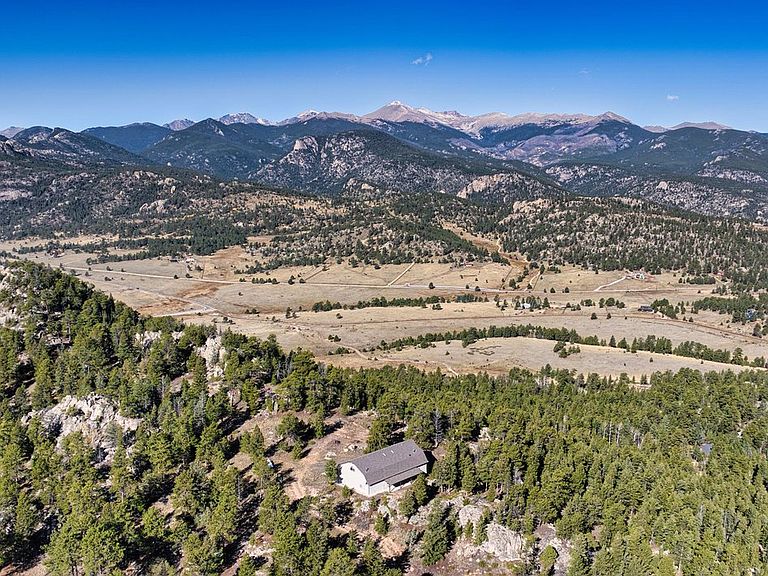
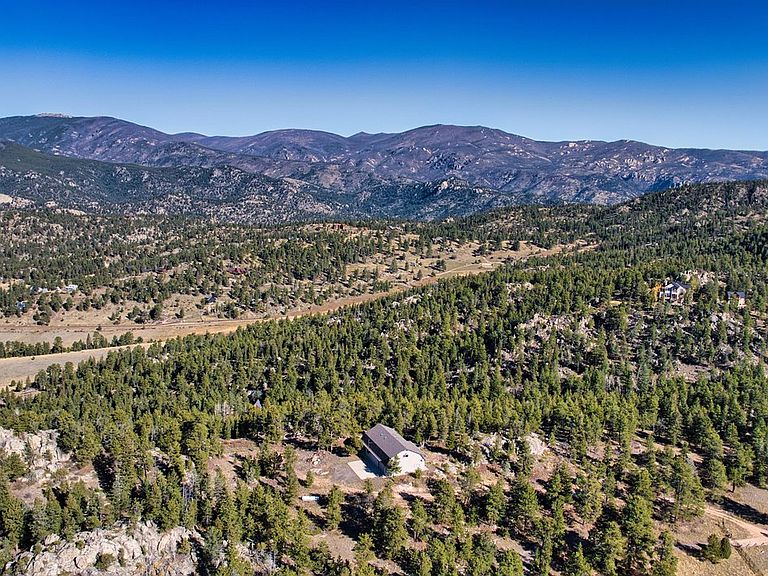
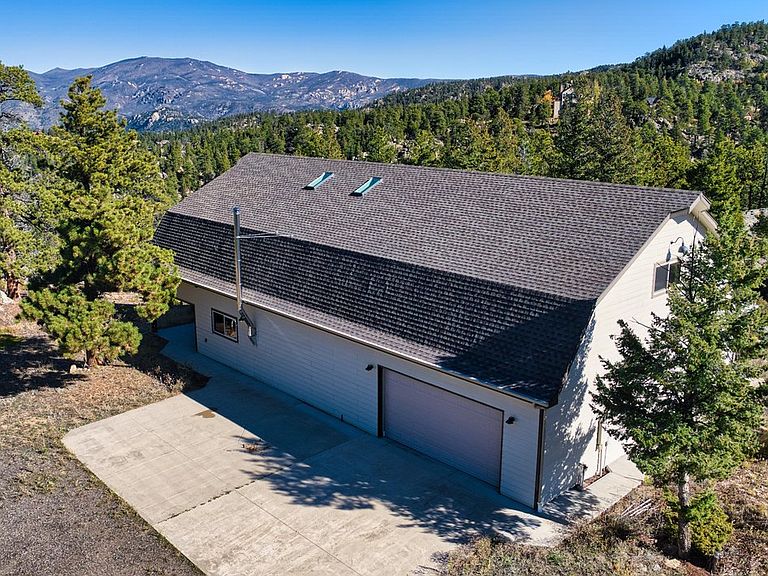
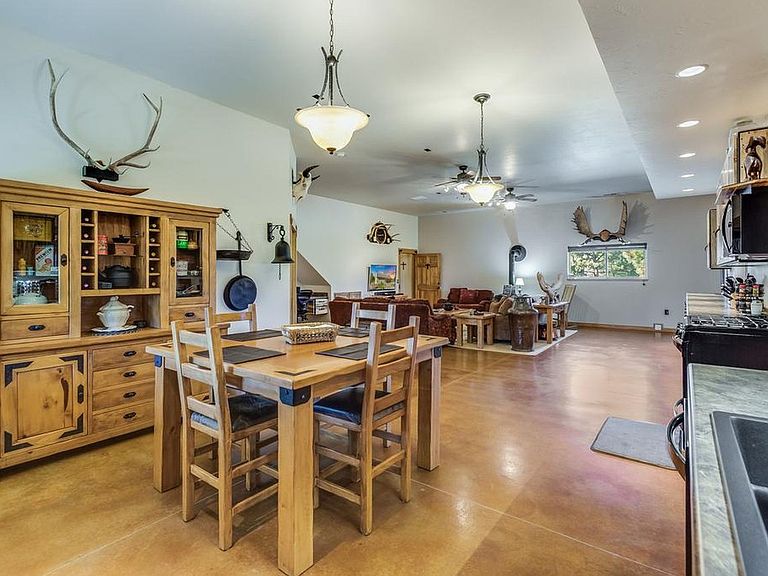
Tucked away on 10 serene and secluded acres, this custom-built home offers unparalleled privacy and practical mountain living, yet just a short drive to town. A comfortable retreat where you can truly make your home among the pines.The heart of the home is an expansive, open-concept main level designed for gathering. A spacious great room, kept comfortable year-round with redundant heating options and a whole-house fan, flows seamlessly into a functional dining area.The space is anchored by a stunning kitchen featuring handcrafted forever cabinetry, where gorgeous beetle-kill pine doors are set over structural steel frames and finished with custom metal handles-a true showcase of unique and durable craftsmanship. Easy-to-maintain stained concrete floors and a peaceful bedroom and full bathroom on this level offer the ease of single-level living. Upstairs, three massive, light-filled rooms are blank canvases perfect for a secondary family room, or private guest quarters.These versatile spaces provide ample room for family, guests, or a home office-each offering a quiet escape. A standout feature is the integrated, heated, and oversized 4-car garage-an immense space perfect for vehicles, a workshop, or storing all your outdoor gear. From here, you can step out and enjoy your personal slice of the Rockies, complete with mature trees, dramatic rock outcroppings, and breathtaking vistas of the Continental Divide. This property has been thoughtfully prepared for the future. The home is pre-wired at every opening for a bear deterrent system for ultimate peace of mind. Beyond the home, utilities are stubbed in for a future electronic gate and lighting.Utilities have also been stubbed to a prime building site on the property, making it significantly easier to build your future dream home. A unappropriated natural spring on the property creates a serene wildlife haven, attracting deer, birds, and other local wildlife throughout the seasons.Schedule your private tour today.
Getting Around
 Car-Dependent
 Very Limited Transit
 Somewhat Bikeable
Schools
Construction
Condition
- Year built: 2011
Materials
- Roof: Composition
- Construction materials: Frame,Composition,Concrete
Type & Style
- Home type: SingleFamily
- Architectural style: Legal Conforming
- Property subType: Mixed Use
Interior
Appliances
- Appliances included: Electric Range,Gas Range,Dishwasher,Refrigerator,Washer,Dryer,Microwave,Disposal
- Laundry features: Washer/Dryer Hookup
Basement
- Has basement: Yes
- Basement: Partial
Bedroom2
- Level: Upper
- Area: 476
- Dimensions: 17 x 28
Bedroom3
- Level: Upper
- Area: 510
- Dimensions: 17 x 30
Bedroom4
- Level: Upper
- Area: 221
- Dimensions: 13 x 17
Bedrooms & Bathrooms
- Bedrooms: 4
- Bathrooms: 2
- Full bathrooms: 2
- Main level bathrooms: 1
Dining Room
- Level: Main
- Area: 240
- Dimensions: 15 x 16
Features
- Eat-in Kitchen,Cathedral Ceiling(s),Open Floorplan,Workshop,Pantry,Natural Woodwork,Walk-In Closet(s)
- Door features: 6-Panel Doors
- Window features: Skylight(s),Window Coverings
- Flooring: Wood
- Number of fireplaces: 1
- Fireplace features: Free Standing,Great Room,One
- Fireplace: Yes
- Finished area below ground: 0
- Finished area above ground: 2,536
Heating & Cooling
- Heating features: Forced Air,Wood Stove,2 or more Heat Sources
- Cooling features: Ceiling Fan(s)
Interior Area
- Total structure area: 2,536
- Total interior livable area: 2,536 sqft
Kitchen
- Level: Main
- Area: 216
- Dimensions: 8 x 27
Laundry
- Level: Main
- Area: 112
- Dimensions: 8 x 14
Living Room
- Level: Main
- Area: 546
- Dimensions: 21 x 26
Primary Bedroom
- Features: Shared Primary Bath
- Level: Main
- Area: 221
- Dimensions: 13 x 17
Property
Accessibility
- Accessibility features: Main Floor Bath,Accessible Bedroom,Main Level Laundry
Details
- Parcel number: R1601111
- Zoning: RE1
- Special condition: Private Owner
- Other equipment: Fireplace Tools Included
- Exclusions: Furnishings,including wall mounts and decor items,though not all household or decorative pieces are negotiable. See list of excluded items.
- Horse amenities: Horse(s) Allowed
Features
- Levels: Two
- Stories: 2
- Patio & porch: Patio
- Fencing: Partial,Wire
- Has view: Yes
- View description: Mountain(s)
- Horses can be raised: Yes
Lot
- Lot size: 10 Acres
- Features: Wooded,Evergreen Trees,Deciduous Trees,Native Plants,Rolling Slope,Rock Outcropping,Meadow,Unincorporated
Parking
- Total spaces: 4
- Parking features: Attached,Oversized
- Has garage: Yes
- Attached garage spaces: 4
- Covered spaces: 4
Climate Risk is Financial Risk
Every home has a financial story beyond the listing price. Below, you’ll see the climate risks that could affect this property — and in Bills & Affordability, how those risks may influence repairs, insurance, utilities, and long-term value.
Biggest Threats for This Home
- Inland Flooding

- Lightning

- Winter Weather

- Avalanche

- Hail

- Wildfire

- Strong Wind

- Tornado

How This Home’s Risks Compare
FEMA Declared Disasters Across Colorado Counties
Understanding the Costs
Financial advisors generally recommend spending no more than 30% of your gross household income on housing costs. In practice, many households stretch to 35% or beyond — especially in high-cost markets.
Estimated Costs Today
| Monthly | Annual | |
|---|---|---|
| Mortgage | $7,256 | $87,072 |
| Home Insurance * | $456 | $5,472 |
| Property Taxes | $621 | $7,452 |
| Electricity | $191 | $2,297 |
| Total | $8,524 | $102,288 |
Income You'd Need if You Spent...
Colorado FAIR Plan Programs
How Costs Could Change Over Time
Climate risk is quickly impacting all of the major home ownership costs. Adjust the growth rates and percentage of income spent on housing below to see how your housing costs could change over the next 10 years — and what income you'd need to keep up.
Comparing Against the Market
Price Per Sq Ft
vs Other Active Listings
Avg $/sqft
vs Homes Sold Last Month
Median $/sqft
Current Market Trends
Median Price Per Square Foot
The median price per square foot of homes sold in this area each month. Compare this to this listing's price per square foot to gauge whether the home is priced in line with recent sales.
Historicals for This Listing
Zestimate History ($/sqft)
Price History
| Date | Event | Price |
|---|---|---|
| 2026-04-07 | Price change | $1,435,000 |
| 2025-10-22 | Listed for sale | $1,500,000 |
For Sale by Agent
 View on Zillow