


282 Evangeline Dr, Mandeville, LA, 70471
About This Home
Custom built with every detail in mind, this exceptional Beau Chêne residence blends contemporary coastal-inspired design with the flexibility today's lifestyles demand. Featuring numerous gathering spaces, six bedrooms, and six baths, the home's spacious floor plan is ideal for entertaining. With two primary suites arranged across three distinct living zones on two floors, hosting guests or accommodating multigenerational living is effortless. The beautifully renovated kitchen is the heart of the home, featuring custom cabinetry, quartzite countertops, Thermador and Wolf appliances, a commercial ice maker, warming drawer, pot filler, and an oversized island designed for gathering. Soaring ceilings and a dramatic wall of windows overlook the serene screened pool and spa, creating a seamless indoor-outdoor living experience that's equally suited for quiet mornings and lively entertaining. The gracious primary suite offers a luxurious retreat with a spa-inspired bath featuring floating quartzite-topped vanity, freestanding soaking tub, frameless glass shower, heated towel rack, Toto fixtures, and designer finishes. Upstairs, two ensuite bedrooms are joined by a generous sitting room that easily serves as a media room, playroom, or work-from-home office. Impeccably maintained throughout, the home showcases beautifully selected flooring, six well-appointed baths, and a collection of luxurious stone surfaces. Plenty of space for your golf cart in the 3-car garage. A new roof installed in 2023 and extensive renovations throughout reflect the owners' commitment to quality craftsmanship and thoughtful design. Enjoy the convenience & security of three gated entrances, championship golf courses, mature tree-lined streets, a neighborhood playground, and year-round community events. Opportunities to own a home offering this combination of custom design, extensive updates, screened- in pool, and nearly 4,900 square feet on a half-acre lot in Beau Chêne are exceptionally rare.
Getting Around
 Car-Dependent
 Very Limited Transit
 Somewhat Bikeable
Schools
Construction
Condition
- Property condition: Excellent
- Year built: 1993
Materials
- Foundation: Slab
- Roof: Shingle
- Construction materials: Brick,Stucco
Type & Style
- Home type: SingleFamily
- Architectural style: Traditional
- Property subType: Single Family Residence
Interior
Appliances
- Appliances included: Cooktop,Dryer,Dishwasher,Ice Maker,Microwave,Oven,Refrigerator,Washer
Bedroom
- Level: First
- Dimensions: 14x12.3
Bedroom
- Level: First
- Dimensions: 13.1x12
Bedroom
- Level: First
- Dimensions: 12.7x10.8
Bedroom
- Level: Second
- Dimensions: 19.9x13.5
Bedroom
- Level: Second
- Dimensions: 15x15
Bedrooms & Bathrooms
- Bedrooms: 6
- Bathrooms: 6
- Full bathrooms: 6
Bonus Room
- Level: Second
- Dimensions: 18.x13.2
Breakfast Room Nook
- Level: First
- Dimensions: 12.8x12.8
Den
- Level: First
- Dimensions: 22.1x17.5
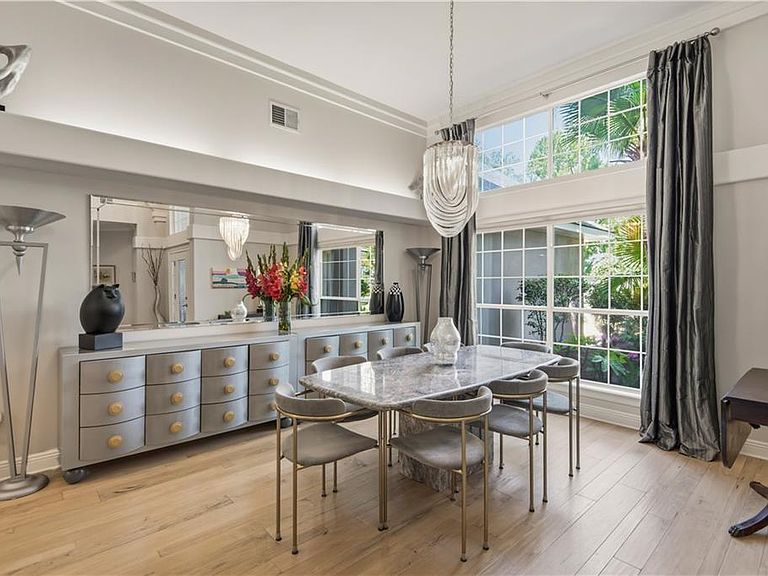
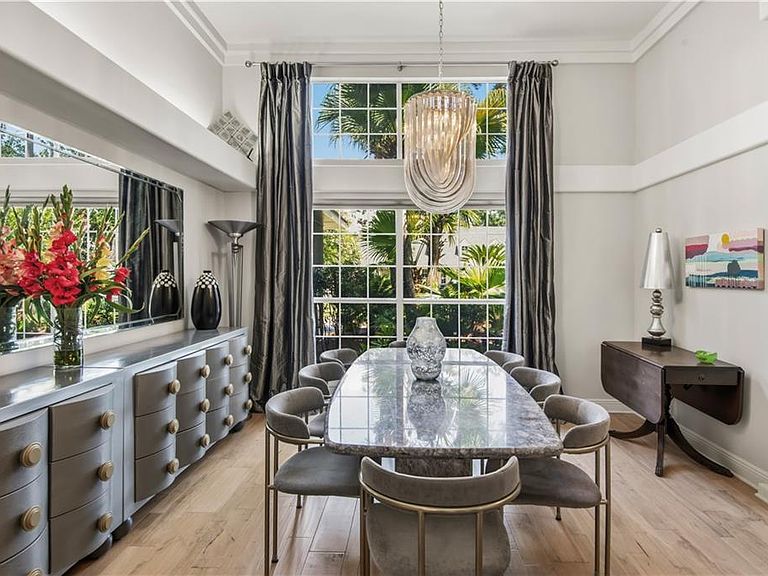
Dining Room
- Level: First
- Dimensions: 16.5x13.5
Features
- Attic,Pantry,Stone Counters,Stainless Steel Appliances,Vaulted Ceiling(s),Wired for Sound
- Fireplace features: Gas
- Fireplace: Yes
Foyer
- Level: First
- Dimensions: 9.6x7
Game Room
- Level: First
- Dimensions: 15x14.9
Heating & Cooling
- Heating features: Gas,Multiple Heating Units
- Cooling features: Central Air,3+ Units
Interior Area
- Total structure area: 6,211
- Total interior livable area: 4,871 sqft
Kitchen
- Level: First
- Dimensions: 14.7x13.3
Living Room
- Level: First
- Dimensions: 20.3x12.9
Master Bedroom
- Level: First
- Dimensions: 22.8x15.4
Property
Details
- Parcel number: 44854
- Special condition: None
Features
- Levels: One and One Half
- Stories: 1
- Pool features: Heated,In Ground
- Patio & porch: Concrete,Other,Patio,Porch,Screened
- Exterior features: Enclosed Porch,Fence,Sprinkler/Irrigation,Patio
Lot
- Lot size: 0.51 Acres
- Features: Outside City Limits,Rectangular Lot
- Lot size dimensions: 100' x 204'
Parking
- Total spaces: 3
- Parking features: Attached,Garage,Three or more Spaces
- Has garage: Yes
Climate Risk is Financial Risk
Every home has a financial story beyond the listing price. Below, you’ll see the climate risks that could affect this property — and in Bills & Affordability, how those risks may influence repairs, insurance, utilities, and long-term value.
Biggest Threats for This Home
- Hurricane

- Inland Flooding

- Coastal Flooding

- Cold Wave

- Heat Wave

- Lightning

- Hail

- Strong Wind

- Tornado

- Winter Weather

How This Home’s Risks Compare
FEMA Declared Disasters Across Louisiana Counties
Understanding the Costs
Financial advisors generally recommend spending no more than 30% of your gross household income on housing costs. In practice, many households stretch to 35% or beyond — especially in high-cost markets.
Estimated Costs Today
| Monthly | Annual | |
|---|---|---|
| Mortgage | $6,062 | $72,744 |
| Home Insurance * | $1,064 | $12,768 |
| Property Taxes | $709 | $8,508 |
| Electricity | $368 | $4,419 |
| Total | $8,203 | $98,436 |
Income You'd Need if You Spent...
Louisiana FAIR Plan Programs

How Costs Could Change Over Time
Climate risk is quickly impacting all of the major home ownership costs. Adjust the growth rates and percentage of income spent on housing below to see how your housing costs could change over the next 10 years — and what income you'd need to keep up.
Comparing Against the Market
Price Per Sq Ft
vs Other Active Listings
Avg $/sqft
vs Homes Sold Last Month
Median $/sqft
Current Market Trends
Median Price Per Square Foot
The median price per square foot of homes sold in this area each month. Compare this to this listing's price per square foot to gauge whether the home is priced in line with recent sales.
Historicals for This Listing
Zestimate History ($/sqft)
Price History
| Date | Event | Price |
|---|---|---|
| 2026-08-05 | Contingent | $1,199,000 |
| 2026-07-12 | Listed for sale | $1,199,000 |
For Sale by Agent
 View on Zillow