

712 8th Ave, Bethlehem, PA, 18018
About This Home
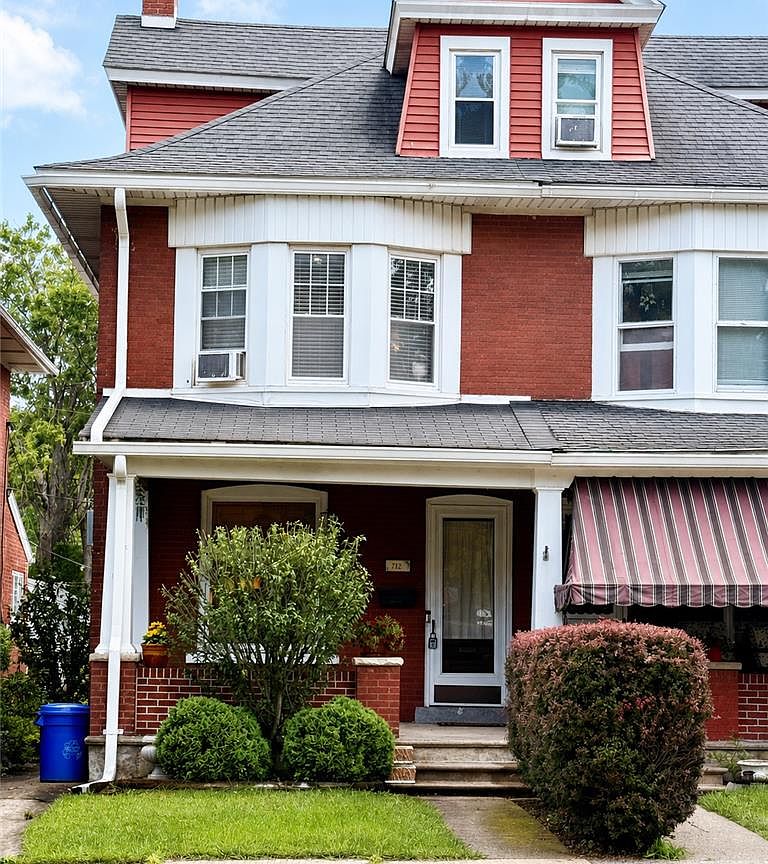
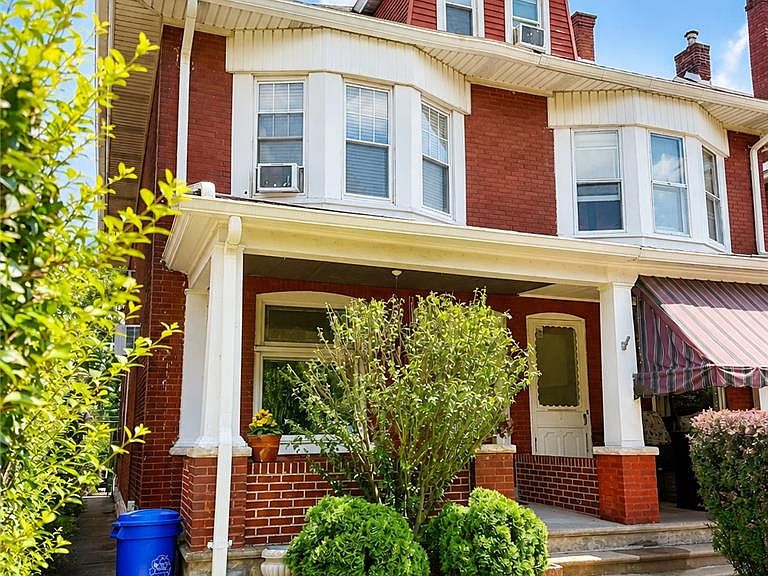
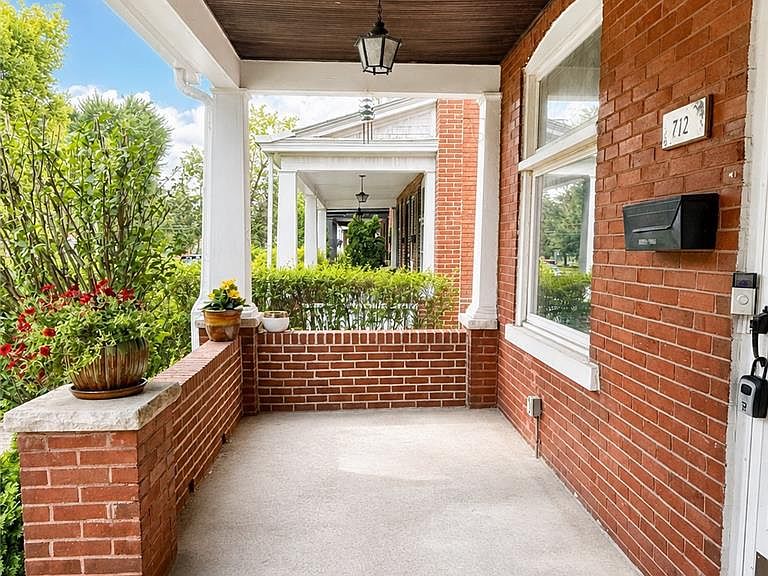
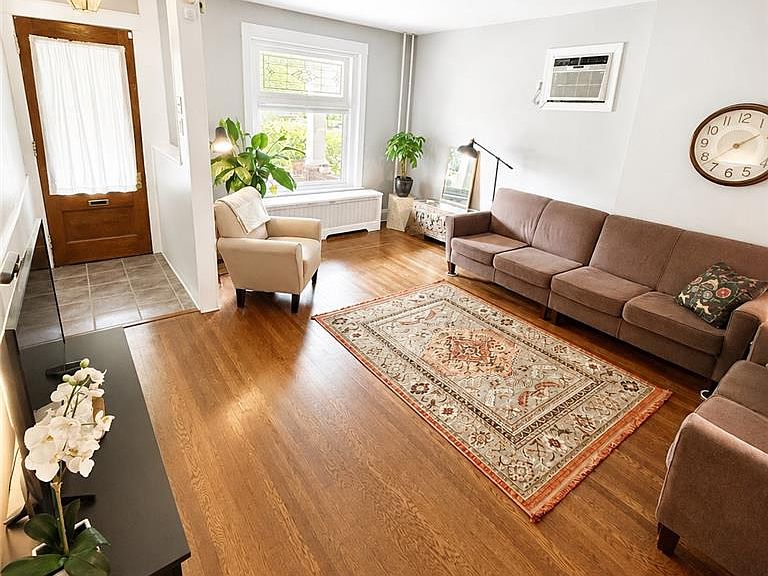
Need 5 bedrooms? Need convenient location? Need off street parking? Here It Is! Come check out this great condition home on 8th Ave. As you enter, check out our spacious living room. This area is large enough for all your family needs. Take in the old world character, with newer windows, neutral paint tones, and our newly finished hardwood floors. Our large windows let in plenty of natural lighting. As you will see, this room is large enough for your family movie nights, or game or music gatherings , or both at the same time. Our next area is the dining room. Spacious, inviting, and plenty of room for a china cabinet, or a buffet table, or both. Now come in to our remodeled kitchen. Stainless appliances, ceramic back splash, tall cabinets, quartz countertops, new flooring, a gourmet's delight. A powder room, a convenience for you and your guests, round out our main floor. Now, remember you needed bedrooms? Come upstairs. On our second floor, you will find the primary bedroom, spacious, with a bow window style design. Two other bedrooms, freshly painted, ready for good sleeping. Here is the main bath, recently remodeled as well. Now check out our third floor. There are two areas up here that are used for bedrooms. Or can be used for play, storage, or any combination you want. Next, take a look at our patio and two off street parking spaces out back. Need more amenities? Newer heating system, newer roof, new water heater, includes a washer and dryer, basement work shop area, chest freezer, utility sink, Ring doorbell, relaxing front porch, all for your comfort and convenience. Did I mention the great location? Bethlehem Rose Garden Park across the street. Walk to MusikFest, Celtic Highland Festival, and downtown Bethlehem. Just move in and Enjoy!
Getting Around
 Somewhat Walkable
 Some Transit
 Bikeable
Schools
Construction
Condition
- Year built: 1910
Materials
- Foundation: Block
- Roof: Other
- Construction materials: Brick
Type & Style
- Home type: Townhouse
- Architectural style: Other
- Property subType: Townhouse
Interior
Appliances
- Appliances included: Dryer,Free-Standing Freezer,Gas Water Heater,Refrigerator,Washer
Bedroom
- Level: Second
- Dimensions: 12.00 x 9.00
Bedroom
- Level: Second
- Dimensions: 14.00 x 9.00
Bedroom
- Level: Second
- Dimensions: 12.00 x 15.00
Bedroom
- Level: Third
- Dimensions: 13.00 x 14.00
Bedroom
- Level: Third
- Dimensions: 20.00 x 9.00
Bedrooms & Bathrooms
- Bedrooms: 5
- Bathrooms: 2
- Full bathrooms: 1
- 1/2 bathrooms: 1
Dining Room
- Level: First
- Dimensions: 15.00 x 15.00
Features
- Dining Area
- Finished area below ground: 0
- Finished area above ground: 720
Half Bath
- Level: First
- Dimensions: 4.00 x 5.00
Heating & Cooling
- Heating features: Radiator(s)
- Cooling features: Wall/Window Unit(s)
Interior Area
- Total interior livable area: 720 sqft
Kitchen
- Level: First
- Dimensions: 9.00 x 10.00
Living Room
- Level: First
- Dimensions: 27.00 x 15.00
Other
- Level: Second
- Dimensions: 9.00 x 5.00
Property
Details
- Parcel number: 6427282958541
- Zoning: RT
- Special condition: None
Features
- Levels: Two and One Half
- Stories: 2
Lot
- Lot size: 2,831 sqft
Parking
- Total spaces: 2
- Parking features: Driveway
- Has garage: Yes
- Attached garage spaces: 2
- Covered spaces: 2
- Has uncovered spaces: Yes
Climate Risk is Financial Risk
Every home has a financial story beyond the listing price. Below, you’ll see the climate risks that could affect this property — and in Bills & Affordability, how those risks may influence repairs, insurance, utilities, and long-term value.
Biggest Threats for This Home
- Cold Wave

- Winter Weather

- Heat Wave

- Inland Flooding

- Lightning

- Strong Wind

How This Home’s Risks Compare
FEMA Declared Disasters Across Pennsylvania Counties
Understanding the Costs
Financial advisors generally recommend spending no more than 30% of your gross household income on housing costs. In practice, many households stretch to 35% or beyond — especially in high-cost markets.
Estimated Costs Today
| Monthly | Annual | |
|---|---|---|
| Mortgage | $1,415 | $16,980 |
| Home Insurance * | $91 | $1,092 |
| Property Taxes | $331 | $3,972 |
| Electricity | $224 | $2,692 |
| Total | $2,061 | $24,732 |
Income You'd Need if You Spent...
Pennsylvania FAIR Plan Programs
Insurance Placement Facility of Pennsylvania/FAIR Plan
 Wildfire
 HailWind
How Costs Could Change Over Time
Climate risk is quickly impacting all of the major home ownership costs. Adjust the growth rates and percentage of income spent on housing below to see how your housing costs could change over the next 10 years — and what income you'd need to keep up.
Comparing Against the Market
Price Per Sq Ft
vs Other Active Listings
Avg $/sqft
vs Homes Sold Last Month
Median $/sqft
Current Market Trends
Median Price Per Square Foot
The median price per square foot of homes sold in this area each month. Compare this to this listing's price per square foot to gauge whether the home is priced in line with recent sales.
Historicals for This Listing
Zestimate History ($/sqft)
No zestimate history available
Price History
| Date | Event | Price |
|---|---|---|
| 2026-08-17 | Pending sale | $279,900 |
| 2026-08-07 | Listing removed | $279,900 |
| 2026-08-01 | Listed for sale | $279,900 |
| 2016-09-09 | Sold | $158,000 |
| 2016-07-06 | Price change | $154,900 |
| 2016-06-03 | Listed for sale | $159,900 |
| 2003-08-18 | Sold | $119,900 |
 View on Zillow