


216 Bellingrath Pl, Madisonville, LA, 70447
About This Home
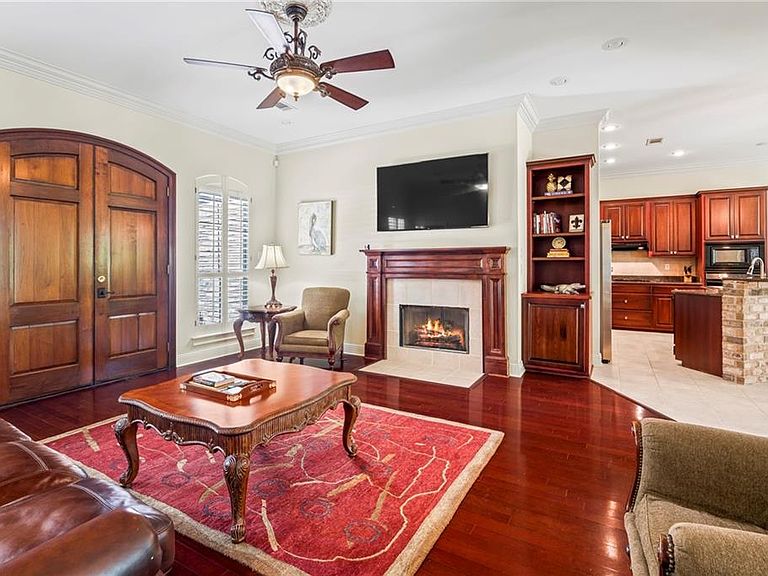
This garden home is a RARE find~~perfectly positioned on the pond in one of the most sought-after neighborhoods on the Northshore! 3 bedrooms/3 baths~~including dual ensuite Bedrooms (1 up, 1 down)~~Pairing livability w/privacy & easy elegance, it's beautifully maintained~~Life on scenic water setting naturally soothes the spirit, while low-maintenance = A+ for full-time living or peaceful second-home getaway~~One of the largest garden homes in Arbor Walk featuring 2 main en-suites.~~ A very generous 2nd floor suite offers privacy, big bright bath w/walk-in shower, garden tub & WI closet~~a private retreat w/cozy fireplace & a coffee bar area~~all overlooking the tranquil water to begin the day with a “Good Morning” view! ~~First-floor Main BR suite is a quiet private escape offering more serene pond views, ensuite bath w/separate shower & relaxing tub~~BR#3 is ground level w/private access to 3rd full bath making an excellent guest suite/office or study.~~Main living area at front of the home boasts wood floors, built-ins, a cozy fireplace & large formal dining area~~this thoughtful layout supports casual comfort & refined living~~The kitchen boasts granite counter space & prep area, lots of beautiful cabinetry & is open to both the dining, & sunroom~~enjoy more views of the pond~~a setting that just might make you “whistle while you work.” ~~Utility room & large pantry provide add'l organized storage keeping every detail of daily life easy & efficient~~~And, don't miss the oversized garage which is climate controlled & finished top to bottom nearly as nicely as the interior~~A rear patio offers PRIVACY w/a view! Nat.gas firepit, BBQ & commanding views for AM coffee/PM cocktails, conversation or just relaxing while watching the wildlife & water fowl. NOTE: Dual HWT up & down, Newer Rheem HVAC & Roof, Plantation shutters, 10 ft ceilings, security system, preferred flood zone & more amenities~~~Inside or out, living here could be your Home, VERY Sweet Home! ~
Getting Around
 Car-Dependent
 Very Limited Transit
 Somewhat Bikeable
Schools
Construction
Condition
- Property condition: Excellent
- Year built: 2004
Materials
- Foundation: Slab
- Roof: Shingle
- Construction materials: Brick,Synthetic Stucco
Type & Style
- Home type: SingleFamily
- Architectural style: French Provincial
- Property subType: Single Family Residence
Interior
Appliances
- Appliances included: Cooktop,Dishwasher,Oven
- Laundry features: Washer Hookup,Dryer Hookup
Bedroom
- Level: First
- Dimensions: 11 x 15
Bedrooms & Bathrooms
- Bedrooms: 3
- Bathrooms: 3
- Full bathrooms: 3
Dining Room
- Level: First
- Dimensions: 16 x 8.5
Features
- Ceiling Fan(s),Granite Counters,Pantry
- Window features: Screens
- Fireplace features: Gas
- Fireplace: Yes
Heating & Cooling
- Heating features: Central
- Cooling features: Central Air,1 Unit
Interior Area
- Total structure area: 3,036
- Total interior livable area: 2,480 sqft
Kitchen
- Level: First
- Dimensions: 12.6 x 16
Laundry
- Level: First
- Dimensions: 6 x 6
Living Room
- Level: First
- Dimensions: 18 x 19
Master Bedroom
- Level: First
- Dimensions: 13.1 x 15
Master Bedroom
- Level: Second
- Dimensions: 16 x 18
Sunroom
- Level: First
- Dimensions: 13.5 x 19.5
Property
Details
- Parcel number: 8858
- Special condition: None
Features
- Levels: Two
- Stories: 2
- Pool features: Community
- Patio & porch: Concrete
Lot
- Lot size: 7,200 sqft
- Features: Outside City Limits,Rectangular Lot
- Lot size dimensions: 60 x 120
Parking
- Total spaces: 2
- Parking features: Attached,Garage,Two Spaces,Garage Door Opener
- Has garage: Yes
Climate Risk is Financial Risk
Every home has a financial story beyond the listing price. Below, you’ll see the climate risks that could affect this property — and in Bills & Affordability, how those risks may influence repairs, insurance, utilities, and long-term value.
Biggest Threats for This Home
- Hurricane

- Inland Flooding

- Cold Wave

- Heat Wave

- Lightning

- Strong Wind

- Tornado

- Hail

- Ice Storm

- Wildfire

How This Home’s Risks Compare
FEMA Declared Disasters Across Louisiana Counties
Understanding the Costs
Financial advisors generally recommend spending no more than 30% of your gross household income on housing costs. In practice, many households stretch to 35% or beyond — especially in high-cost markets.
Estimated Costs Today
| Monthly | Annual | |
|---|---|---|
| Mortgage | $2,523 | $30,276 |
| Home Insurance * | $438 | $5,256 |
| Property Taxes | $295 | $3,540 |
| Electricity | $187 | $2,250 |
| Total | $3,443 | $41,316 |
Income You'd Need if You Spent...
Louisiana FAIR Plan Programs
How Costs Could Change Over Time
Climate risk is quickly impacting all of the major home ownership costs. Adjust the growth rates and percentage of income spent on housing below to see how your housing costs could change over the next 10 years — and what income you'd need to keep up.
Comparing Against the Market
Price Per Sq Ft
vs Other Active Listings
Avg $/sqft
vs Homes Sold Last Month
Median $/sqft
Current Market Trends
Median Price Per Square Foot
The median price per square foot of homes sold in this area each month. Compare this to this listing's price per square foot to gauge whether the home is priced in line with recent sales.
Historicals for This Listing
Zestimate History ($/sqft)
Price History
| Date | Event | Price |
|---|---|---|
| 2026-05-12 | Price change | $519,900 |
| 2026-03-27 | Listed for sale | $539,900 |
| 2019-10-30 | Sold | -- |
| 2017-07-18 | Sold | -- |
| 2017-06-02 | Pending sale | $368,000 |
| 2017-02-07 | Price change | $368,000 |
| 2016-10-07 | Listed for sale | $262,000 |
 View on Zillow