


11229 Kinsale Ct, Ellicott City, MD, 21042
About This Home
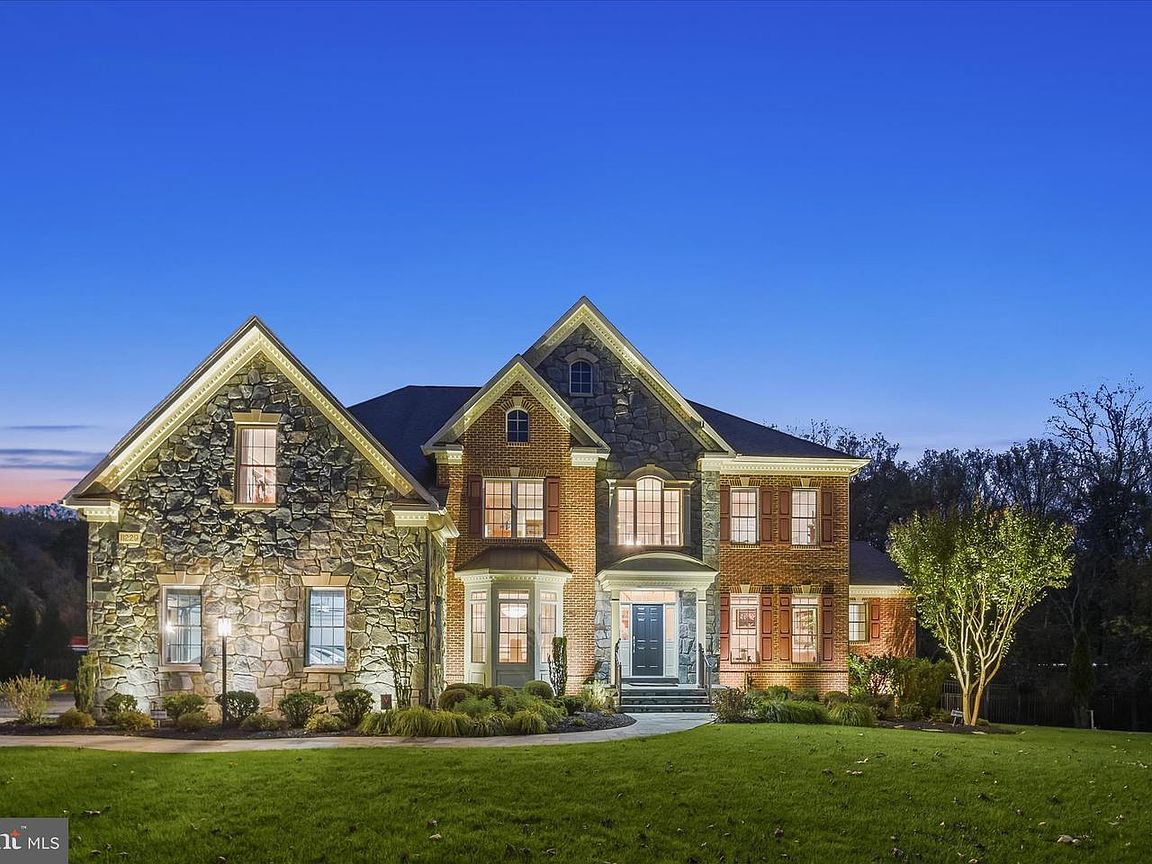
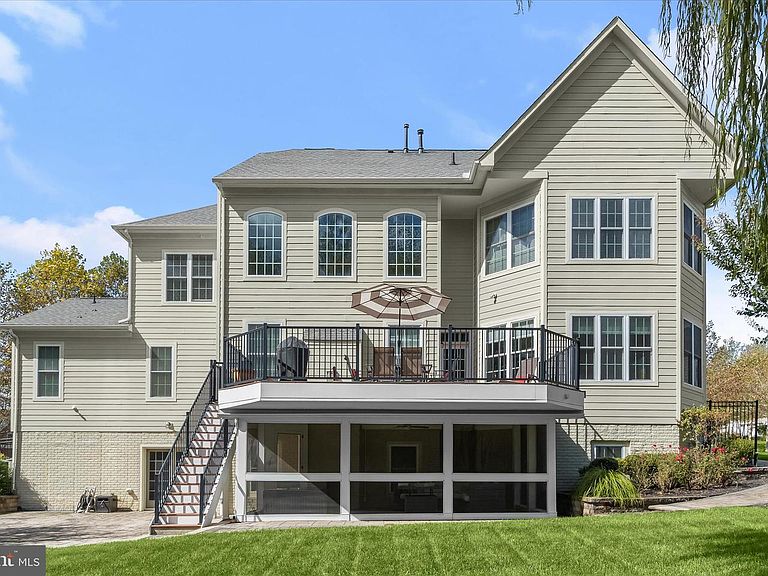
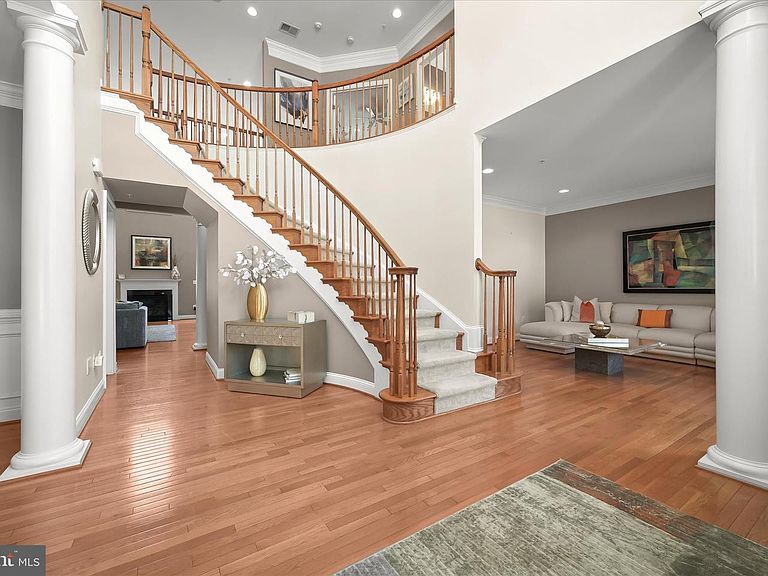
Nestled on a serene cul-de-sac in Ellicott City, 11229 Kinsale Court is a distinguished residence by Winchester Homes, masterfully sited on 0.82 acres backing to preserved land for enduring privacy and picturesque views. With 6 bedrooms, 6 full baths, and 1 half bath, this exceptional home offers three private primary ensuite retreats, refined architectural detailing, and thoughtfully curated upgrades throughout. A welcoming portico, professional landscaping with graceful weeping willows, and elegant stone, brick, and Hardiplank exterior create striking curb appeal. Slate front and sidewalks, a fully fenced rear yard with two gates, in-ground irrigation, exterior cameras with Guardian app access, and a Generac Guardian generator servicing the main level provide both beauty and peace of mind. The rear oasis features a composite dining deck, stone patio with curved garden walls, and a screened porch—all backing to preserve land with ample space for a future in-ground pool. Inside, the grand two-story foyer showcases a curved staircase, new chandelier (2026), hardwood floors, and decorative columns that elegantly define the formal living and dining rooms. The formals are appointed with multi-piece crown molding, box moldings, a bay window, custom silhouette blinds, and integrated speakers. The soaring two-story family room is wrapped in stacked windows and centered around a natural gas fireplace with mantle. Open to the expansive breakfast area and gourmet kitchen, this space is designed for both everyday living and grand entertaining. The oversized kitchen is a chef’s dream, featuring a six-burner gas cook station with downdraft on the island, granite countertops, wrap-around cabinetry, planning desk, walk-in pantry with customized pull-out drawers, stainless steel appliances, new dishwasher (2022), new double wall oven (2025), and fresh paint (2026). Filtered water services the sink and refrigerator. An adjacent secondary back stair and second main-level laundry enhance convenience. The main-level primary suite (one of three) offers a private retreat with dual organized closets, a spa bath with clerestory windows, and integrated speakers—ideal for multi-generational living or luxurious guest accommodations. Upstairs, all bedrooms feature hardwood flooring. The upper-level primary suite (two of three) impresses with a tray ceiling, sitting area, sweeping bay window, oversized dressing closet with window, second walk-in closet, and proximity to the hall laundry center with utility sink and secondary stair. The primary bath showcases separate vanities, new quartz countertops, new faucets, and lighting (2026.) A walk-in shower, corner soaking tub, and dual filtered water stations enhance the bath. Additional upper-level bedrooms include a private ensuite and two generously sized rooms, one ideal as a study. The finished walk-out lower level is designed for entertaining and extended living, with full daylight windows and engineered wood floors. The recreation and media area flows seamlessly to the dining space and an impressive wet bar with full back bar, wrap-around seating, full refrigerator, stainless sink, ceramic tile flooring, and atrium access to the patio and screened porch. Two full baths serve this level. The third primary ensuite—currently used as an exercise room—features a walk-in closet and private bath. A flexible bonus room with French doors and built-in storage offers endless possibilities. Additional highlights include two laundry centers, natural gas heating and hot water, central AC, interior speaker system, purified and filtered water service by National Water, proactive pest control, and an epoxy-finished three-car side-loading garage with built-in shelving. An extraordinary offering combining timeless elegance, modern functionality, and serene privacy—11229 Kinsale Court is luxury living at its finest.
Getting Around
 Car-Dependent
 No Nearby Transit
 Somewhat Bikeable
Schools
Construction
Condition
- Property condition: Excellent
- Year built: 2012
Materials
- Foundation: Other
- Roof: Shingle
- Construction materials: Brick,HardiPlank Type,Stone
Other
- Builder model: EXPANDED RANDALL
- Builder name: WINCHESTER HOMES
Type & Style
- Home type: SingleFamily
- Architectural style: Transitional
- Property subType: Single Family Residence
Interior
Appliances
- Appliances included: Down Draft,Dishwasher,Disposal,Dryer,Exhaust Fan,Extra Refrigerator/Freezer,Humidifier,Ice Maker,Instant Hot Water,Intercom,Microwave,Oven,Self Cleaning Oven,Refrigerator,Washer,Water Conditioner - Owned,Water Heater,Water Treat System,Gas Water Heater
- Laundry features: Main Level,Upper Level,Washer In Unit,Dryer In Unit,Laundry Room
Basement
- Has basement: Yes
- Basement: Other,Connecting Stairway,Full,Finished,Heated,Improved,Interior Entry,Exterior Entry,Rear Entrance,Sump Pump,Walk-Out Access
Bedroom2
- Features: Flooring - HardWood,Attached Bathroom,Window Treatments
- Level: Upper
- Area: 182
- Dimensions: 13 X 14
Bedroom3
- Features: Flooring - HardWood,Lighting - Ceiling,Window Treatments
- Level: Upper
- Area: 156
- Dimensions: 12 X 13
Bedroom4
- Features: Flooring - HardWood,Window Treatments
- Level: Upper
- Area: 247
- Dimensions: 13 X 19
Bedrooms & Bathrooms
- Bedrooms: 6
- Bathrooms: 7
- Full bathrooms: 6
- 1/2 bathrooms: 1
- Main level bathrooms: 2
- Main level bedrooms: 1
Breakfast Room
- Features: Flooring - Ceramic Tile,Recessed Lighting,Window Treatments
- Level: Main
- Area: 273
- Dimensions: 13 X 21
Dining Room
- Features: Flooring - HardWood,Crown Molding,Window Treatments
- Level: Main
- Area: 247
- Dimensions: 13 X 19
Exercise Room
- Features: Flooring - Carpet
- Level: Lower
- Area: 225
- Dimensions: 15 X 15
Family Room
- Features: Flooring - HardWood,Fireplace - Gas,Balcony Access,Lighting - Ceiling,Recessed Lighting,Window Treatments
- Level: Main
- Area: 441
- Dimensions: 21 X 21
Features
- 2nd Kitchen,Kitchen - Gourmet,Kitchen Island,Dining Area,Entry Level Bedroom,Upgraded Countertops,Primary Bath(s),Curved Staircase,Double/Dual Staircase,Bar,Recessed Lighting,Open Floorplan,Additional Stairway,Soaking Tub,Bathroom - Walk-In Shower,Built-in Features,Ceiling Fan(s),Crown Molding,Family Room Off Kitchen,Formal/Separate Dining Room,Eat-in Kitchen,Kitchen - Table Space,Kitchenette,Pantry,Walk-In Closet(s),2 Story Ceilings,9'+ Ceilings,Tray Ceiling(s)
- Door features: French Doors,Insulated,Six Panel,Atrium
- Window features: Bay/Bow,Double Pane Windows,Screens,Window Treatments
- Flooring: Ceramic Tile,Hardwood,Engineered Wood,Carpet,Wood
- Number of fireplaces: 1
- Fireplace features: Glass Doors,Mantel(s),Gas/Propane
- Fireplace: Yes
- Finished area below ground: 2,000
- Finished area above ground: 5,508
Foyer
- Features: Flooring - HardWood
- Level: Main
- Area: 176
- Dimensions: 11 X 16
Game Room
- Features: Flooring - Engineered Wood
- Level: Lower
- Area: 440
- Dimensions: 20 X 22
Heating & Cooling
- Heating features: Forced Air,Programmable Thermostat,Zoned,Humidity Control,Electric,Natural Gas
- Cooling features: Ceiling Fan(s),Zoned,Programmable Thermostat,Heat Pump,Electric
Interior Area
- Total structure area: 8,187
- Total interior livable area: 7,508 sqft
Kitchen
- Features: Flooring - Ceramic Tile,Window Treatments,Pantry,Recessed Lighting,Kitchen - Gas Cooking,Kitchen Island,Eat-in Kitchen,Lighting - Ceiling,Breakfast Room,Breakfast Nook,Breakfast Bar,Granite Counters
- Level: Main
- Area: 273
- Dimensions: 13 X 21
Laundry
- Features: Flooring - Ceramic Tile
- Level: Upper
- Area: 90
- Dimensions: 9 X 10
Laundry
- Features: Flooring - Ceramic Tile
- Level: Main
- Area: 36
- Dimensions: 6 X 6
Living Room
- Features: Flooring - HardWood,Window Treatments,Crown Molding
- Level: Main
- Area: 195
- Dimensions: 13 X 15
Primary Bedroom
- Features: Flooring - Carpet,Attached Bathroom,Walk-In Closet(s),Window Treatments
- Level: Main
- Area: 320
- Dimensions: 16 X 20
Primary Bedroom
- Features: Attached Bathroom,Flooring - HardWood,Window Treatments,Walk-In Closet(s),Recessed Lighting
- Level: Upper
- Area: 504
- Dimensions: 21 X 24
Primary Bedroom
- Features: Attached Bathroom,Basement - Finished,Flooring - Carpet,Lighting - Ceiling,Walk-In Closet(s),Window Treatments
- Level: Lower
- Area: 440
- Dimensions: 20 X 22
Recreation Room
- Features: Attached Bathroom,Breakfast Bar,Breakfast Room,Granite Counters,Dining Area,Flooring - Engineered Wood,Lighting - Ceiling,Recessed Lighting,Wet Bar,Window Treatments
- Level: Lower
- Area: 928
- Dimensions: 29 X 32
Storage Room
- Level: Lower
Property
Accessibility
- Accessibility features: Other
Details
- Parcel number: 1403345793
- Zoning: RCDEO
- Special condition: Standard
- Other equipment: Intercom
Features
- Levels: Three
- Stories: 3
- Pool features: None
- Patio & porch: Deck,Patio,Screened,Porch
- Exterior features: Extensive Hardscape,Lighting,Bump-outs,Lawn Sprinkler,Sidewalks,Underground Lawn Sprinkler
- Fencing: Back Yard
- Has view: Yes
- View description: Garden,Panoramic,Scenic Vista
Lot
- Lot size: 0.82 Acres
- Features: Backs to Trees,Cul-De-Sac,Landscaped
Parking
- Total spaces: 3
- Parking features: Garage Faces Side,Garage Door Opener,Storage,Built In,Inside Entrance,Private,Driveway,Attached
- Has garage: Yes
- Attached garage spaces: 3
- Covered spaces: 3
- Has uncovered spaces: Yes
Climate Risk is Financial Risk
Every home has a financial story beyond the listing price. Below, you’ll see the climate risks that could affect this property — and in Bills & Affordability, how those risks may influence repairs, insurance, utilities, and long-term value.
Biggest Threats for This Home
- Strong Wind

- Winter Weather

- Drought

- Hail

- Heat Wave

- Inland Flooding

- Lightning

How This Home’s Risks Compare
FEMA Declared Disasters Across Maryland Counties
Understanding the Costs
Financial advisors generally recommend spending no more than 30% of your gross household income on housing costs. In practice, many households stretch to 35% or beyond — especially in high-cost markets.
Estimated Costs Today
| Monthly | Annual | |
|---|---|---|
| Mortgage | $8,090 | $97,080 |
| Home Insurance * | $380 | $4,560 |
| Property Taxes | $1,407 | $16,884 |
| Electricity | $956 | $11,478 |
| Total | $10,833 | $129,996 |
Income You'd Need if You Spent...
Maryland FAIR Plan Programs

How Costs Could Change Over Time
Climate risk is quickly impacting all of the major home ownership costs. Adjust the growth rates and percentage of income spent on housing below to see how your housing costs could change over the next 10 years — and what income you'd need to keep up.
Comparing Against the Market
Price Per Sq Ft
vs Other Active Listings
Avg $/sqft
vs Homes Sold Last Month
Median $/sqft
Current Market Trends
Median Price Per Square Foot
The median price per square foot of homes sold in this area each month. Compare this to this listing's price per square foot to gauge whether the home is priced in line with recent sales.
Historicals for This Listing
Zestimate History ($/sqft)
Price History
| Date | Event | Price |
|---|---|---|
| 2026-05-11 | Price change | $1,800,000 |
| 2026-03-31 | Price change | $1,850,000 |
| 2026-02-26 | Listed for sale | $1,900,000 |
| 2018-03-30 | Listing removed | $940,000 |
| 2017-11-15 | Listed for sale | $940,000 |
| 2017-10-23 | Sold | $935,000 |
| 2017-08-14 | Pending sale | $940,000 |
| 2017-05-24 | Listed for sale | $940,000 |
| 2012-10-24 | Sold | $952,001 |
| 2009-01-07 | Sold | $3,113,000 |
 View on Zillow