

130 Tchefuncta South Dr, Covington, LA, 70433
About This Home
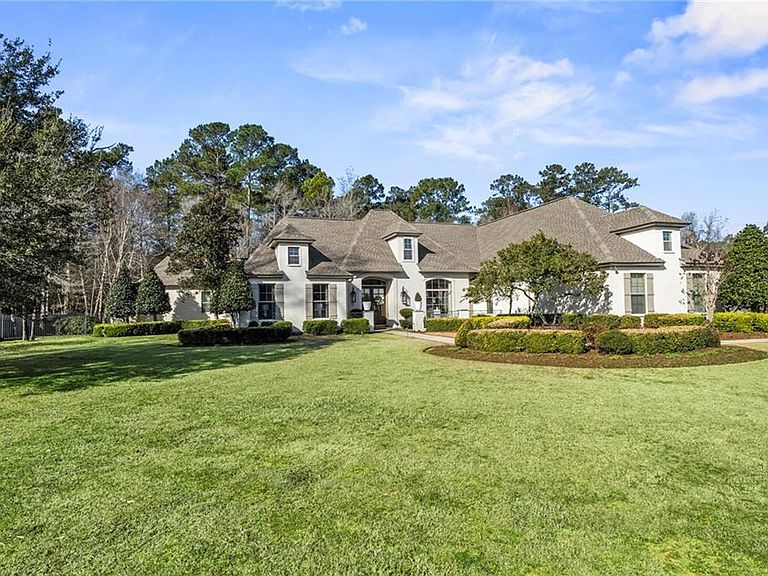
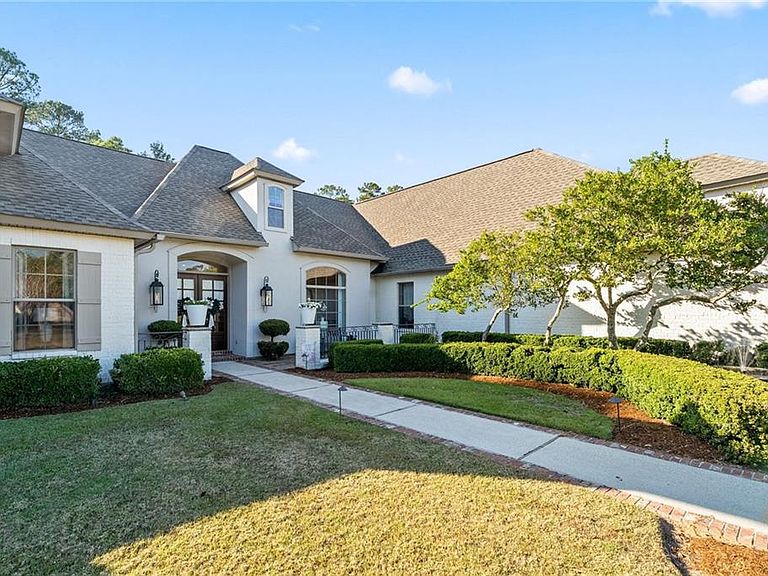
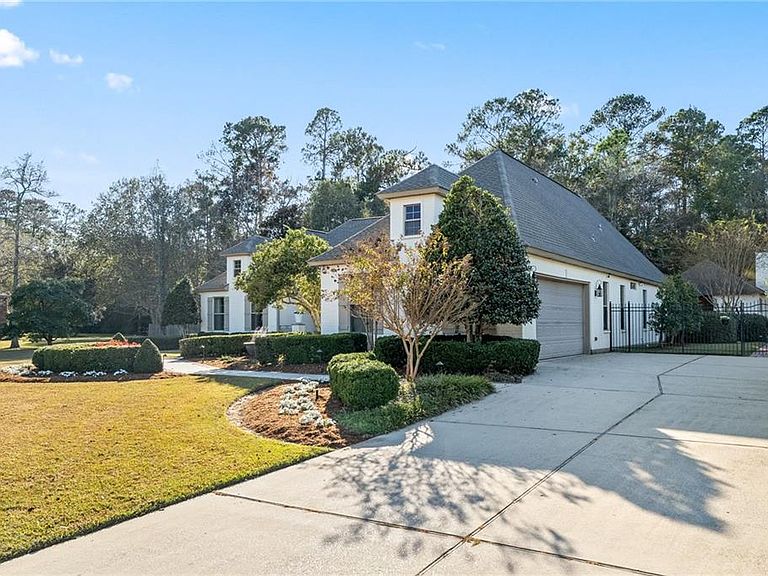
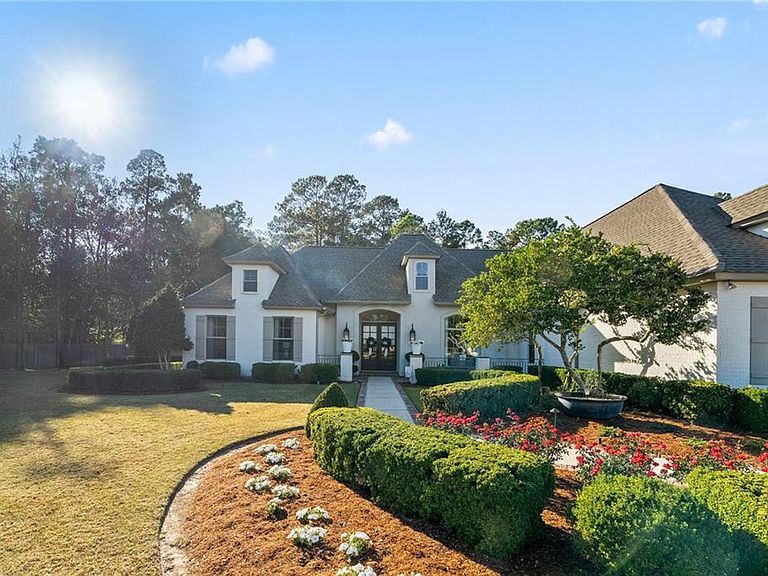
This stunning home sits on an expansive lot backing to a wooded area. Inside, soaring ceilings, exquisite millwork, rich pine flooring, and abundant natural light create a warm ambiance. *The Living Room features a travertine fireplace, custom built-ins, designer lighting throughout. *A chef-inspired kitchen showcases a 48" Thermador cooktop & custom hood on a center island with seating for four, full overlay custom cabinetry with raised panel doors, granite countertops. *The bonus Gathering Room has custom built-in cabinets, open shelves and a breakfast nook. Designer lighting completes the space by creating a seamless visual flow. *Primary Suite is a sanctuary of calm, a designed seating area, pool views, and a double-sided fireplace shared with the spa-like ensuite— marble countertops, soaking tub, separate shower, and an exquisite chandelier. *A private Guest room with ensuite bath ensures comfort and privacy, and the possibility of a second primary suite if desired. *Resort-style pool amenities include a sparkling inground heated & cooled pool with spa/hot tub, cascading water feature, tanning ledge, ambient lighting, and a travertine deck connecting the main house and cabana. Pool equipment includes a Polaris Vac-Sweep and Jandy heater/chiller. *Outdoor living is elevated with a professionally designed landscape, smart irrigation system, and upgraded drainage. The backyard is fully enclosed with aluminum and wood fencing, including dual gate access for convenience. *The Pool House (Cabana) mirrors the home’s elegance with a full outdoor kitchen—equipped with appliances, a Green Egg, granite and travertine backsplash—plus a half bath, storage closet, brick fireplace, chandelier-lit dining area, and a tongue-and-groove pine cathedral ceiling. FLEX SPACE RENDERING IS AVAILABLE FOR POSSIBLE OFFICE OR BONUS SPACE! New roof 2021 and FLOOD ZONE C. ITEMS INCLUDED: Guerra Vanni 82" custom table with 8 chairs, China cabinet, DCS Refrigerator, KitchenAid Microwave, Riding lawn mower, Custom curtain & rods
Getting Around
 Car-Dependent
 Very Limited Transit
 Somewhat Bikeable
Schools
Construction
Condition
- Property condition: Excellent
- Year built: 2006
Materials
- Foundation: Slab
- Roof: Asphalt,Shingle
- Construction materials: Brick,Stucco
Type & Style
- Home type: SingleFamily
- Architectural style: French Provincial
- Property subType: Single Family Residence
Interior
Appliances
- Appliances included: Cooktop,Double Oven,Dishwasher,Disposal,Microwave,Refrigerator
Bedroom
- Level: Lower
- Dimensions: 14.1x16.1
Bedroom
- Level: Lower
- Dimensions: 11.4x15.2
Bedroom
- Level: Lower
- Dimensions: 13.5x12.7
Bedrooms & Bathrooms
- Bedrooms: 4
- Bathrooms: 4
- Full bathrooms: 3
- 1/2 bathrooms: 1
Dining Room
- Level: Lower
- Dimensions: 13.5x15.9
Features
- Guest Accommodations,Stainless Steel Appliances,Wired for Sound
- Fireplace features: Gas,Gas Starter,Wood Burning
- Fireplace: Yes
Foyer
- Level: Lower
- Dimensions: 12x9.4
Heating & Cooling
- Heating features: Central,Gas,Multiple Heating Units
- Cooling features: Central Air,2 Units
Interior Area
- Total structure area: 4,873
- Total interior livable area: 4,032 sqft
Kitchen
- Level: Lower
- Dimensions: 20x12
Living Room
- Level: Lower
- Dimensions: 22.1x18.4
Master Bedroom
- Level: Lower
- Dimensions: 18x17.7
Sunroom
- Level: Lower
- Dimensions: 17.1x14.4
Utility Room
- Level: Lower
- Dimensions: 12.6x6
Property
Details
- Parcel number: 9571
- Special condition: None
Features
- Levels: One
- Stories: 1
- Pool features: Heated,In Ground
- Patio & porch: Patio,Porch
- Exterior features: Courtyard,Fence,Sprinkler/Irrigation,Outdoor Kitchen,Porch,Patio,Sound System
Lot
- Lot size: 0.90 Acres
- Features: Outside City Limits,Oversized Lot
- Lot size dimensions: .933
Parking
- Total spaces: 2
- Parking features: Garage,Off Street,Two Spaces
- Has garage: Yes
Climate Risk is Financial Risk
Every home has a financial story beyond the listing price. Below, you’ll see the climate risks that could affect this property — and in Bills & Affordability, how those risks may influence repairs, insurance, utilities, and long-term value.
Biggest Threats for This Home
- Hurricane

- Inland Flooding

- Cold Wave

- Heat Wave

- Lightning

- Strong Wind

- Tornado

- Hail

- Ice Storm

- Wildfire

How This Home’s Risks Compare
FEMA Declared Disasters Across Louisiana Counties
Understanding the Costs
Financial advisors generally recommend spending no more than 30% of your gross household income on housing costs. In practice, many households stretch to 35% or beyond — especially in high-cost markets.
Estimated Costs Today
| Monthly | Annual | |
|---|---|---|
| Mortgage | $5,536 | $66,432 |
| Home Insurance * | $1,071 | $12,852 |
| Property Taxes | $647 | $7,764 |
| Electricity | $304 | $3,658 |
| Total | $7,558 | $90,696 |
Income You'd Need if You Spent...
Louisiana FAIR Plan Programs
How Costs Could Change Over Time
Climate risk is quickly impacting all of the major home ownership costs. Adjust the growth rates and percentage of income spent on housing below to see how your housing costs could change over the next 10 years — and what income you'd need to keep up.
Comparing Against the Market
Price Per Sq Ft
vs Other Active Listings
Avg $/sqft
vs Homes Sold Last Month
Median $/sqft
Current Market Trends
Median Price Per Square Foot
The median price per square foot of homes sold in this area each month. Compare this to this listing's price per square foot to gauge whether the home is priced in line with recent sales.
Historicals for This Listing
Zestimate History ($/sqft)
Price History
| Date | Event | Price |
|---|---|---|
| 2026-04-17 | Price change | $1,095,000 |
| 2026-03-13 | Listed for sale | $1,195,000 |
| 2006-11-22 | Sold | -- |
 View on Zillow