


304 Vine Ct, Mandeville, LA, 70448
About This Home
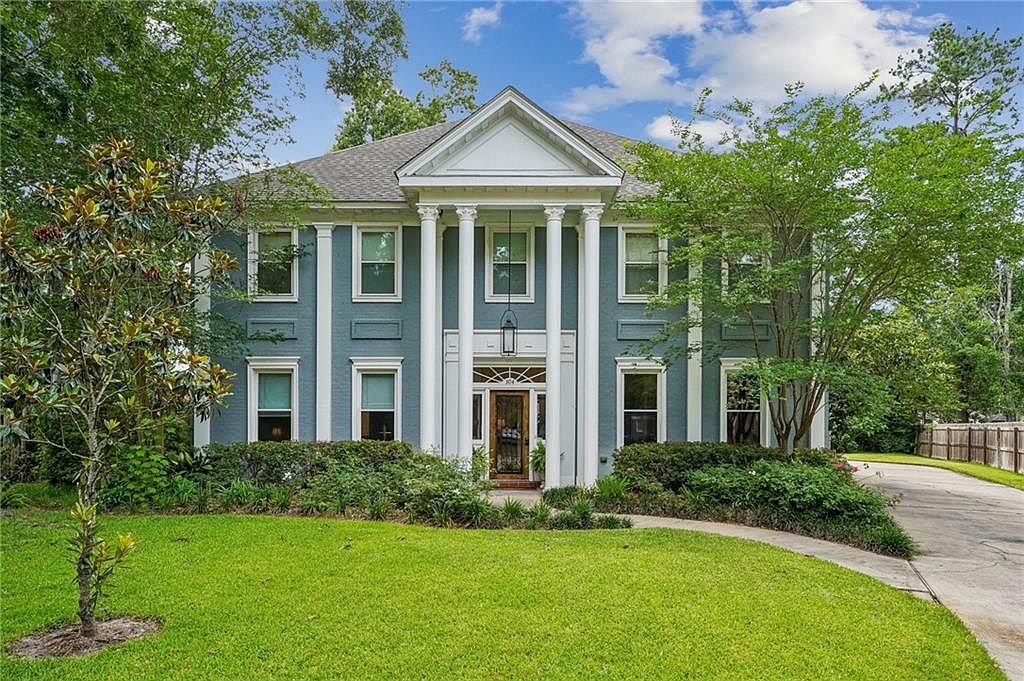
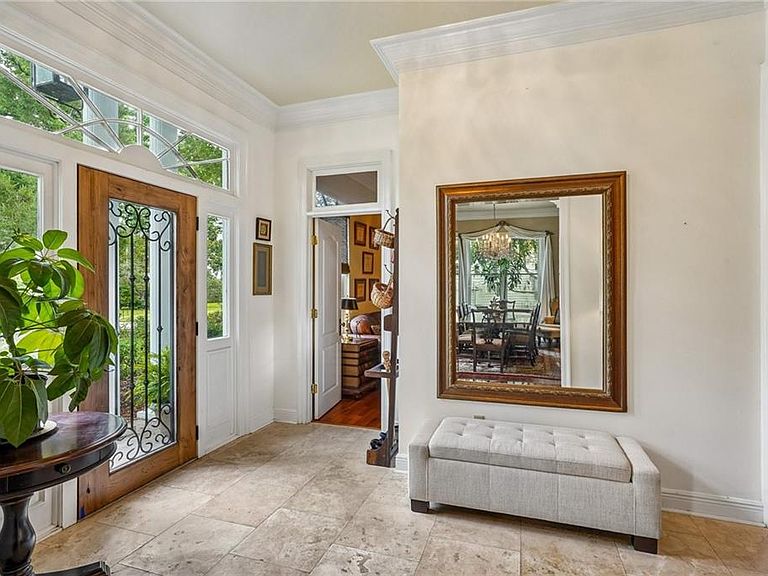
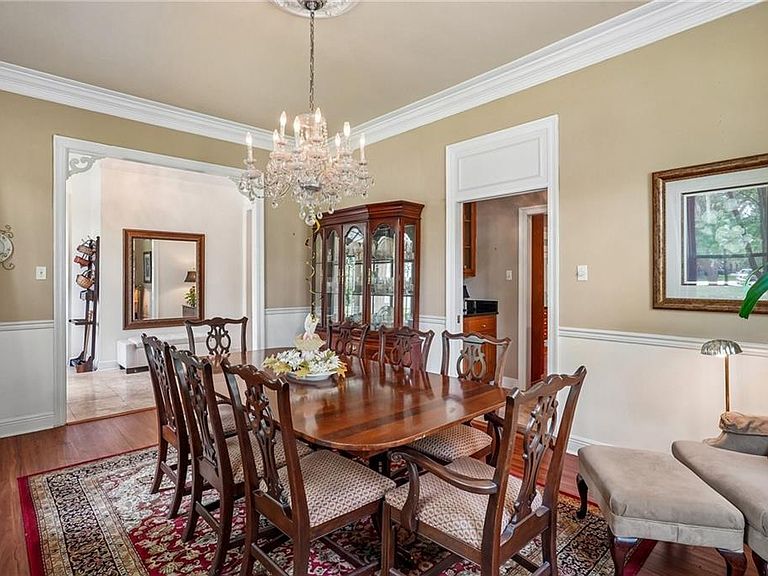
Nestled at the end of a cul-de-sac, this exceptional Colonial home offers stately curb appeal, generous living spaces and outstanding amenities designed for both everyday living and entertaining. Step inside to discover beautiful wood floors, a grand dining room that easily accommodates large family gatherings, holiday celebrations and elegant dinner parties. Just off the foyer, a versatile downstairs bedroom is currently used as a study, but can also serve as a downstairs primary suite, complete with it's own private bathroom. The spacious family room has a gas fireplace and is filled with natural light from the abundance of windows that offer a beautiful view of the backyard oasis. The open concept kitchen is the heart of the home featuring high end appliances ample workspace and a seamless flow into the breakfast area. For added convenience, the home boast a scullery, equipped with a second set of appliances for meal prep and additional storage. Outside, enjoy your own private retreat with the saltwater lap pool, hot tub and a spacious outdoor covered entertaining area for relaxing or for hosting guest year-round. The yard also has several fruit trees. Upstairs you will find four additional bedrooms, a lush primary bath including steam shower and spa tub. The large flexible bonus space can be used as either a game room, media room, or an oversized bedroom. The garage has an attached workshop which provides space for hobbies or additional outdoor storage. This meticulously maintained home combines classic elegance, modern conveniences and exceptional functionality all in one desirable location. This popular subdivision is only minutes from the Causeway bridge, great restaurants and shopping. For those who like to enjoy a nice walk or ride bikes, this house is adjacent to the subdivision path and also connects to Tammany Trace path. A true move in ready gem that offers a blend of comfort, style and space. Washer and dryer are included. Some furniture is for sale.
Getting Around
 Car-Dependent
 Very Limited Transit
 Somewhat Bikeable
Schools
Construction
Condition
- Property condition: Excellent
- Year built: 1990
Materials
- Foundation: Slab
- Roof: Shingle
- Construction materials: Brick
Type & Style
- Home type: SingleFamily
- Architectural style: Colonial
- Property subType: Single Family Residence
Interior
Appliances
- Appliances included: Cooktop,Double Oven,Dryer,Dishwasher,Disposal,Microwave,Washer
Bedroom
- Level: First
- Dimensions: 21x17
Bedroom
- Level: Second
- Dimensions: 22x17
Bedroom
- Level: Second
- Dimensions: 14x12
Bedrooms & Bathrooms
- Bedrooms: 5
- Bathrooms: 4
- Full bathrooms: 3
- 1/2 bathrooms: 1
Breakfast Room Nook
- Level: First
- Dimensions: 17x12
Den
- Level: First
- Dimensions: 22x17
Dining Room
- Level: First
- Dimensions: 17x12
Features
- Ceiling Fan(s),Granite Counters,Jetted Tub,Pantry,Stainless Steel Appliances
- Fireplace features: Gas
- Fireplace: Yes
Heating & Cooling
- Heating features: Multiple Heating Units
- Cooling features: 3+ Units
Interior Area
- Total structure area: 5,774
- Total interior livable area: 4,312 sqft
Kitchen
- Level: First
- Dimensions: 17x12
Master Bedroom
- Level: First
- Dimensions: 21x17
Master Bedroom
- Level: Second
- Dimensions: 17x13
Property
Details
- Parcel number: 45489
- Special condition: None
Features
- Levels: Two
- Stories: 2
- Pool features: In Ground,Salt Water
- Patio & porch: Covered,Pavers,Patio
- Exterior features: Fence,Sprinkler/Irrigation,Permeable Paving,Patio,Outdoor Kitchen
- Has spa: Yes
Lot
- Features: Cul-De-Sac,Outside City Limits
- Lot size dimensions: 42 x 148 x 179 x 183
Parking
- Total spaces: 2
- Parking features: Attached,Garage,Two Spaces,Driveway,Garage Door Opener
- Has garage: Yes
- Has uncovered spaces: Yes
Climate Risk is Financial Risk
Every home has a financial story beyond the listing price. Below, you’ll see the climate risks that could affect this property — and in Bills & Affordability, how those risks may influence repairs, insurance, utilities, and long-term value.
Biggest Threats for This Home
- Hurricane

- Inland Flooding

- Cold Wave

- Heat Wave

- Lightning

- Hail

- Strong Wind

- Tornado

- Winter Weather

- Tsunami

How This Home’s Risks Compare
FEMA Declared Disasters Across Louisiana Counties
Understanding the Costs
Financial advisors generally recommend spending no more than 30% of your gross household income on housing costs. In practice, many households stretch to 35% or beyond — especially in high-cost markets.
Estimated Costs Today
| Monthly | Annual | |
|---|---|---|
| Mortgage | $3,529 | $42,348 |
| Home Insurance * | $670 | $8,040 |
| Property Taxes | $412 | $4,944 |
| Electricity | $326 | $3,912 |
| Total | $4,937 | $59,244 |
Income You'd Need if You Spent...
Louisiana FAIR Plan Programs

How Costs Could Change Over Time
Climate risk is quickly impacting all of the major home ownership costs. Adjust the growth rates and percentage of income spent on housing below to see how your housing costs could change over the next 10 years — and what income you'd need to keep up.
Comparing Against the Market
Price Per Sq Ft
vs Other Active Listings
Avg $/sqft
vs Homes Sold Last Month
Median $/sqft
Current Market Trends
Median Price Per Square Foot
The median price per square foot of homes sold in this area each month. Compare this to this listing's price per square foot to gauge whether the home is priced in line with recent sales.
Historicals for This Listing
Zestimate History ($/sqft)
Price History
| Date | Event | Price |
|---|---|---|
| 2026-08-16 | Price change | $648,000 |
| 2026-07-08 | Price change | $698,000 |
| 2026-06-09 | Listed for sale | $749,900 |
| 2019-03-20 | Sold | -- |
| 2019-02-12 | Pending sale | $529,000 |
| 2018-10-01 | Price change | $529,000 |
| 2018-08-14 | Price change | $539,999 |
| 2018-07-17 | Price change | $544,000 |
| 2018-06-16 | Price change | $549,000 |
| 2018-06-05 | Price change | $555,000 |
| 2018-03-15 | Price change | $560,000 |
| 2018-02-09 | Price change | $599,999 |
| 2018-01-15 | Listed for sale | $639,900 |
| 2013-07-17 | Sold | -- |
| 2013-06-02 | Listed for sale | $484,900 |
| 2009-10-01 | Sold | -- |
 View on Zillow