



604 Northwoods Dr, Abita Springs, LA, 70420
About This Home
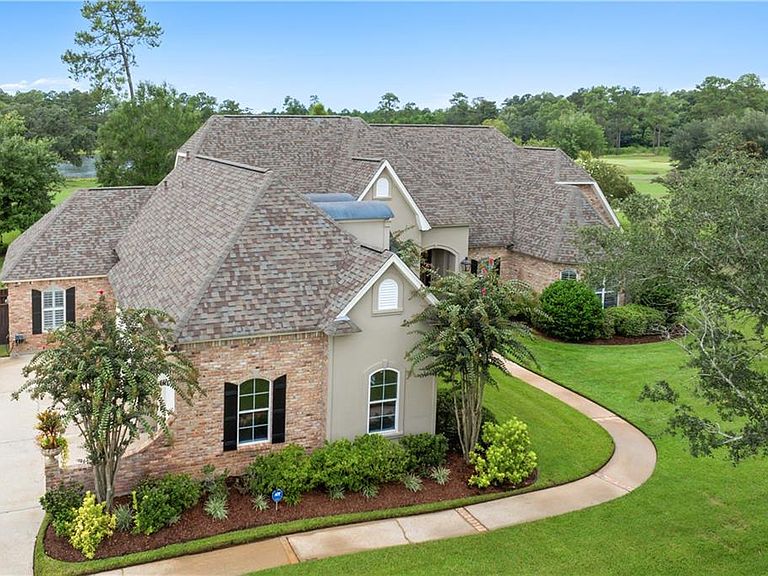
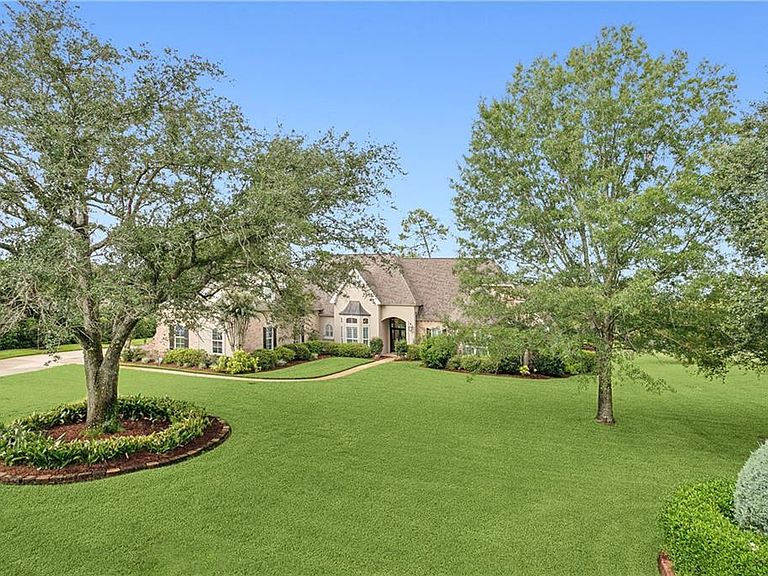
LAKEFRONT LUXURY in Gated Money Hill Golfing Community. Wake up to peace, privacy, and panoramic views in this exquisitely renovated lakefront retreat in the Golf Community of Money Hill Estates. Set on a nearly one-acre homesite with sweeping views of Goodyear Lake and the Golf Course, this home offers an unmatched blend of refined elegance and everyday comfort. Step inside to discover expansive living areas, a dedicated office or library, and high-end finishes throughout. The gourmet kitchen is a chef’s dream, showcasing new stainless steel appliances, Taj Mahal Quartzite countertops, and a custom bar with built-in wine cooler—ready for entertaining or just relaxing at home. With five spacious bedrooms and four full baths, including a luxurious primary suite with dual custom closets, the layout accommodates both family living and guest comfort. Additional upgrades include fresh interior paint, plantation shutters, updated lighting, and a brand-new roof. Two high-efficiency 20 SEER HVAC systems and a whole-house generator offer added peace of mind. Outdoors, unwind in your 620-square-foot screened-in patio, where you’ll enjoy front-row seats to breathtaking sunsets over the lake and golf course. Life in Money Hill means more than a beautiful home—it’s a lifestyle. Enjoy access to a championship golf course, a 186-acre spring-fed lake for water sports and fishing, tennis and pickleball courts, a resort-style pool, and a full-service country club—all within a private, nature-rich community perched over 100 feet above sea level. Live drone footage: https://go.nolaremarketing.com/604NorthwoodsDrMLS
Getting Around
 Car-Dependent
 Very Limited Transit
 Somewhat Bikeable
Schools
Construction
Condition
- Property condition: Excellent
- Year built: 2001
Materials
- Foundation: Slab
- Roof: Shingle
- Construction materials: Brick,Stucco
Type & Style
- Home type: SingleFamily
- Architectural style: Traditional
- Property subType: Single Family Residence
Interior
Appliances
- Appliances included: Cooktop,Double Oven,Dryer,Dishwasher,Disposal,Microwave,Refrigerator,Wine Cooler,Washer
Bathroom
- Level: First
- Dimensions: 9.3x6.4
Bathroom
- Level: First
- Dimensions: 5.0x9.7
Bathroom
- Level: First
- Dimensions: 19.1x10.0
Bedroom
- Level: First
- Dimensions: 13.3x16.1
Bedroom
- Level: First
- Dimensions: 12.0x13.4
Bedroom
- Level: First
- Dimensions: 12.x13.4
Bedroom
- Level: Second
- Dimensions: 14.6x12.0
Bedrooms & Bathrooms
- Bedrooms: 5
- Bathrooms: 4
- Full bathrooms: 4
Breakfast Room Nook
- Level: First
- Dimensions: 14.0x16.1
Dining Room
- Level: First
- Dimensions: 11.8x19.2
Features
- Central Vacuum,Stone Counters,Stainless Steel Appliances,Vaulted Ceiling(s)
- Window features: Screens
- Fireplace features: Gas
- Fireplace: Yes
Foyer
- Level: First
- Dimensions: 10.0x7.8
Heating & Cooling
- Heating features: Central,Multiple Heating Units
- Cooling features: Central Air,2 Units
Interior Area
- Total structure area: 4,550
- Total interior livable area: 3,960 sqft
Kitchen
- Level: First
- Dimensions: 20.4x16.4
Laundry
- Level: First
- Dimensions: 6.9x9.5
Living Room
- Level: First
- Dimensions: 22.1x21.0
Master Bathroom
- Level: First
- Dimensions: 17.x13.7
Master Bedroom
- Level: First
- Dimensions: 16.3x17.1
Office
- Level: First
- Dimensions: 12.0x15.4
Property
Details
- Parcel number: 69596
- Special condition: None
Features
- Levels: Two
- Stories: 2
- Pool features: None
- Patio & porch: Brick,Oversized,Porch,Screened
- Exterior features: Enclosed Porch,Sprinkler/Irrigation
- Waterfront features: Lake
Lot
- Lot size: 0.79 Acres
- Features: City Lot
- Lot size dimensions: 141 x 212 x 172 x 214
Parking
- Total spaces: 3
- Parking features: Three or more Spaces,Garage Door Opener
- Has garage: Yes
Climate Risk is Financial Risk
Every home has a financial story beyond the listing price. Below, you’ll see the climate risks that could affect this property — and in Bills & Affordability, how those risks may influence repairs, insurance, utilities, and long-term value.
Biggest Threats for This Home
- Hurricane

- Lightning

- Cold Wave

- Hail

- Heat Wave

- Strong Wind

- Tornado

- Wildfire

- Winter Weather

- Tsunami

How This Home’s Risks Compare
FEMA Declared Disasters Across Louisiana Counties
Understanding the Costs
Financial advisors generally recommend spending no more than 30% of your gross household income on housing costs. In practice, many households stretch to 35% or beyond — especially in high-cost markets.
Estimated Costs Today
| Monthly | Annual | |
|---|---|---|
| Mortgage | $4,803 | $57,636 |
| Home Insurance * | $885 | $10,620 |
| Property Taxes | $562 | $6,744 |
| Electricity | $299 | $3,592 |
| Total | $6,549 | $78,588 |
Income You'd Need if You Spent...
Louisiana FAIR Plan Programs
How Costs Could Change Over Time
Climate risk is quickly impacting all of the major home ownership costs. Adjust the growth rates and percentage of income spent on housing below to see how your housing costs could change over the next 10 years — and what income you'd need to keep up.
Comparing Against the Market
Price Per Sq Ft
vs Other Active Listings
Avg $/sqft
vs Homes Sold Last Month
Median $/sqft
Current Market Trends
Median Price Per Square Foot
The median price per square foot of homes sold in this area each month. Compare this to this listing's price per square foot to gauge whether the home is priced in line with recent sales.
Historicals for This Listing
Zestimate History ($/sqft)
Price History
| Date | Event | Price |
|---|---|---|
| 2026-03-31 | Price change | $950,000 |
| 2026-02-05 | Listed for sale | $999,000 |
| 2025-12-17 | Listing removed | $999,000 |
| 2025-08-21 | Listed for sale | $999,000 |
| 2025-08-16 | Listing removed | $999,000 |
| 2025-06-23 | Price change | $999,000 |
| 2025-02-05 | Listed for sale | $1,180,000 |
| 2025-02-04 | Listing removed | $1,180,000 |
| 2025-01-14 | Price change | $1,180,000 |
| 2024-08-31 | Listed for sale | $1,190,000 |
| 2023-09-08 | Listing removed | -- |
| 2023-06-14 | Listed for sale | $985,000 |
| 2018-02-21 | Listing removed | $620,000 |
| 2017-12-13 | Listed for sale | $620,000 |
| 2015-02-27 | Sold | -- |
| 2015-01-17 | Price change | $499,900 |
| 2014-11-11 | Price change | $535,000 |
| 2014-10-21 | Price change | $559,000 |
| 2014-10-13 | Listed for sale | $569,900 |
| 2014-08-27 | Listing removed | $619,000 |
| 2014-06-01 | Listed for sale | $619,000 |
| 2012-09-04 | Sold | -- |
| 2012-07-10 | Pending sale | $650,000 |
| 2008-04-16 | Sold | -- |
 View on Zillow