


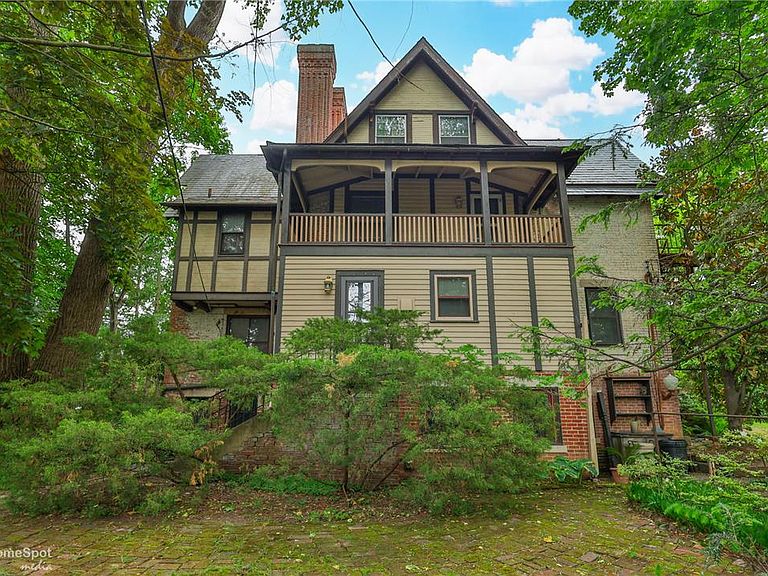
616 2nd St, Catasauqua, PA, 18032
About This Home
Steeped in history and impeccably preserved, this extraordinary turn of the century mansion offers a once in a generation opportunity to own one of Catasauqua's architectural treasures. Rich with original craftsmanship, the property showcases remarkable woodwork, grand staircases, coffered ceilings, leaded and stained glass, original radiators, intricate millwork, brand new slate roofing, and countless period details that simply cannot be replicated today. Currently configured as four income-producing residences, the property features three spacious apartments within the main mansion and a charming fourth apartment in the attached carriage house next to the impressive four-car garage. Each residence possesses its own unique character while honoring the home's historic integrity. Set among mature trees and beautifully landscaped grounds, the estate offers private garden spaces, stone patios, and a peaceful setting that feels worlds away while remaining conveniently located near major routes, shopping, and dining. Whether you're an investor seeking a truly irreplaceable asset, a preservation enthusiast, or someone dreaming of owning a historic estate with income potential, this is a rare opportunity to become the next steward of one of the Lehigh Valley's most remarkable homes. Properties of this caliber are seldom offered, and even more rarely preserved with such care.
Getting Around
 Somewhat Walkable
 Very Limited Transit
 Bikeable
Schools
Construction
Condition
- Year built: 1875
Materials
- Roof: Slate
- Construction materials: Brick
Type & Style
- Home type: SingleFamily
- Architectural style: Colonial
- Property subType: Single Family Residence
Interior
Appliances
- Appliances included: Gas Water Heater,Refrigerator
Basement
- Has basement: Yes
- Basement: Exterior Entry
Bedroom
- Level: Second
- Dimensions: 17.00 x 15.00
Bedroom
- Level: Second
- Dimensions: 20.00 x 18.00
Bedroom
- Level: Second
- Dimensions: 17.00 x 19.00
Bedroom
- Level: Third
- Dimensions: 17.00 x 15.00
Bedroom
- Level: Third
- Dimensions: 14.00 x 16.00
Bedroom
- Level: Second
- Dimensions: 17.00 x 10.00
Bedroom
- Level: Second
- Dimensions: 11.00 x 10.00
Bedrooms & Bathrooms
- Bedrooms: 7
- Bathrooms: 5
- Full bathrooms: 5
Breakfast Room Nook
- Level: First
- Dimensions: 10.00 x 8.00
Breakfast Room Nook
- Level: First
- Dimensions: 9.00 x 10.00
Den
- Level: First
- Dimensions: 16.00 x 10.00
Den
- Level: Third
- Dimensions: 18.00 x 9.00
Dining Room
- Level: First
- Dimensions: 17.00 x 16.00
Dining Room
- Level: Second
- Dimensions: 10.00 x 13.00
Dining Room
- Level: First
- Dimensions: 12.00 x 7.00
Family Room
- Level: First
- Dimensions: 22.00 x 20.00
Features
- Dining Area,Separate/Formal Dining Room
- Flooring: Hardwood
- Fireplace features: Living Room
- Fireplace: Yes
- Finished area below ground: 0
- Finished area above ground: 7,695
Heating & Cooling
- Heating features: Gas
- Cooling features: None
Interior Area
- Total interior livable area: 7,695 sqft
Kitchen
- Level: First
- Dimensions: 15.00 x 8.00
Kitchen
- Level: Second
- Dimensions: 10.00 x 6.00
Kitchen
- Level: Third
- Dimensions: 10.00 x 13.00
Kitchen
- Level: First
- Dimensions: 10.00 x 10.00
Living Room
- Level: First
- Dimensions: 16.00 x 18.00
Living Room
- Level: Second
- Dimensions: 24.00 x 30.00
Living Room
- Level: Third
- Dimensions: 12.00 x 13.00
Living Room
- Level: First
- Dimensions: 12.00 x 11.00
Other
- Level: First
- Dimensions: 5.00 x 9.00
Other
- Level: Second
- Dimensions: 13.00 x 8.00
Other
- Level: Second
- Dimensions: 9.00 x 10.00
Other
- Level: Third
- Dimensions: 15.00 x 18.00
Other
- Level: Second
- Dimensions: 11.00 x 8.00
Other
- Level: First
- Dimensions: 12.00 x 13.00
Sunroom
- Level: First
- Dimensions: 18.00 x 13.00
Property
Details
- Parcel number: 5498995652961
- Zoning: R2
- Special condition: None
Features
- Levels: Two and One Half
- Stories: 2
Lot
- Lot size: 0.84 Acres
Parking
- Total spaces: 4
- Parking features: Detached,Garage
- Has garage: Yes
- Attached garage spaces: 4
- Covered spaces: 4
Climate Risk is Financial Risk
Every home has a financial story beyond the listing price. Below, you’ll see the climate risks that could affect this property — and in Bills & Affordability, how those risks may influence repairs, insurance, utilities, and long-term value.
Biggest Threats for This Home
- Cold Wave

- Heat Wave

- Inland Flooding

- Lightning

- Winter Weather

- Strong Wind

- Tornado

How This Home’s Risks Compare
FEMA Declared Disasters Across Pennsylvania Counties
Understanding the Costs
Financial advisors generally recommend spending no more than 30% of your gross household income on housing costs. In practice, many households stretch to 35% or beyond — especially in high-cost markets.
Estimated Costs Today
| Monthly | Annual | |
|---|---|---|
| Mortgage | $4,044 | $48,528 |
| Home Insurance * | $300 | $3,600 |
| Property Taxes | $946 | $11,352 |
| Electricity | $844 | $10,131 |
| Total | $6,134 | $73,608 |
Income You'd Need if You Spent...
Pennsylvania FAIR Plan Programs
Insurance Placement Facility of Pennsylvania/FAIR Plan
 Wildfire
 HailWind
How Costs Could Change Over Time
Climate risk is quickly impacting all of the major home ownership costs. Adjust the growth rates and percentage of income spent on housing below to see how your housing costs could change over the next 10 years — and what income you'd need to keep up.
Comparing Against the Market
Price Per Sq Ft
vs Other Active Listings
Avg $/sqft
vs Homes Sold Last Month
Median $/sqft
Current Market Trends
Median Price Per Square Foot
The median price per square foot of homes sold in this area each month. Compare this to this listing's price per square foot to gauge whether the home is priced in line with recent sales.
Historicals for This Listing
Zestimate History ($/sqft)
No zestimate history available
Price History
| Date | Event | Price |
|---|---|---|
| 2026-08-17 | Price change | $769,900 |
| 2026-07-08 | Price change | $799,900 |
| 2026-07-06 | Listed for sale | $899,900 |
| 1977-12-01 | Sold | $123,040 |
 View on Zillow