


57 Magnolia Ridge Dr, Madisonville, LA, 70447
About This Home
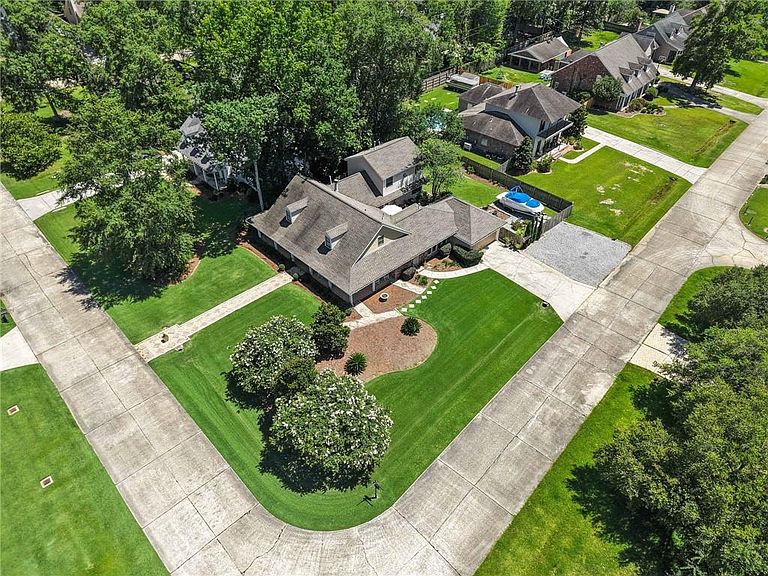
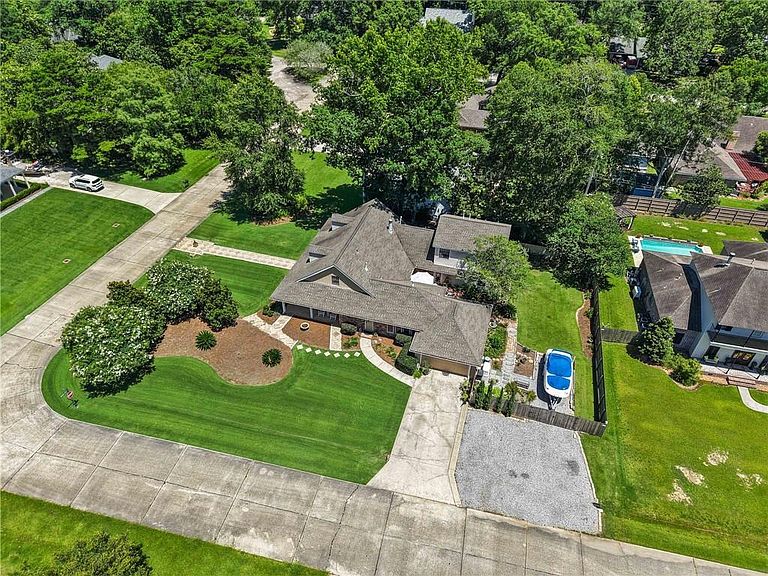
Situated on one of the highest elevation lots in Del Oaks, this timeless Acadian offers a rare combination of size, quality construction, and opportunity. Located in Madisonville but within the highly sought-after Mandeville school district, this well-maintained property, built entirely on pilings—including the later addition—has remained high and dry, providing peace of mind in this desirable river-oriented community. Offering nearly 4,600 square feet of living space, featuring 6 bedrooms, 5.5 baths, a dedicated office, two dens, and inviting wraparound porch. Thoughtfully expanded over time, it is filled with warmth, character, and generously sized rooms rarely found in newer construction. Interior highlights include 10-foot ceilings, oversized bedrooms, expansive bathrooms, real wood cabinetry, custom built-ins, and abundant storage throughout. Most bedrooms feature private ensuite baths. The recently renovated primary suite and bath create a beautifully updated retreat, while the remainder of the home presents an excellent opportunity for cosmetic enhancements and personalization. A thoughtfully designed floor plan provides exceptional flexibility for multigenerational living, offering privacy and comfort for in-laws, adult children, grandchildren, or long-term guests while maintaining generous shared gathering spaces. Buyers will appreciate the home's solid infrastructure and attentive maintenance, including a 9-year-old roof, four HVAC systems of varying ages, mature landscaping with a Zoysia lawn, and natural gas service added after original construction. Existing gas amenities include a whole-house generator, two water heaters, and charming exterior gas lanterns, while most appliances remain electric. Situated on a beautiful corner lot, the property offers convenient rear-yard access for boat or trailer storage, ample off-street parking, and access to the neighborhood boat launch with direct entry to the Tchefuncte River. Schedule your private showing!
Getting Around
 Car-Dependent
 Very Limited Transit
 Somewhat Bikeable
Schools
Construction
Condition
- Property condition: Very Good Condition
- Year built: 1984
Materials
- Foundation: Slab
- Roof: Asphalt,Shingle
- Construction materials: Brick,Hardboard,Wood Siding
Type & Style
- Home type: SingleFamily
- Architectural style: Acadian
- Property subType: Single Family Residence
Interior
Appliances
- Appliances included: Cooktop,Double Oven,Dishwasher
- Laundry features: Washer Hookup,Dryer Hookup
Bathroom
- Level: First
- Dimensions: 8.5 x 5
Bathroom
- Level: First
- Dimensions: 5.5 x 10
Bathroom
- Level: Second
- Dimensions: 8 x 7
Bathroom
- Level: Second
- Dimensions: 12 x 5
Bedroom
- Level: First
- Dimensions: 12 x 13
Bedroom
- Level: First
- Dimensions: 26 x 15
Bedroom
- Level: Second
- Dimensions: 14 x 17
Bedroom
- Level: Second
- Dimensions: 13 x 14
Bedroom
- Level: Second
- Dimensions: 13 x 15
Bedrooms & Bathrooms
- Bedrooms: 6
- Bathrooms: 6
- Full bathrooms: 5
- 1/2 bathrooms: 1
Den
- Level: First
- Dimensions: 21 x 20
Dining Room
- Level: First
- Dimensions: 15.5 x 15
Features
- Ceiling Fan(s),Cathedral Ceiling(s),Granite Counters,High Ceilings,Pantry,Vaulted Ceiling(s)
- Fireplace features: Wood Burning
- Fireplace: Yes
Foyer
- Level: First
- Dimensions: 11 x 9
Heating & Cooling
- Heating features: Central,Multiple Heating Units
- Cooling features: Central Air,3+ Units
Interior Area
- Total structure area: 5,490
- Total interior livable area: 4,588 sqft
Kitchen
- Level: First
- Dimensions: 11 x 14
Laundry
- Level: First
- Dimensions: 18.5 x 5.0
Loft
- Level: Second
- Dimensions: 7.5 x 7
Master Bathroom
- Level: First
- Dimensions: 16 x 10
Master Bedroom
- Level: First
- Dimensions: 18 x 14
Office
- Level: Second
- Dimensions: 15 x 10
Other
- Level: First
- Dimensions: 24 x 16.5
Property
Details
- Parcel number: 43884
- Special condition: None
Features
- Levels: Two
- Stories: 2
- Pool features: None
- Patio & porch: Concrete
- Exterior features: Fence,Permeable Paving
- Waterfront features: Water Access
Lot
- Lot size: 0.39 Acres
- Features: Corner Lot,Outside City Limits
- Lot size dimensions: 106 x 154
Parking
- Total spaces: 3
- Parking features: Garage,Off Street,Three or more Spaces,Boat,Driveway,RV Access/Parking
- Has garage: Yes
- Has uncovered spaces: Yes
Climate Risk is Financial Risk
Every home has a financial story beyond the listing price. Below, you’ll see the climate risks that could affect this property — and in Bills & Affordability, how those risks may influence repairs, insurance, utilities, and long-term value.
Biggest Threats for This Home
- Hurricane

- Inland Flooding

- Coastal Flooding

- Cold Wave

- Heat Wave

- Lightning

- Hail

- Strong Wind

- Tornado

- Winter Weather

How This Home’s Risks Compare
FEMA Declared Disasters Across Louisiana Counties
Understanding the Costs
Financial advisors generally recommend spending no more than 30% of your gross household income on housing costs. In practice, many households stretch to 35% or beyond — especially in high-cost markets.
Estimated Costs Today
| Monthly | Annual | |
|---|---|---|
| Mortgage | $4,373 | $52,476 |
| Home Insurance * | $759 | $9,108 |
| Property Taxes | $511 | $6,132 |
| Electricity | $346 | $4,162 |
| Total | $5,989 | $71,868 |
Income You'd Need if You Spent...
Louisiana FAIR Plan Programs

How Costs Could Change Over Time
Climate risk is quickly impacting all of the major home ownership costs. Adjust the growth rates and percentage of income spent on housing below to see how your housing costs could change over the next 10 years — and what income you'd need to keep up.
Comparing Against the Market
Price Per Sq Ft
vs Other Active Listings
Avg $/sqft
vs Homes Sold Last Month
Median $/sqft
Current Market Trends
Median Price Per Square Foot
The median price per square foot of homes sold in this area each month. Compare this to this listing's price per square foot to gauge whether the home is priced in line with recent sales.
Historicals for This Listing
Zestimate History ($/sqft)
Price History
| Date | Event | Price |
|---|---|---|
| 2026-07-24 | Price change | $865,000 |
| 2026-06-10 | Listed for sale | $886,000 |
 View on Zillow