


6 Finch Ln, Mandeville, LA, 70471
About This Home
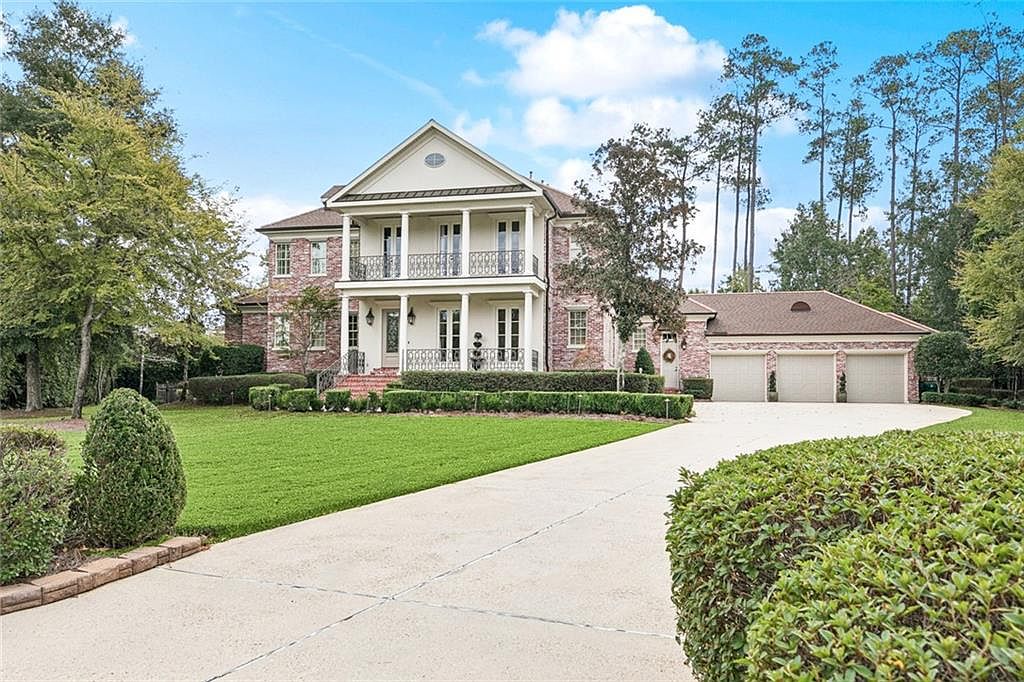
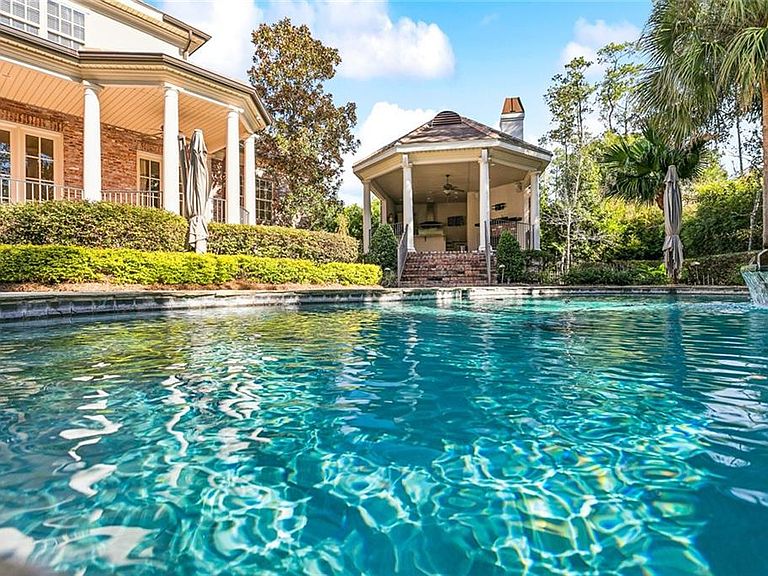
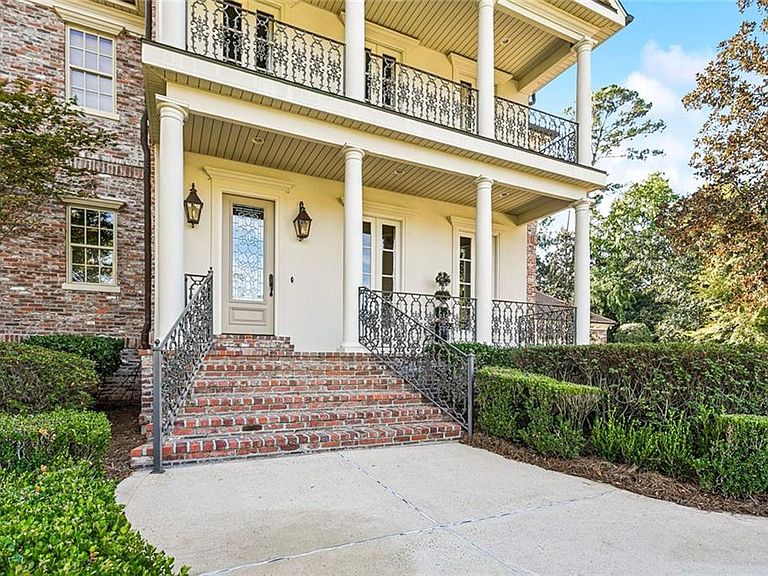
Stately and refined, this exceptional residence sits on nearly an acre in the prestigious gated community of The Sanctuary. Perfectly positioned on a quiet cul-de-sac, the home spans over 6,300 square feet across three levels, offering timeless elegance, comfort, and craftsmanship throughout. Inside, rich nail-down wood floors, detailed millwork, and soaring ceilings set an inviting tone. The chef’s kitchen is a showpiece, featuring a grand island, double ovens, warming drawer, five-burner cooktop, built-in refrigerator/freezer, and a butler’s pantry with glass-front cabinetry, bar sink, ice maker, and wine cooler. The adjoining keeping room with beamed cathedral ceiling and the spacious living room with dual French doors create seamless flow for entertaining. The tranquil primary suite overlooks the pool and includes a hidden dressing area with built-ins, safe, and a spa bath with hydro tub, seamless glass shower, and marble vanities. Upstairs are three four bedrooms with generous closets, a flex room or office, and a balcony with copper flooring and wrought iron railings. The third level features a furnished media room with Sony theater system, and a gigantic storage closet. Outdoors, the resort-style backyard invites relaxation with a heated pool and spa, full cabana with kitchen, fireplace, and full bath, plus a separate gazebo for shaded seating. Copper gutters, iron fencing, lush landscaping, sprinkler and mosquito systems complete the exterior. Additional features include surround sound, security cameras, generator, newer roof and HVAC units. This is an extraordinary opportunity to live in one of Mandeville’s most sought-after communities, where elegance, privacy, and convenience converge. Call today for a private tour!
Getting Around
 Car-Dependent
 Very Limited Transit
 Somewhat Bikeable
Schools
Construction
Condition
- Property condition: Excellent
- Year built: 2005
Materials
- Foundation: Raised,Slab
- Roof: Shingle
- Construction materials: Brick,Stucco
Type & Style
- Home type: SingleFamily
- Architectural style: French Provincial
- Property subType: Single Family Residence
Interior
Appliances
- Appliances included: Cooktop,Double Oven,Dishwasher,Disposal,Ice Maker,Microwave,Refrigerator,Wine Cooler
Bedroom
- Level: Second
- Dimensions: 15x16
Bedroom
- Level: Second
- Dimensions: 15x12.5
Bedroom
- Level: Second
- Dimensions: 13x13.5
Bedroom
- Level: Second
Bedroom
- Level: Second
- Dimensions: 16.5x10
Bedrooms & Bathrooms
- Bedrooms: 6
- Bathrooms: 6
- Full bathrooms: 5
- 1/2 bathrooms: 1
Dining Room
- Level: First
- Dimensions: 20x14
Features
- Attic,Butler's Pantry,Granite Counters
- Fireplace features: Gas
- Fireplace: Yes
Foyer
- Level: First
- Dimensions: 8x26
Heating & Cooling
- Heating features: Central,Multiple Heating Units
- Cooling features: Central Air,3+ Units
Interior Area
- Total structure area: 7,566
- Total interior livable area: 6,069 sqft
Kitchen
- Level: First
- Dimensions: 21.5x10.5
Laundry
- Level: First
- Dimensions: 11x7
Living Room
- Level: First
- Dimensions: 20x16
Master Bedroom
- Level: First
- Dimensions: 22x18.5
Media Room
- Level: Third
- Dimensions: 21x16
Other
- Level: First
- Dimensions: 21.5x16
Other
- Level: Third
- Dimensions: 10.4x13.1
Study
- Level: First
- Dimensions: 11x16
Property
Details
- Parcel number: 61432
- Special condition: None
Features
- Levels: Three Or More
- Stories: 3
- Pool features: Heated,In Ground
- Patio & porch: Brick,Oversized,Balcony,Patio,Porch
- Exterior features: Balcony,Fence,Sprinkler/Irrigation,Outdoor Shower,Porch,Patio,Outdoor Kitchen
Lot
- Features: 1 to 5 Acres,City Lot
- Lot size dimensions: 147 x 202 x 239 x 236
Parking
- Total spaces: 3
- Parking features: Attached,Garage,Three or more Spaces
- Has garage: Yes
Climate Risk is Financial Risk
Every home has a financial story beyond the listing price. Below, you’ll see the climate risks that could affect this property — and in Bills & Affordability, how those risks may influence repairs, insurance, utilities, and long-term value.
Biggest Threats for This Home
- Hurricane

- Coastal Flooding

- Cold Wave

- Heat Wave

- Inland Flooding

- Lightning

- Tsunami

How This Home’s Risks Compare
FEMA Declared Disasters Across Louisiana Counties
Understanding the Costs
Financial advisors generally recommend spending no more than 30% of your gross household income on housing costs. In practice, many households stretch to 35% or beyond — especially in high-cost markets.
Estimated Costs Today
| Monthly | Annual | |
|---|---|---|
| Mortgage | $10,239 | $122,868 |
| Home Insurance * | $1,797 | $21,564 |
| Property Taxes | $1,198 | $14,376 |
| Electricity | $458 | $5,506 |
| Total | $13,692 | $164,304 |
Income You'd Need if You Spent...
Louisiana FAIR Plan Programs

How Costs Could Change Over Time
Climate risk is quickly impacting all of the major home ownership costs. Adjust the growth rates and percentage of income spent on housing below to see how your housing costs could change over the next 10 years — and what income you'd need to keep up.
Comparing Against the Market
Price Per Sq Ft
vs Other Active Listings
Avg $/sqft
vs Homes Sold Last Month
Median $/sqft
Current Market Trends
Median Price Per Square Foot
The median price per square foot of homes sold in this area each month. Compare this to this listing's price per square foot to gauge whether the home is priced in line with recent sales.
Historicals for This Listing
Zestimate History ($/sqft)
Price History
| Date | Event | Price |
|---|---|---|
| 2026-05-11 | Listed for sale | $2,025,000 |
| 2026-05-11 | Contingent | $2,025,000 |
| 2026-05-11 | Pending sale | $2,025,000 |
| 2026-04-28 | Listed for sale | $2,025,000 |
| 2026-04-28 | Listing removed | $2,075,000 |
| 2026-01-16 | Price change | $2,075,000 |
| 2025-10-31 | Listed for sale | $2,125,000 |
| 2023-03-24 | Sold | -- |
| 2023-02-07 | Pending sale | $1,985,000 |
| 2022-12-14 | Price change | $1,985,000 |
| 2022-08-09 | Listed for sale | $1,995,000 |
 View on Zillow