
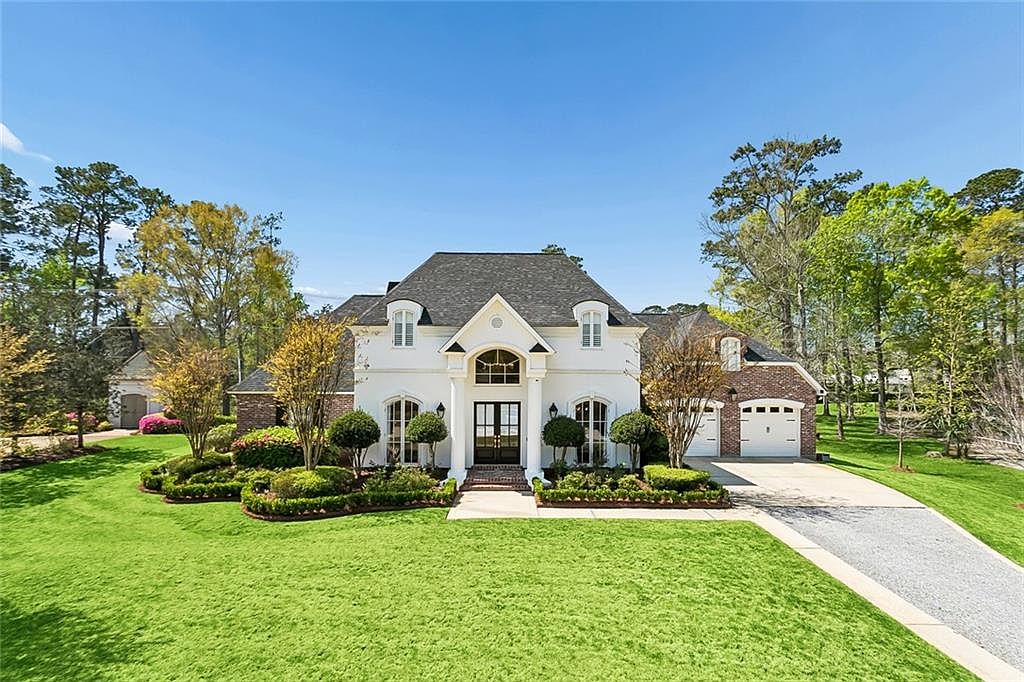


78 Tupelo Trc, Mandeville, LA, 70471
About This Home
Nearly 5,000 square feet of refined living space, this beautifully updated residence blends timeless elegance with elevated modern finishes and an exceptional floor plan. From the moment you enter, the 20-foot grand foyer makes a stunning first impression with its spectacular winding staircase, refinished hardwood floors, fresh paint, and new chandeliers throughout. Designed for both elegant entertaining and comfortable daily living, the first floor features a gracious formal dining room and a private office tucked behind French doors just off the foyer, complete with built-ins that make the space as functional as it is polished. The great room is anchored by a cast limestone fireplace, custom built-ins, and opens seamlessly to the stunning newly renovated kitchen. A true showpiece, the kitchen offers dramatic underlit Medusa quartzite countertops, all new cabinetry, Monogram appliances, and whitewashed brick accents that add warmth, texture, and sophistication. Just beyond, the keeping room offers a second fireplace and inviting gathering space at the heart of the home. The newly added butler's pantry is beautifully finished with under-lit countertops and a beverage refrigerator, creating an elevated space for entertaining. The downstairs primary suite offers a luxurious private retreat with generous proportions, a beautifully appointed bath, and the added convenience of two closets. Upstairs, four spacious bedroom suites and a media room provide exceptional space for family and guests. Additional highlights include a screened porch, three-car garage with tandem bay, desirable slab-on-grade floor plan, newer HVAC units, newer roof, and fresh landscaping that enhances the home’s impressive curb appeal. Located in the gated community of The Sanctuary, residents enjoy a resort-style pool, clubhouse, tennis courts, walking trails, and convenient access to the Causeway. Luxury Northshore living at its finest. Make an appointment today!
Getting Around
 Car-Dependent
 Very Limited Transit
 Somewhat Bikeable
Schools
Construction
Condition
- Property condition: Excellent
- Year built: 2002
Materials
- Foundation: Slab
- Roof: Shingle
- Construction materials: Brick,Hardboard,Stucco
Type & Style
- Home type: SingleFamily
- Architectural style: French Provincial
- Property subType: Single Family Residence
Interior
Appliances
- Appliances included: Cooktop,Double Oven,Dishwasher,Disposal,Microwave,Refrigerator,Wine Cooler
Bedroom
- Level: Second
- Dimensions: 12x16.6
Bedroom
- Level: Second
- Dimensions: 21x19
Bedroom
- Level: Second
- Dimensions: 15x12
Bedroom
- Level: Second
- Dimensions: 14x12
Bedrooms & Bathrooms
- Bedrooms: 5
- Bathrooms: 5
- Full bathrooms: 4
- 1/2 bathrooms: 1
Den
- Level: First
- Dimensions: 20x20
Dining Room
- Level: First
- Dimensions: 17.6x12
Features
- Attic,Butler's Pantry,Pantry,Stone Counters,Wired for Sound
- Fireplace features: Gas
- Fireplace: Yes
Game Room
- Level: Second
- Dimensions: 23x14.7
Heating & Cooling
- Heating features: Central,Multiple Heating Units
- Cooling features: 3+ Units
Interior Area
- Total structure area: 6,005
- Total interior livable area: 4,869 sqft
Kitchen
- Level: First
- Dimensions: 18x12
Laundry
- Level: First
- Dimensions: 10x10
Living Room
- Level: First
- Dimensions: 19.5x18
Master Bedroom
- Level: First
- Dimensions: 20x16
Office
- Level: First
- Dimensions: 12x12
Property
Details
- Parcel number: 7047178TUPELOTR101
- Special condition: None
Features
- Levels: Two
- Stories: 2
- Pool features: Community
- Patio & porch: Covered,Patio
- Exterior features: Fence,Sprinkler/Irrigation,Patio
Lot
- Lot size: 0.47 Acres
- Features: City Lot,Oversized Lot
- Lot size dimensions: 109 x 176 x 186 x 130
Parking
- Total spaces: 3
- Parking features: Attached,Garage,Three or more Spaces
- Has garage: Yes
Climate Risk is Financial Risk
Every home has a financial story beyond the listing price. Below, you’ll see the climate risks that could affect this property — and in Bills & Affordability, how those risks may influence repairs, insurance, utilities, and long-term value.
Biggest Threats for This Home
- Hurricane

- Cold Wave

- Heat Wave

- Inland Flooding

- Lightning

- Hail

- Strong Wind

- Tornado

- Winter Weather

- Tsunami

How This Home’s Risks Compare
FEMA Declared Disasters Across Louisiana Counties
Understanding the Costs
Financial advisors generally recommend spending no more than 30% of your gross household income on housing costs. In practice, many households stretch to 35% or beyond — especially in high-cost markets.
Estimated Costs Today
| Monthly | Annual | |
|---|---|---|
| Mortgage | $7,129 | $85,548 |
| Home Insurance * | $1,251 | $15,012 |
| Property Taxes | $834 | $10,008 |
| Electricity | $368 | $4,417 |
| Total | $9,582 | $114,984 |
Income You'd Need if You Spent...
Louisiana FAIR Plan Programs

How Costs Could Change Over Time
Climate risk is quickly impacting all of the major home ownership costs. Adjust the growth rates and percentage of income spent on housing below to see how your housing costs could change over the next 10 years — and what income you'd need to keep up.
Comparing Against the Market
Price Per Sq Ft
vs Other Active Listings
Avg $/sqft
vs Homes Sold Last Month
Median $/sqft
Current Market Trends
Median Price Per Square Foot
The median price per square foot of homes sold in this area each month. Compare this to this listing's price per square foot to gauge whether the home is priced in line with recent sales.
Historicals for This Listing
Zestimate History ($/sqft)
Price History
| Date | Event | Price |
|---|---|---|
| 2026-04-09 | Price change | $1,450,000 |
| 2026-03-20 | Listed for sale | $1,580,000 |
| 2022-09-23 | Sold | -- |
| 2022-09-09 | Pending sale | $999,000 |
| 2022-09-07 | Listed for sale | $999,000 |
| 2018-02-15 | Sold | -- |
| 2017-09-15 | Listed for sale | $679,000 |
| 2009-09-17 | Sold | -- |
 View on Zillow