



41032 S 8th St, Slidell, LA, 70461
About This Home
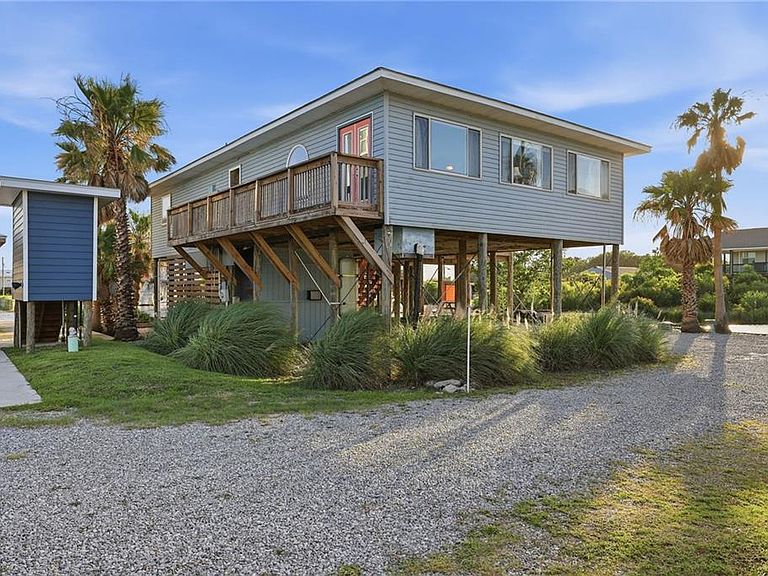
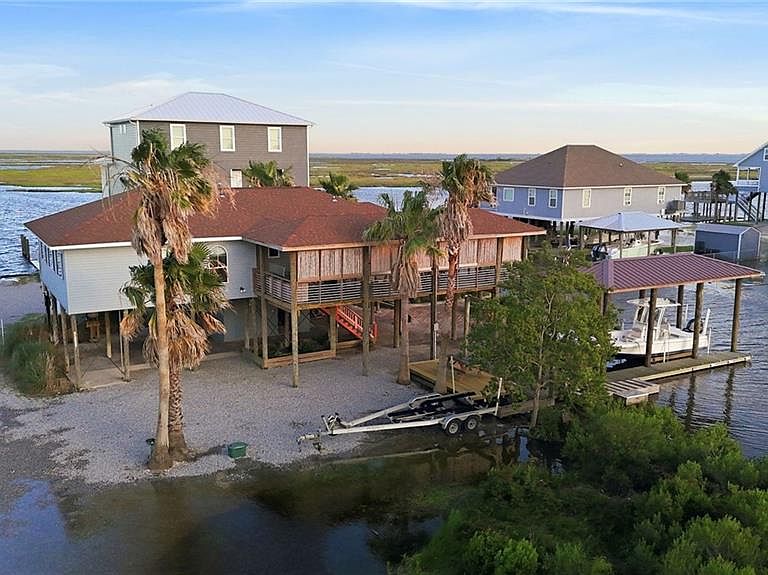
Vacation lifestyle every day! Enjoy scenic views of the deep-water Goehagan Canal, just minutes from Lake Pontchartrain, Lake Borgne, The Rigolets, and Lake Catherine. Relax on the covered upper deck with bamboo blinds and take in the peaceful waterfront setting while enjoying everything this unique sportsman's paradise has to offer. Stepping inside this cozy 2-bedroom, 2-bath retreat feels like entering your own private waterfront sanctuary. The home features an open living area with 9-foot ceilings, a sunroom, abundant natural light, and no carpet throughout. Windows galore frame the beautiful canal views from nearly every angle. The kitchen offers new stone countertops and bar seating, perfect for entertaining or casual dining after a day on the water. The spacious primary suite includes a walk-in closet with custom shelving, double sinks, a jacuzzi tub, and a separate open shower. A private balcony off the primary bedroom creates the perfect spot for morning coffee or evening sunsets. The huge upper deck offers endless space to relax and entertain, featuring a semi-outdoor kitchen complete with a grill, Big Green Egg, and Weber grill for waterfront cookouts year-round. Designed for those who love fishing, boating, and hunting, this property offers direct access to some of Southeast Louisiana's most sought-after waters. A new boathouse, floating dock, fish cleaning station, and metal boat lift with cable system and remote-control operation make launching and storing your boat effortless. Whether you're chasing speckled trout and redfish, cruising the surrounding waterways, or heading out for duck season, this location is a dream come true for outdoor enthusiasts. As an added bonus, residents of 8th Street share access to a private neighborhood boat launch located at the end of the street, providing even more convenience for getting out on the water. The beautifully landscaped grounds include a charming brick courtyard beneath the home, creating the perfect gathering space after a day on the water. Additional features include a large indoor freight elevator, picnic table area near the boathouse, and a climate-controlled downstairs utility room with an A/C unit, ice maker, and refrigerator. An outdoor swing, two wooden chairs, and lush tropical landscaping complete the relaxing waterfront atmosphere. This property is being offered furnished and move-in ready, with all furniture, linens, blow-up mattresses, washer, dryer, vacuum, and most kitchen items remaining. TVs in the living room and primary bedroom are also included. Outdoor furniture will remains. Great fish cleaning station just off the boat house. Lawnmower is also included. A rare opportunity to own a fully equipped waterfront getaway where all you need to bring is your fishing pole, hunting gear, and toothbrush. Call today to experience this one-of-a-kind waterfront escape!
Getting Around
 Car-Dependent
 Very Limited Transit
 Somewhat Bikeable
Schools
Construction
Condition
- Property condition: Excellent
- Year built: 1996
Materials
- Foundation: Raised
- Roof: Metal,Shingle
- Construction materials: Vinyl Siding
Type & Style
- Home type: SingleFamily
- Architectural style: Camp
- Property subType: Single Family Residence
Interior
Appliances
- Appliances included: Dishwasher,Microwave,Oven,Range,Refrigerator
- Laundry features: Washer Hookup,Dryer Hookup
Bedroom
- Level: Lower
- Dimensions: 10.4 x 10.6
Bedrooms & Bathrooms
- Bedrooms: 2
- Bathrooms: 2
- Full bathrooms: 2
Breakfast Room Nook
- Level: Lower
- Dimensions: 10.4 x 10
Features
- Attic,Ceiling Fan(s),Carbon Monoxide Detector,Elevator,Pull Down Attic Stairs,Stone Counters,Stainless Steel Appliances
- Fireplace features: None
- Attic: Pull Down Stairs
Heating & Cooling
- Heating features: Central
- Cooling features: Central Air,1 Unit
Interior Area
- Total structure area: 3,760
- Total interior livable area: 1,655 sqft
Kitchen
- Level: Lower
- Dimensions: 16 x 10
Living Room
- Level: Lower
- Dimensions: 18.2 x 18.9
Master Bedroom
- Level: Lower
- Dimensions: 13.7 x 14.4
Sunroom
- Level: Lower
- Dimensions: 26 x 6.6
Property
Details
- Parcel number: 96386
- Special condition: None
Features
- Levels: One
- Stories: 1
- Pool features: None
- Patio & porch: Brick,Balcony,Patio,Porch
- Exterior features: Balcony,Courtyard,Dock,Outdoor Kitchen,Porch,Patio
Lot
- Lot size: 7,108 sqft
- Features: Outside City Limits,Rectangular Lot
- Lot size dimensions: 80 x 90
Parking
- Total spaces: 3
- Parking features: Covered,Three or more Spaces,Boat,RV Access/Parking
Climate Risk is Financial Risk
Every home has a financial story beyond the listing price. Below, you’ll see the climate risks that could affect this property — and in Bills & Affordability, how those risks may influence repairs, insurance, utilities, and long-term value.
Biggest Threats for This Home
- Hurricane

- Coastal Flooding

- Cold Wave

- Heat Wave

- Inland Flooding

- Lightning

- Drought

- Hail

- Strong Wind

- Tornado

How This Home’s Risks Compare
FEMA Declared Disasters Across Louisiana Counties
Understanding the Costs
Financial advisors generally recommend spending no more than 30% of your gross household income on housing costs. In practice, many households stretch to 35% or beyond — especially in high-cost markets.
Estimated Costs Today
| Monthly | Annual | |
|---|---|---|
| Mortgage | $2,472 | $29,664 |
| Home Insurance * | $676 | $8,112 |
| Property Taxes | $289 | $3,468 |
| Electricity | $147 | $1,773 |
| Total | $3,584 | $43,008 |
Income You'd Need if You Spent...
Louisiana FAIR Plan Programs

How Costs Could Change Over Time
Climate risk is quickly impacting all of the major home ownership costs. Adjust the growth rates and percentage of income spent on housing below to see how your housing costs could change over the next 10 years — and what income you'd need to keep up.
Comparing Against the Market
Price Per Sq Ft
vs Other Active Listings
Avg $/sqft
vs Homes Sold Last Month
Median $/sqft
Current Market Trends
Median Price Per Square Foot
The median price per square foot of homes sold in this area each month. Compare this to this listing's price per square foot to gauge whether the home is priced in line with recent sales.
Historicals for This Listing
Zestimate History ($/sqft)
Price History
| Date | Event | Price |
|---|---|---|
| 2026-06-05 | Listed for sale | $489,000 |
| 2023-02-06 | Sold | -- |
| 2023-01-10 | Pending sale | $389,000 |
| 2022-12-30 | Listed for sale | $389,000 |
| 2013-12-22 | Listing removed | $234,900 |
| 2013-06-27 | Listed for sale | $234,900 |
 View on Zillow