


36060 Highway 433, Slidell, LA, 70460
About This Home
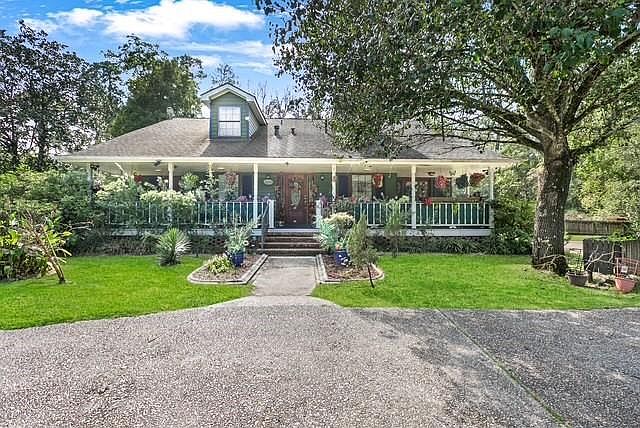
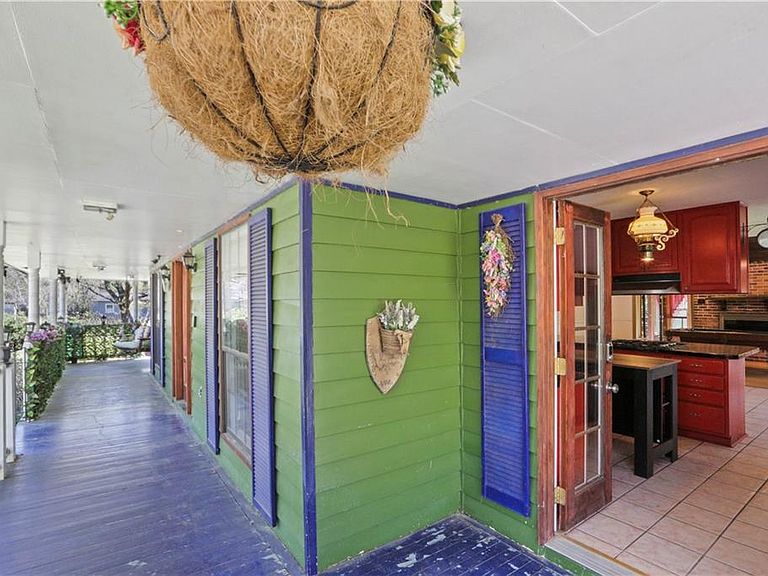
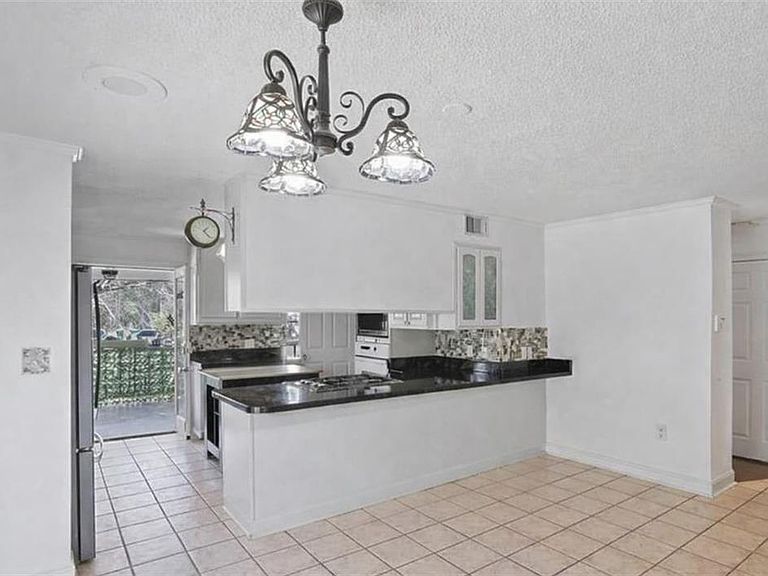
Huge Price Drop!!Freshly painted interior & yard professionally detailed. Detached workshop has electricity & a full bathroom. Quickly transform it into an INCOME-PRODUCER! Looking for a park-like setting with a convenient location? This is it!! 2 minutes to Olde Towne & parade route. 5-bedroom Acadian sits on 1.47 beautifully-landscaped acres dotted with fruit & nut trees. Front porch stretching end to end has three sets of brick steps with wrought iron railings. The show shopper is the light-filled sunroom with panoramic backyard views, polished tile floors, beadboard ceiling, & a hand-painted wall border. Large living room with an impressive cathedral ceiling centers the space. Note the intricate, custom beam & columns bridging the gap between dining & relaxing. The upstairs offers 2 bedrooms, 1 full bath, & a massive flex space ~ game room/office/theatre. Back downstairs, pass through a covered lanai into the fully-fenced back yard that includes a former bird aviary with electricity & water & an above-ground swimming pool all backing to greenspace. Other irresistible features include solar panels & a workshop with electricity, skylights, & the 4th bathroom that could easily convert into an income-producing unit. An oversized, circular driveway rounds out an absolutely beautiful property along Slidell's Bayou Liberty Road. Motivated seller- bring all offers! Bond for Deed buyers welcomed! It is priced considering the condition & being sold "as is". Seller to make no repairs.
Getting Around
 Car-Dependent
 Very Limited Transit
 Somewhat Bikeable
Schools
Construction
Condition
- Property condition: Average Condition
- Year built: 1981
Materials
- Foundation: Slab
- Roof: Shingle
- Construction materials: Brick,Wood Siding
Type & Style
- Home type: SingleFamily
- Architectural style: Acadian
- Property subType: Single Family Residence
Interior
Appliances
- Appliances included: Dishwasher,Microwave,Oven,Range
- Laundry features: Washer Hookup,Dryer Hookup
Bedroom
- Level: First
- Dimensions: 12 X 11.3
Bedroom
- Level: Second
- Dimensions: 11 X 10.2
Bedroom
- Level: Second
- Dimensions: 11 X 9.7
Bedroom
- Level: First
- Dimensions: 11x12
Bedrooms & Bathrooms
- Bedrooms: 5
- Bathrooms: 4
- Full bathrooms: 4
Dining Room
- Level: First
- Dimensions: 16.5 X 10.5
Features
- Ceiling Fan(s),Cathedral Ceiling(s),High Ceilings,Pantry,Vaulted Ceiling(s)
- Fireplace features: Gas,Wood Burning
- Fireplace: Yes
Game Room
- Level: First
- Dimensions: 20.5 X 21.5
Heating & Cooling
- Heating features: Central,Multiple Heating Units
- Cooling features: Central Air,2 Units,Attic Fan
Interior Area
- Total structure area: 3,584
- Total interior livable area: 2,855 sqft
Kitchen
- Level: First
- Dimensions: 14 X 11
Living Room
- Level: First
- Dimensions: 22 X 14.50
Master Bedroom
- Level: First
- Dimensions: 17.2 X 11.9
Property
Accessibility
- Accessibility features: Accessibility Features
Details
- Parcel number: 7046036060HWY433HY
- Special condition: None
Features
- Levels: Two
- Stories: 2
- Pool features: Above Ground
- Patio & porch: Covered,Wood,Porch
- Exterior features: Fence,Porch
Lot
- Lot size: 1.47 Acres
- Features: 1 to 5 Acres,Outside City Limits,Oversized Lot
- Lot size dimensions: 262 x 245
Parking
- Total spaces: 3
- Parking features: Driveway,Three or more Spaces,Boat,RV Access/Parking
- Has uncovered spaces: Yes
Climate Risk is Financial Risk
Every home has a financial story beyond the listing price. Below, you’ll see the climate risks that could affect this property — and in Bills & Affordability, how those risks may influence repairs, insurance, utilities, and long-term value.
Biggest Threats for This Home
- Coastal Flooding

- Cold Wave

- Drought

- Hurricane

- Tsunami

How This Home’s Risks Compare
FEMA Declared Disasters Across Louisiana Counties
Understanding the Costs
Financial advisors generally recommend spending no more than 30% of your gross household income on housing costs. In practice, many households stretch to 35% or beyond — especially in high-cost markets.
Estimated Costs Today
| Monthly | Annual | |
|---|---|---|
| Mortgage | $1,514 | $18,168 |
| Home Insurance * | $492 | $5,904 |
| Property Taxes | $177 | $2,124 |
| Electricity | $215 | $2,590 |
| Total | $2,398 | $28,776 |
Income You'd Need if You Spent...
Louisiana FAIR Plan Programs

How Costs Could Change Over Time
Climate risk is quickly impacting all of the major home ownership costs. Adjust the growth rates and percentage of income spent on housing below to see how your housing costs could change over the next 10 years — and what income you'd need to keep up.
Comparing Against the Market
Price Per Sq Ft
vs Other Active Listings
Avg $/sqft
vs Homes Sold Last Month
Median $/sqft
Current Market Trends
Median Price Per Square Foot
The median price per square foot of homes sold in this area each month. Compare this to this listing's price per square foot to gauge whether the home is priced in line with recent sales.
Historicals for This Listing
Zestimate History ($/sqft)
Price History
| Date | Event | Price |
|---|---|---|
| 2026-03-21 | Price change | $299,500 |
| 2026-01-29 | Price change | $333,000 |
| 2025-12-31 | Listed for sale | $343,000 |
| 2025-07-18 | Sold | -- |
| 2025-05-22 | Pending sale | $343,000 |
| 2025-05-06 | Price change | $343,000 |
| 2025-04-24 | Price change | $348,000 |
| 2025-03-23 | Listed for sale | $350,000 |
| 2025-03-02 | Listing removed | $352,500 |
| 2025-02-22 | Price change | $352,500 |
| 2025-02-14 | Price change | $355,000 |
| 2025-01-01 | Listed for sale | $365,000 |
| 2024-12-13 | Listing removed | $375,000 |
| 2024-12-08 | Listing removed | $2,800 |
| 2024-12-06 | Price change | $377,000 |
| 2024-12-03 | Price change | $378,000 |
| 2024-11-22 | Price change | $379,000 |
| 2024-11-19 | Listed for rent | $2,800 |
| 2024-11-15 | Price change | $384,000 |
| 2024-11-11 | Price change | $389,000 |
| 2024-10-31 | Price change | $394,000 |
| 2024-10-23 | Price change | $399,000 |
| 2024-10-16 | Listed for sale | $425,000 |
| 2015-05-18 | Sold | -- |
| 2015-03-04 | Listed for sale | $240,000 |
| 2015-01-26 | Listing removed | $234,900 |
 View on Zillow