



249 Masters Point Ct, Slidell, LA, 70458
About This Home
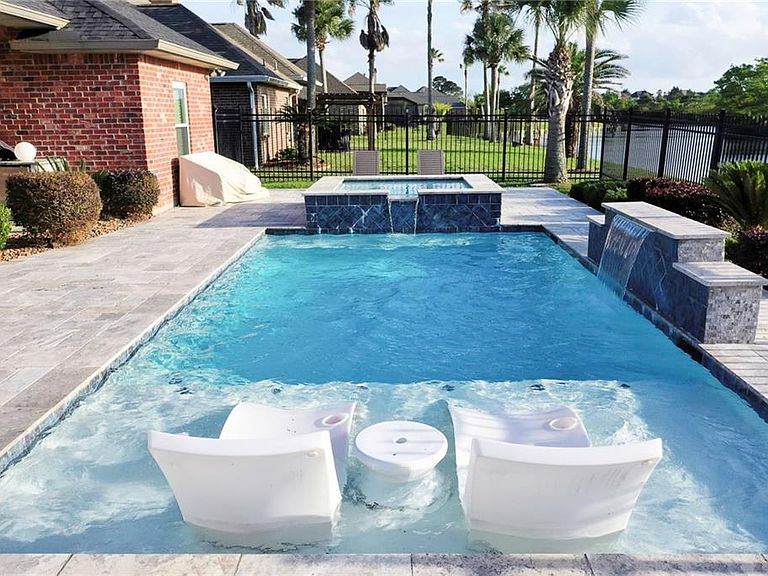
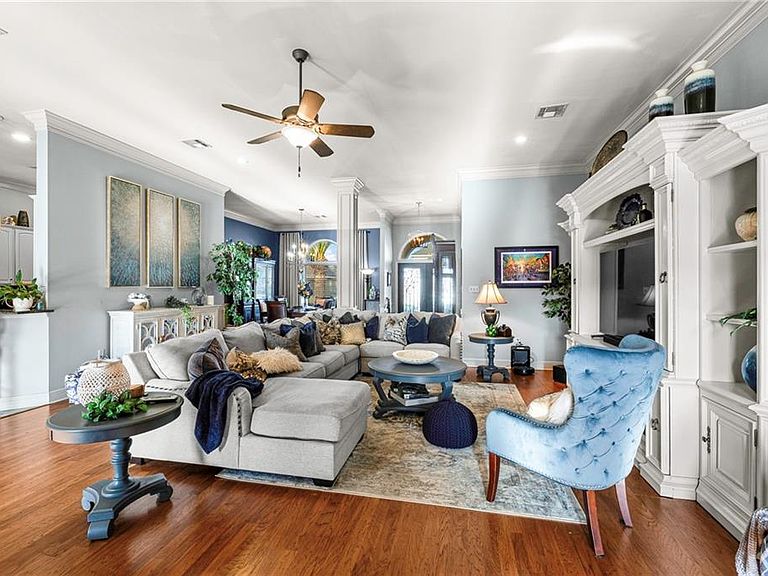
Luxury living in the gated golf course community of Masters Point. This beautifully updated land-locked waterfront property offers exceptional indoor and outdoor living with a new bulkhead and a stunning, recently added pool, hot tub, and outdoor kitchen—creating a true private backyard oasis designed for both relaxation and entertaining.The open-concept layout features a spacious living area, formal dining room, soaring 12-foot ceilings, crown molding, wood flooring, and designer lighting throughout. The updated kitchen includes painted cabinetry, granite countertops, stainless steel appliances, and a stylish glass backsplash, blending function and modern appeal.? The private primary suite features elegant double-door entry and a luxurious 5-piece bath with a walk-in shower, Jacuzzi tub, dual vanities, and double closets. Three additional bedrooms and 1.5 bathrooms provide comfortable accommodations for family or guests. Major updates add peace of mind, including roof, windows, shutters, fireplace, and water heater (2022); pool and outdoor kitchen (2023); HVAC system and doors (2024) and front door (2025.) Step outside to enjoy your resort-style backyard retreat, complete with a sleek, modern pool, relaxing hot tub, outdoor kitchen, and tranquil waterfront views—great for hosting gatherings or unwinding in your own private escape.? Conveniently located near shopping, dining, and with easy access to Downtown New Orleans and the Mississippi Gulf Coast, this home offers both luxury and accessibility.? Additional highlight: assumable flood insurance.
Getting Around
 Car-Dependent
 Very Limited Transit
 Somewhat Bikeable
Schools
Construction
Condition
- Property condition: Excellent
- Year built: 2003
Materials
- Foundation: Slab
- Roof: Shingle
- Construction materials: Brick,Stucco
Type & Style
- Home type: SingleFamily
- Architectural style: Contemporary
- Property subType: Single Family Residence
Interior
Appliances
- Appliances included: Cooktop,Double Oven,Dishwasher,Disposal,Microwave
Bedroom
- Level: Lower
- Dimensions: 15.5x12
Bedroom
- Level: Lower
- Dimensions: 15x12
Bedroom
- Level: Lower
- Dimensions: 14.5x12
Bedrooms & Bathrooms
- Bedrooms: 4
- Bathrooms: 3
- Full bathrooms: 2
- 1/2 bathrooms: 1
Breakfast Room Nook
- Level: Lower
- Dimensions: 8x11.5
Den
- Level: Lower
- Dimensions: 23x22
Dining Room
- Level: Lower
- Dimensions: 15x11
Features
- Ceiling Fan(s),Carbon Monoxide Detector,Granite Counters,Pantry,Stainless Steel Appliances,Cable TV
- Fireplace features: Gas
- Fireplace: Yes
Foyer
- Level: Lower
- Dimensions: 13.5x6.5
Heating & Cooling
- Heating features: Central,Multiple Heating Units
- Cooling features: Central Air,2 Units
Interior Area
- Total structure area: 3,085
- Total interior livable area: 2,625 sqft
Kitchen
- Level: Lower
- Dimensions: 15x11.5
Laundry
- Level: Lower
- Dimensions: 7.5x5.5
Master Bedroom
- Level: Lower
- Dimensions: 18.5x14.5
Property
Details
- Parcel number: 1
- Special condition: None
Features
- Levels: One
- Stories: 1
- Pool features: In Ground
- Patio & porch: Covered,Pavers
- Exterior features: Fence,Outdoor Kitchen
- Has spa: Yes
- On waterfront: Yes
- Waterfront features: Waterfront,Canal Access
Lot
- Features: Irregular Lot,Outside City Limits
- Lot size dimensions: 100 x 155 x 166 x 101
Parking
- Total spaces: 2
- Parking features: Attached,Garage,Two Spaces,Garage Door Opener
- Has garage: Yes
Climate Risk is Financial Risk
Every home has a financial story beyond the listing price. Below, you’ll see the climate risks that could affect this property — and in Bills & Affordability, how those risks may influence repairs, insurance, utilities, and long-term value.
Biggest Threats for This Home
- Hurricane

- Coastal Flooding

- Cold Wave

- Heat Wave

- Lightning

- Tsunami

How This Home’s Risks Compare
FEMA Declared Disasters Across Louisiana Counties
Understanding the Costs
Financial advisors generally recommend spending no more than 30% of your gross household income on housing costs. In practice, many households stretch to 35% or beyond — especially in high-cost markets.
Estimated Costs Today
| Monthly | Annual | |
|---|---|---|
| Mortgage | $2,578 | $30,936 |
| Home Insurance * | $703 | $8,436 |
| Property Taxes | $98 | $1,176 |
| Electricity | $198 | $2,381 |
| Total | $3,577 | $42,924 |
Income You'd Need if You Spent...
Louisiana FAIR Plan Programs

How Costs Could Change Over Time
Climate risk is quickly impacting all of the major home ownership costs. Adjust the growth rates and percentage of income spent on housing below to see how your housing costs could change over the next 10 years — and what income you'd need to keep up.
Comparing Against the Market
Price Per Sq Ft
vs Other Active Listings
Avg $/sqft
vs Homes Sold Last Month
Median $/sqft
Current Market Trends
Median Price Per Square Foot
The median price per square foot of homes sold in this area each month. Compare this to this listing's price per square foot to gauge whether the home is priced in line with recent sales.
Historicals for This Listing
Zestimate History ($/sqft)
Price History
| Date | Event | Price |
|---|---|---|
| 2026-05-01 | Listed for sale | $519,900 |
| 2013-11-27 | Sold | -- |
| 2013-08-25 | Listed for sale | $309,000 |
| 2012-03-01 | Sold | -- |
 View on Zillow