


10295 Northridge Ct, White Lake, MI, 48386
About This Home
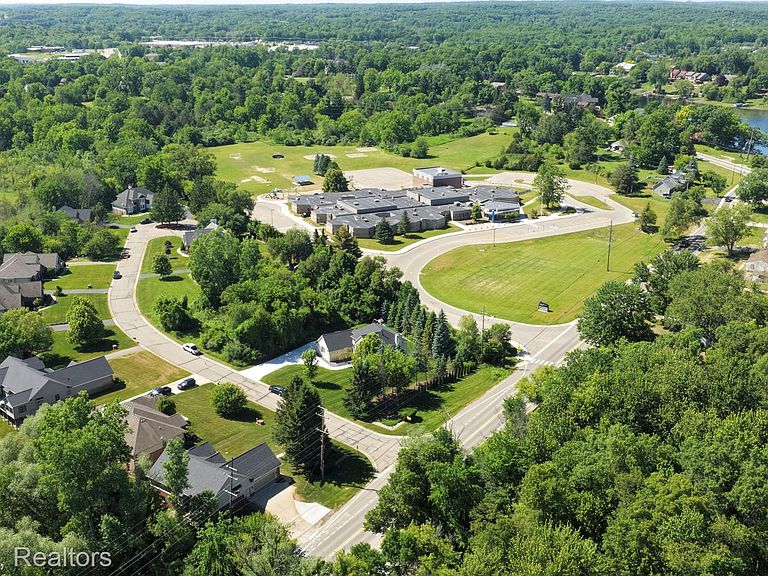
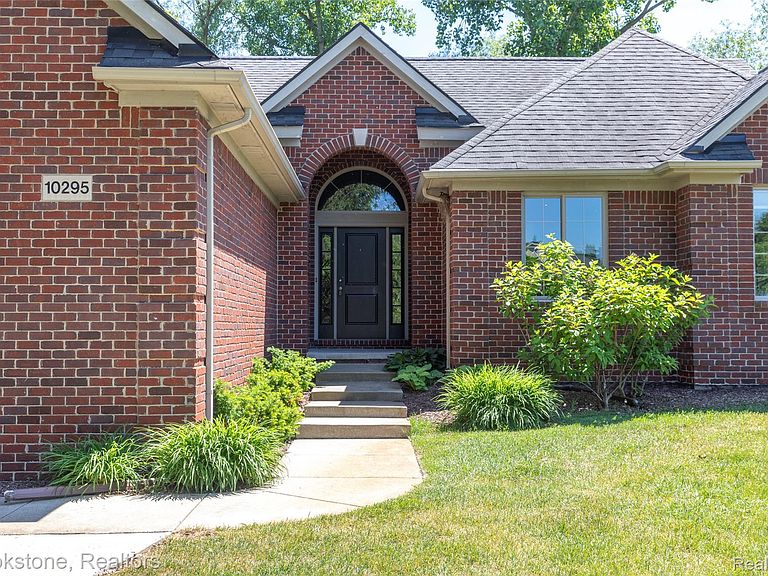
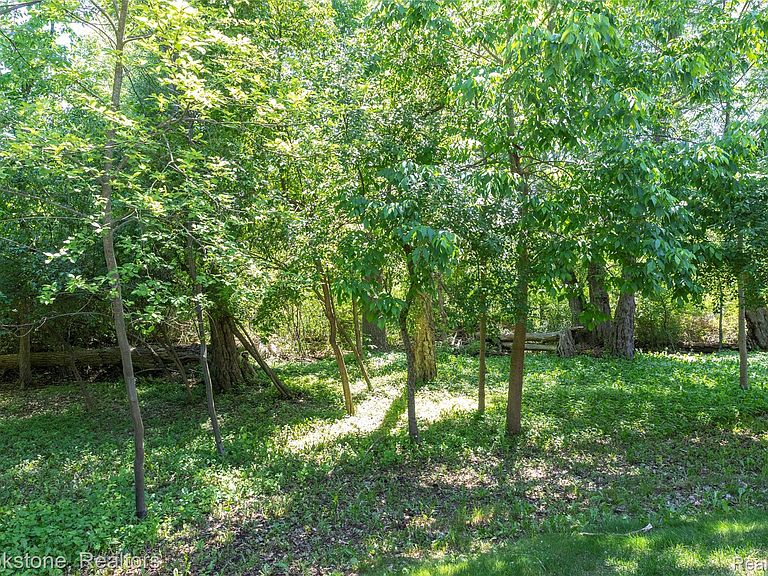
You will appreciate the White Lake location for this gorgeous, easy living brick ranch!! 10295 Northridge Court is located just south of Oxbow Elementary School along Oxbow Lake Rd. This popular area is just a few minutes south of M59/Highland Rd with its huge offerings of great restaurants, major stores and easy commuting in every direction. Northridge is quiet court with just 11 homes on it. This custom ranch was built in 2015, and it feels BETTER than new! Extensive brick on the exterior and premium hardwood floors throughout the main living space create an elevated living space. Situated on 1.2 acres with septic in front, allowing options for a pool with fencing or more grassy area in back. Huge garage is 29 feet wide by 23 feet deep with an 8-foot-tall door allowing you to park your oversized vehicle inside this winter! Driveway has been recently expanded offering easy maneuverability and added parking. Nearly 2,000 sq.ft. of living space on entry with an open floor plan that makes entertaining a breeze. Upgraded kitchen with granite and stainless-steel appliances. Great room with gas fireplace and vaulted ceiling is sunny and bright. The primary suite, 2 additional bedrooms, full bath and laundry complete the entry level. The equally spacious walk out lower level is plumbed for a full bath and ready to suit your needs. Another recent addition is front sidewalk leading to front door, allowing ease of parking out front. The time has come to claim your easy living ranch with everything you need on one level!
Getting Around
 Car-Dependent
 Very Limited Transit
 Somewhat Bikeable
Schools
Construction
Condition
- Year built: 2015
Materials
- Foundation: Basement,Poured,Sump Pump
- Roof: Asphalt
- Construction materials: Brick,Wood Siding
Type & Style
- Home type: SingleFamily
- Architectural style: Ranch
- Property subType: Single Family Residence
Interior
Appliances
- Appliances included: Dishwasher,Dryer,Free Standing Gas Range,Free Standing Refrigerator,Microwave,Washer
- Laundry features: Gas Dryer Hookup,Laundry Room,Washer Hookup
Basement
- Has basement: Yes
- Basement: Bath Stubbed,Full,Unfinished,Walk Out Access
Bedroom
- Level: Entry
- Area: 165
- Dimensions: 15 X 11
Bedroom
- Level: Entry
- Area: 140
- Dimensions: 14 X 10
Bedrooms & Bathrooms
- Bedrooms: 3
- Bathrooms: 2
- Full bathrooms: 2
Dining Room
- Level: Entry
- Area: 182
- Dimensions: 14 X 13
Features
- Fireplace features: Gas,Great Room
- Fireplace: Yes
- Finished area above ground: 1,914
Great Room
- Level: Entry
- Area: 323
- Dimensions: 19 X 17
Heating & Cooling
- Heating features: Forced Air,Natural Gas
- Cooling features: Central Air
Interior Area
- Total interior livable area: 1,914 sqft
Kitchen
- Level: Entry
- Area: 196
- Dimensions: 14 X 14
Laundry
- Level: Entry
- Area: 42
- Dimensions: 7 X 6
Other
- Level: Entry
- Area: 48
- Dimensions: 8 X 6
Other
- Level: Entry
- Area: 80
- Dimensions: 10 X 8
Primary Bathroom
- Level: Entry
- Area: 91
- Dimensions: 13 X 7
Primary Bedroom
- Level: Entry
- Area: 273
- Dimensions: 21 X 13
Property
Details
- Parcel number: 1227251014
- Special condition: Short Sale No,Standard
- Exclusions: Exclusion(s) Do Not Exist
Features
- Levels: One
- Stories: 1
- Entry location: GroundLevel
- Pool features: None
- Patio & porch: Covered,Deck,Porch
- Exterior features: Balcony,Lighting
Lot
- Lot size: 1.20 Acres
- Lot size dimensions: 127 x 369 x 166 x 347
Parking
- Total spaces: 2.5
- Parking features: Twoand Half Car Garage,Attached,Direct Access,Electricityin Garage,Oversized,Side Entrance
- Has garage: Yes
- Attached garage spaces: 2.5
Climate Risk is Financial Risk
Every home has a financial story beyond the listing price. Below, you’ll see the climate risks that could affect this property — and in Bills & Affordability, how those risks may influence repairs, insurance, utilities, and long-term value.
Biggest Threats for This Home
- Tornado

- Cold Wave

- Heat Wave

- Ice Storm

- Strong Wind

How This Home’s Risks Compare
FEMA Declared Disasters in Oakland County and Michigan
Understanding the Costs
Financial advisors generally recommend spending no more than 30% of your gross household income on housing costs. In practice, many households stretch to 35% or beyond — especially in high-cost markets.
Estimated Costs Today
| Monthly | Annual | |
|---|---|---|
| Mortgage | $2,275 | $27,300 |
| Home Insurance * | $207 | $2,484 |
| Property Taxes | $468 | $5,616 |
| Electricity | $208 | $2,505 |
| Total | $3,158 | $37,896 |
Income You'd Need if You Spent...
Michigan FAIR Plan Programs


How Costs Could Change Over Time
Climate risk is quickly impacting all of the major home ownership costs. Adjust the growth rates and percentage of income spent on housing below to see how your housing costs could change over the next 10 years — and what income you'd need to keep up.
Comparing Against the Market
Price Per Sq Ft
vs Other Active Listings
Avg $/sqft
vs Homes Sold Last Month
Median $/sqft
Current Market Trends
Median Price Per Square Foot
The median price per square foot of homes sold in this area each month. Compare this to this listing's price per square foot to gauge whether the home is priced in line with recent sales.
Historicals for This Listing
Zestimate History ($/sqft)
Price History
| Date | Event | Price |
|---|---|---|
| 2026-07-25 | Price change | $450,000 |
| 2026-06-12 | Listed for sale | $475,000 |
| 2026-05-02 | Listing removed | $479,900 |
| 2026-05-01 | Price change | $479,900 |
| 2026-04-13 | Price change | $499,900 |
| 2026-03-30 | Price change | $514,900 |
| 2026-03-05 | Price change | $539,900 |
| 2026-02-06 | Listed for sale | $550,000 |
 View on Zillow