



51847 Pierce Dr, Northville, MI, 48167
About This Home
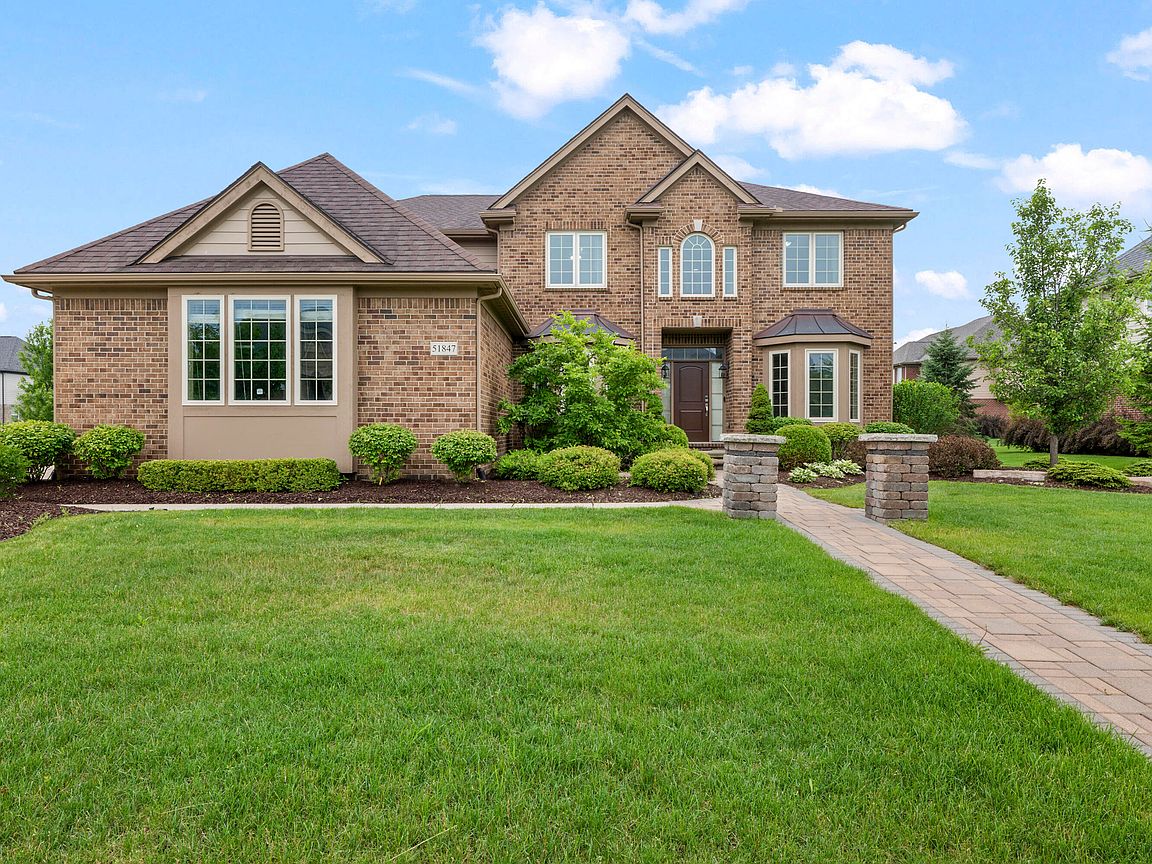
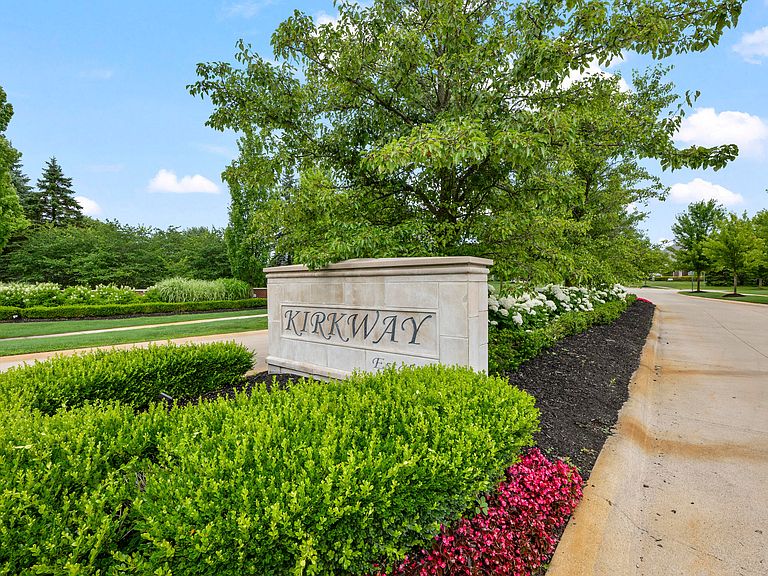
Shows like NEW CONSTRUCTION! Exceptionally maintained NORTH -facing 5-bed, 4-bath home in prestigious Kirkway Estates with award-winning Northville Schools and lower Lyon Township taxes. Soaring ceilings, expansive windows, and abundant natural light create an inviting atmosphere throughout. The main level features a grand foyer, impressive great room, chef-inspired eat-in kitchen with abundant cabinetry and access to a spacious stone patio, formal living and dining rooms, private office, first-floor bedroom and full bath, laundry room, and oversized 3-car side-entry garage. Upstairs offers a luxurious primary suite with tray ceiling, oversized walk-in closet, spa-like bath, plus three additional bedrooms including a Princess Suite. Extra-deep basement pre-plumbed for a full bath. Private backyard, move-in ready, and minutes from downtown Northville, Maybury State Park, shopping, dining, and ITC Sports Park.School bus service. BATVAI. SHOULD BE ACCOMPANIED BY AGENT. 51847 PIERCE DR., NORTHVILLE Welcome to this exceptional NORTH-FACING home in the prestigious Kirkway Estates community, where timeless elegance, thoughtful design, and everyday comfort come together beautifully. Located within the award-winning Northville Public School District while enjoying the advantage of lower Lyon Township taxes, this stunning five-bedroom, four-bath residence offers the lifestyle you've been waiting for. Imagine beginning your mornings with sunlight streaming through the expansive windows, filling the soaring two-story foyer and great room with warmth and natural light. Whether you're enjoying a quiet cup of coffee or welcoming family and friends, this home creates an atmosphere that is both inviting and unforgettable. At the heart of the home is a chef-inspired kitchen designed to bring people together. From casual family breakfasts to holiday celebrations and lively dinner parties, this space flows effortlessly into the great room and opens onto a spacious enclosed stone patio, creating the perfect setting for indoor and outdoor entertaining. The formal living and dining rooms add timeless elegance, while the private office provides a peaceful retreat for working from home. A first-floor bedroom and full bath offer exceptional flexibility for guests, extended family, or multigenerational living. Upstairs, the luxurious primary suite is your private sanctuary after a long day, featuring a tray ceiling, an oversized walk-in closet, and a beautifully appointed ensuite bath. Three additional generously sized bedrooms, including a desirable Princess Suite, ensure everyone has a comfortable space to call their own. The extra-deep, impeccably clean, full size basement, already pre-plumbed for a future full bath, is a blank canvas ready to become whatever your family dreams of—a home theater for movie nights, a fitness studio, a game room, a children's play area, or the ultimate entertainment space. Step outside into your own private backyard, where warm summer evenings, weekend barbecues, children's laughter, and peaceful mornings can become part of your everyday life. It is a space designed not only for entertaining, but for creating the moments that become cherished family memories. Perfectly located just minutes from ITC Community Sports Park, Maybury State Park, charming downtown Northville, shopping, dining, and major commuter routes, this home offers the perfect balance of peaceful suburban living and everyday convenience. School bus service for elementary, middle, and high school students adds another level of comfort for busy families. Lovingly maintained with exceptional pride of ownership, this home truly shows like new construction. Every room reflects quality, care, and thoughtful attention to detail. Some houses simply offer space. Others offer a place where birthdays are celebrated, holidays are shared, children grow, friendships flourish, and lifelong memories are made. This is one of those special homes. Welcome Home.
Getting Around
 Car-Dependent
 Very Limited Transit
 Somewhat Bikeable
Schools
Construction
Condition
- Year built: 2015
Materials
- Roof: Shingle
- Construction materials: Brick,Vinyl Siding
Type & Style
- Home type: SingleFamily
- Architectural style: Colonial,Contemporary,Traditional
- Property subType: Single Family Residence
Interior
Appliances
- Appliances included: Humidifier,Built-In Gas Oven,Cooktop,Dishwasher,Disposal,Dryer,Freezer,Microwave,Oven,Refrigerator,Washer,Water Softener Owned
- Laundry features: Electric Dryer Hookup,Gas Dryer Hookup,Laundry Room,Main Level,Sink,Washer Hookup
Basement
- Basement: Full
Bathroom2
- Level: Upper
- Area: 60
- Dimensions: 10.00 x 6.00
Bathroom3
- Level: Upper
- Area: 55
- Dimensions: 11.00 x 5.00
Bathroom4
- Level: Main
- Area: 28
- Dimensions: 7.00 x 4.00
Bedroom2
- Level: Upper
- Area: 165
- Dimensions: 15.00 x 11.00
Bedroom3
- Level: Upper
- Area: 143
- Dimensions: 13.00 x 11.00
Bedroom4
- Level: Upper
- Area: 154
- Dimensions: 14.00 x 11.00
Bedroom5
- Level: Main
- Area: 143
- Dimensions: 13.00 x 11.00
Bedrooms & Bathrooms
- Bedrooms: 5
- Bathrooms: 4
- Full bathrooms: 4
- Main level bedrooms: 1
Dining Area
- Level: Main
- Area: 192
- Dimensions: 16.00 x 12.00
Dining Room
- Level: Main
- Area: 176
- Dimensions: 16.00 x 11.00
Family Room
- Level: Main
- Area: 330
- Dimensions: 22.00 x 15.00
Features
- Ceiling Fan(s),Center Island,Eat-in Kitchen,Pantry
- Window features: Screens,Insulated Windows,Bay/Bow,Window Treatments
- Flooring: Carpet,Ceramic Tile,Engineered Hardwood,Tile,Wood
- Number of fireplaces: 1
- Fireplace features: Family Room,Gas Log
- Fireplace: Yes
- Finished area below ground: 0
Heating & Cooling
- Heating features: Forced Air
- Cooling features: Central Air
Interior Area
- Total structure area: 3,200
- Total interior livable area: 3,200 sqft
Kitchen
- Level: Main
- Area: 192
- Dimensions: 16.00 x 12.00
Laundry
- Level: Main
- Area: 48
- Dimensions: 8.00 x 6.00
Living Room
- Level: Main
- Area: 165
- Dimensions: 15.00 x 11.00
Master Bathroom
- Level: Upper
- Area: 144
- Dimensions: 16.00 x 9.00
Master Bedroom
- Level: Upper
- Area: 396
- Dimensions: 22.00 x 18.00
Other
- Level: Main
- Area: 42
- Dimensions: 7.00 x 6.00
Other
- Level: Main
- Area: 84
- Dimensions: 12.00 x 7.00
Other
- Level: Upper
- Area: 121
- Dimensions: 11.00 x 11.00
Property
Details
- Parcel number: 2125401167
Features
- Stories: 2
- Exterior features: Other
Lot
- Lot size: 0.32 Acres
- Features: Level,Sidewalk,Ground Cover,Shrubs/Hedges
- Lot size dimensions: 100 x 140
Parking
- Total spaces: 3
- Parking features: Garage Faces Side,Garage Door Opener,Attached
- Has garage: Yes
- Attached garage spaces: 3
- Covered spaces: 3
Climate Risk is Financial Risk
Every home has a financial story beyond the listing price. Below, you’ll see the climate risks that could affect this property — and in Bills & Affordability, how those risks may influence repairs, insurance, utilities, and long-term value.
Biggest Threats for This Home
- Cold Wave

- Tornado

- Heat Wave

- Ice Storm

- Strong Wind

How This Home’s Risks Compare
FEMA Declared Disasters in Oakland County and Michigan
Understanding the Costs
Financial advisors generally recommend spending no more than 30% of your gross household income on housing costs. In practice, many households stretch to 35% or beyond — especially in high-cost markets.
Estimated Costs Today
| Monthly | Annual | |
|---|---|---|
| Mortgage | $4,247 | $50,964 |
| Home Insurance * | $291 | $3,492 |
| Property Taxes | $875 | $10,500 |
| Electricity | $349 | $4,188 |
| Total | $5,762 | $69,144 |
Income You'd Need if You Spent...
Michigan FAIR Plan Programs


How Costs Could Change Over Time
Climate risk is quickly impacting all of the major home ownership costs. Adjust the growth rates and percentage of income spent on housing below to see how your housing costs could change over the next 10 years — and what income you'd need to keep up.
Comparing Against the Market
Price Per Sq Ft
vs Other Active Listings
Avg $/sqft
vs Homes Sold Last Month
Median $/sqft
Current Market Trends
Median Price Per Square Foot
The median price per square foot of homes sold in this area each month. Compare this to this listing's price per square foot to gauge whether the home is priced in line with recent sales.
Historicals for This Listing
Zestimate History ($/sqft)
No zestimate history available
Price History
| Date | Event | Price |
|---|---|---|
| 2026-08-15 | Pending sale | $840,000 |
| 2026-08-15 | Contingent | $840,000 |
| 2026-07-31 | Price change | $840,000 |
| 2026-07-11 | Listed for sale | $859,900 |
| 2026-07-07 | Listing removed | $849,900 |
| 2024-08-15 | Listing removed | -- |
| 2024-07-10 | Price change | $849,900 |
| 2024-06-29 | Listed for sale | $879,900 |
| 2015-09-22 | Sold | $525,350 |
 View on Zillow