

52347 Ferndale Dr, Northville, MI, 48167
About This Home
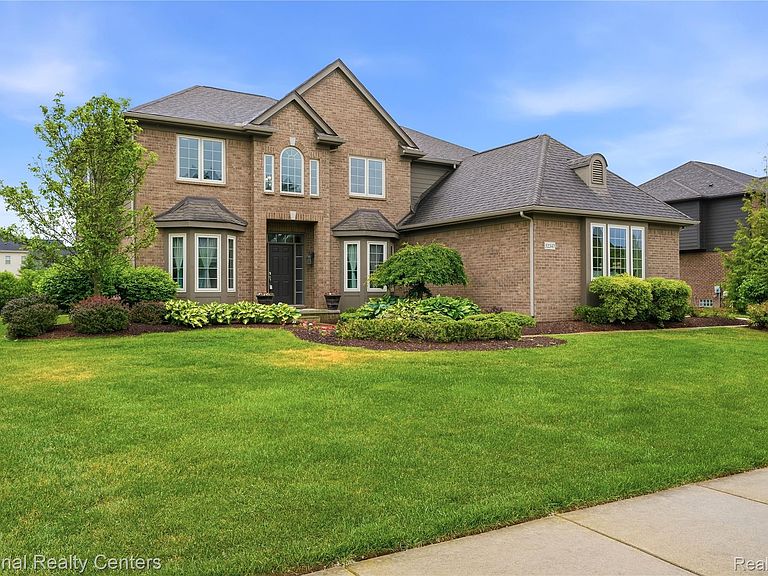
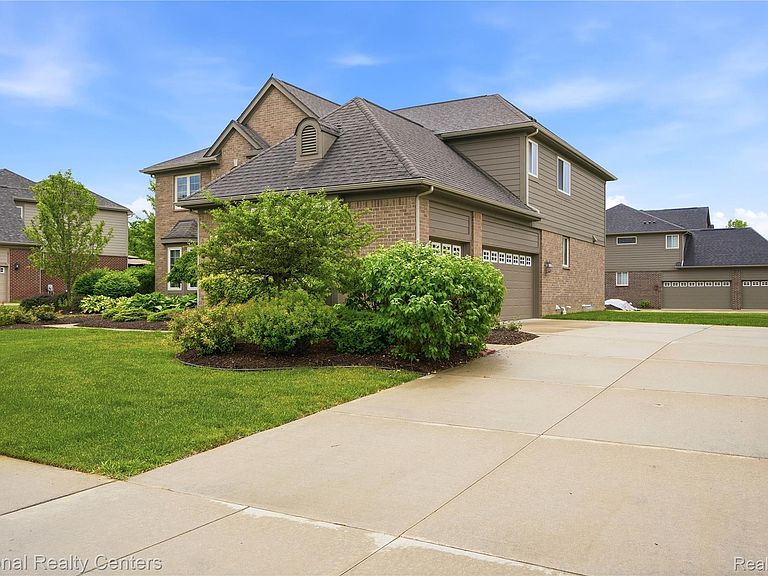
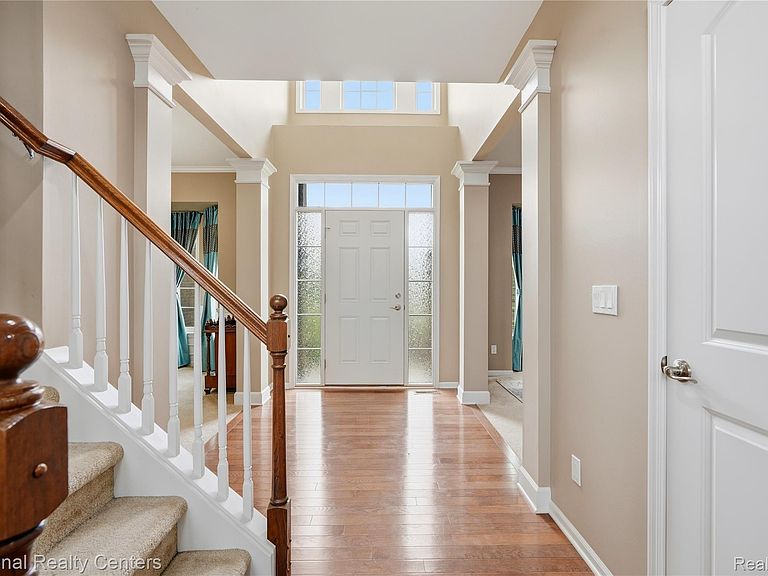
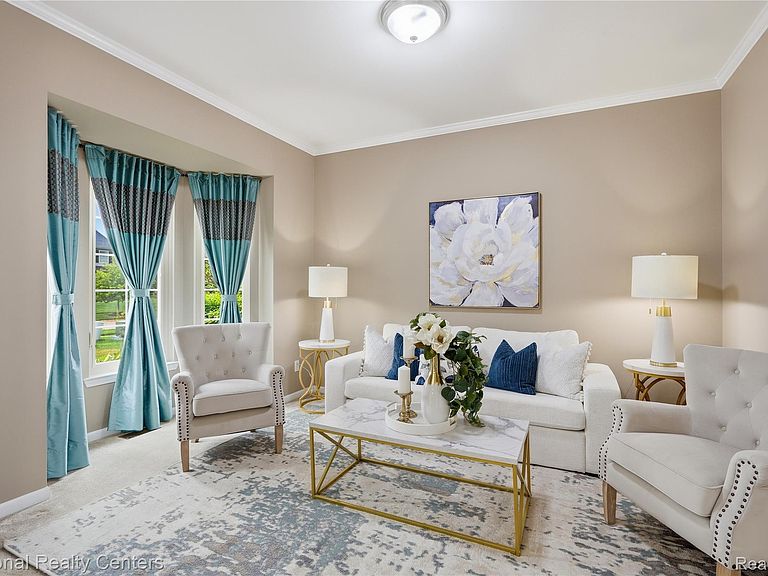
Welcome to this beautifully maintained NORTH FACING 5-bedroom, 3 full bathroom colonial in the highly desirable South Lyon school district. From the moment you step into the double-story foyer, exceptional craftsmanship is evident — classic crown molding, elegant neck molding, and sophisticated wainscoting flow seamlessly through the guest, dining, and living rooms, complemented by upgraded hardwood floors, stunning bay windows, and custom wooden blinds. The show-stopping two-story family room commands attention the moment you enter — soaring ceilings and an abundance of windows flood the space with natural light, creating a grand yet warm atmosphere perfect for everyday living and entertaining. The gourmet kitchen features premium built-in cabinetry, stainless steel appliances, and a striking custom stone backsplash, plus a wrap-around work area perfect for a home office. A rare main-level guest (5th) bedroom and full bath offer the flexibility multigenerational families and visiting guests will truly appreciate. The primary suite is a bright sanctuary highlighted by a full window wall and elegant tray ceiling. All three bathrooms feature upgraded tile flooring and matching granite countertops. The extended 3-car garage includes a 220-volt EV-ready outlet. Fresh interior and exterior paint completed in 2024. Full first-floor brick on all four sides plus premium James Hardie Plank siding on the second floor deliver outstanding curb appeal and lasting durability. Outside, a .33-acre lot with over $30,000 in professional landscaping and a brick patio surrounded by mature privacy trees creates a serene backyard retreat. Builder upgrades include a high-efficiency furnace with central humidifier, 30-year roof warranty, and upgraded electrical. Recent updates: new hot water tank (2025) and sump pump (2024).
Getting Around
 Car-Dependent
 Very Limited Transit
 Somewhat Bikeable
Schools
Construction
Condition
- Year built: 2014
Materials
- Foundation: Basement,Poured,Slab,Sump Pump
- Roof: Asphalt
- Construction materials: Brick,Other
Type & Style
- Home type: SingleFamily
- Architectural style: Colonial
- Property subType: Single Family Residence
Interior
Appliances
- Appliances included: Built In Electric Oven,Convection Oven,Disposal,Energy Star Qualified Dryer,Energy Star Qualified Dishwasher,Energy Star Qualified Refrigerator,Energy Star Qualified Washer,Gas Cooktop,Humidifier,Microwave,Range Hood,Stainless Steel Appliances,Water Softener Owned
- Laundry features: Gas Dryer Hookup,Washer Hookup
Basement
- Has basement: Yes
- Basement: Unfinished
Bedroom
- Level: Second
- Area: 132
- Dimensions: 11 X 12
Bedroom
- Level: Second
- Area: 132
- Dimensions: 11 X 12
Bedroom
- Level: Second
- Area: 165
- Dimensions: 11 X 15
Bedroom
- Level: Entry
- Area: 143
- Dimensions: 11 X 13
Bedrooms & Bathrooms
- Bedrooms: 5
- Bathrooms: 3
- Full bathrooms: 3
Dining Room
- Level: Entry
- Area: 132
- Dimensions: 11 X 12
Family Room
- Level: Entry
- Area: 288
- Dimensions: 18 X 16
Features
- Entrance Foyer,Programmable Thermostat
- Window features: Egress Windows
- Fireplace features: Family Room,Gas
- Fireplace: Yes
- Finished area above ground: 3,100
Heating & Cooling
- Heating features: Forced Air,Natural Gas
- Cooling features: Central Air
Interior Area
- Total interior livable area: 3,100 sqft
Kitchen
- Level: Entry
- Area: 176
- Dimensions: 11 X 16
Living Room
- Level: Entry
- Area: 143
- Dimensions: 11 X 13
Other
- Level: Second
- Area: 64
- Dimensions: 8 X 8
Other
- Level: Entry
- Area: 80
- Dimensions: 8 X 10
Other
- Level: Entry
- Area: 176
- Dimensions: 11 X 16
Primary Bathroom
- Level: Second
- Area: 240
- Dimensions: 16 X 15
Primary Bedroom
- Level: Second
- Area: 352
- Dimensions: 22 X 16
Property
Details
- Parcel number: 2125401068
- Special condition: Short Sale No,Standard
Features
- Levels: Two
- Stories: 2
- Entry location: GroundLevelwSteps
- Pool features: None
- Patio & porch: Patio
Lot
- Lot size: 0.33 Acres
- Lot size dimensions: 102 x 140
Parking
- Total spaces: 3
- Parking features: Three Car Garage,Attached,Electricityin Garage,Garage Door Opener,Oversized,Garage Faces Side
- Has garage: Yes
- Attached garage spaces: 3
Climate Risk is Financial Risk
Every home has a financial story beyond the listing price. Below, you’ll see the climate risks that could affect this property — and in Bills & Affordability, how those risks may influence repairs, insurance, utilities, and long-term value.
Biggest Threats for This Home
- Cold Wave

- Tornado

- Heat Wave

- Ice Storm

- Strong Wind

How This Home’s Risks Compare
FEMA Declared Disasters in Oakland County and Michigan
Understanding the Costs
Financial advisors generally recommend spending no more than 30% of your gross household income on housing costs. In practice, many households stretch to 35% or beyond — especially in high-cost markets.
Estimated Costs Today
| Monthly | Annual | |
|---|---|---|
| Mortgage | $3,842 | $46,104 |
| Home Insurance * | $263 | $3,156 |
| Property Taxes | $791 | $9,492 |
| Electricity | $338 | $4,057 |
| Total | $5,234 | $62,808 |
Income You'd Need if You Spent...
Michigan FAIR Plan Programs


How Costs Could Change Over Time
Climate risk is quickly impacting all of the major home ownership costs. Adjust the growth rates and percentage of income spent on housing below to see how your housing costs could change over the next 10 years — and what income you'd need to keep up.
Comparing Against the Market
Price Per Sq Ft
vs Other Active Listings
Avg $/sqft
vs Homes Sold Last Month
Median $/sqft
Current Market Trends
Median Price Per Square Foot
The median price per square foot of homes sold in this area each month. Compare this to this listing's price per square foot to gauge whether the home is priced in line with recent sales.
Historicals for This Listing
Zestimate History ($/sqft)
Price History
| Date | Event | Price |
|---|---|---|
| 2026-08-11 | Price change | $720,000 |
| 2026-07-31 | Price change | $759,900 |
| 2026-07-07 | Listed for sale | $774,900 |
| 2026-07-07 | Listing removed | $799,999 |
| 2026-06-25 | Price change | $799,999 |
| 2026-06-17 | Listed for sale | $819,900 |
| 2014-02-03 | Sold | $100,000 |
 View on Zillow