



3575 Long Dr, Minden, NV, 89423
About This Home
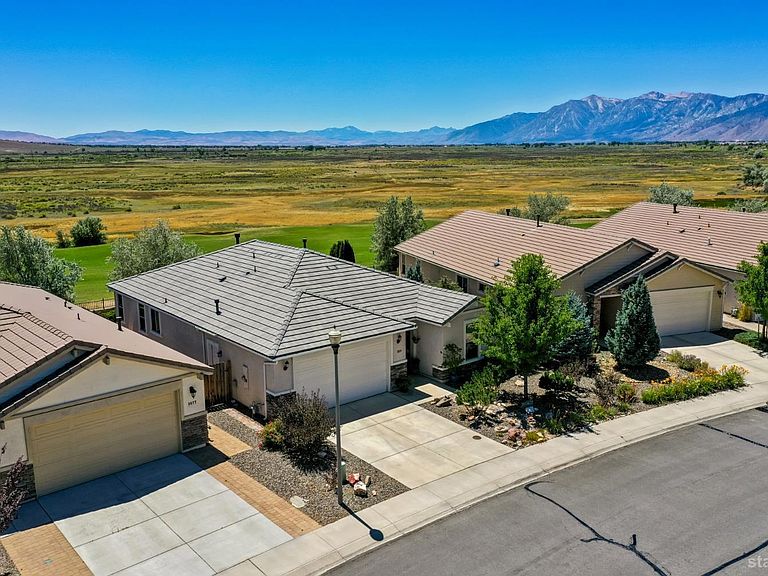
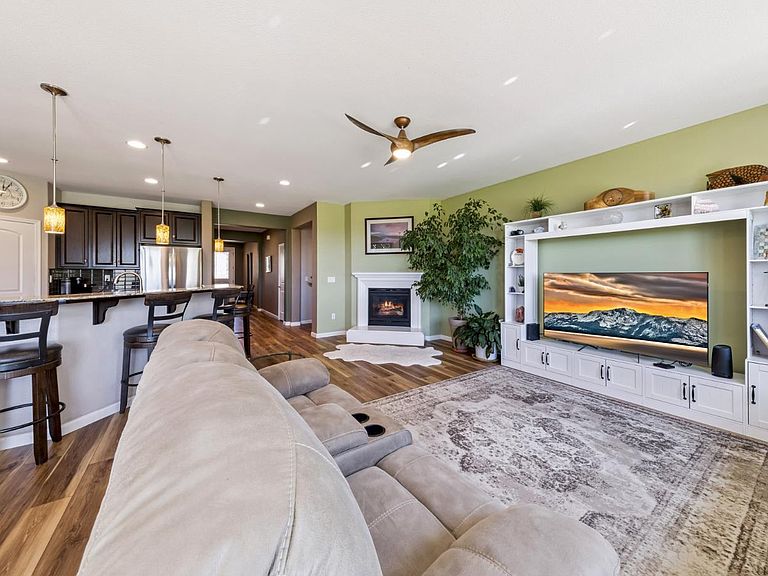
Beautiful mountain views from nearly every window! Welcome home to 3575 Long Drive, a beautifully maintained home offering the perfect blend of comfort, privacy, and breathtaking Sierra Nevada mountain views. Situated in the desirable gated Sunridge community, this exceptional property is tucked away at the end of a quiet cul-de-sac on one of the largest lots in the neighborhood, providing extra outdoor space and a peaceful setting. Inside, you'll find a thoughtfully designed open-concept floor plan that maximizes both functionality and natural light. The spacious great room seamlessly connects the living, dining, and kitchen areas, creating an inviting space that's ideal for everyday living and entertaining. The bright, airy kitchen offers ample cabinetry and pantry storage, an open workspace while overlooking the dining area and living room, making it easy to stay connected with family and guests. Step outside the large sliding doors that open to a beautifully landscaped paver patio, where you'll be captivated by panoramic mountain vistas in every direction. Whether you're enjoying your morning coffee, hosting a summer barbecue, or watching the sunset over the Sierra, the outdoor living space is truly a highlight of this home. It's a rare opportunity to enjoy unobstructed views from one of Sunridge's premier locations. With three comfortable bedrooms and two full bathrooms, this home offers the perfect layout for families, retirees, or anyone seeking low-maintenance living without sacrificing space or scenery. The established gated neighborhood provides a welcoming atmosphere while being conveniently located near shopping, dining, golf, parks, and all that Minden and the Carson Valley have to offer. Recent updates include luxury vinyl throughout, Hunter Douglas blinds and newer kitchen appliances.
Getting Around
 Car-Dependent
 Very Limited Transit
 Somewhat Bikeable
Schools
Construction
Condition
- Year built: 2014
Materials
- Foundation: Slab
- Roof: Composition
- Construction materials: Wood Frame
Type & Style
- Home type: SingleFamily
- Property subType: Single Family Residence
Interior
Appliances
- Appliances included: Disposal,Built-In Refrigerator,Microwave Built-in,Dishwasher Built-in,Gas Range,Oven,Gas Water Heater
- Laundry features: Hall Closet
Bedrooms & Bathrooms
- Bedrooms: 3
- Bathrooms: 2
- Full bathrooms: 2
Features
- Granite Counters
- Window features: Double Pane Windows
- Flooring: Tile,Vinyl
- Number of fireplaces: 1
- Fireplace features: Gas
- Fireplace: Yes
Heating & Cooling
- Heating features: Forced Air,Natural Gas,Fireplace(s)
- Cooling features: Central Air
Interior Area
- Total structure area: 1,950
- Total interior livable area: 1,950 sqft
Kitchen
- Features: Pantry
Master Bedroom
- Features: Double Sinks,Stall Shower,Nat Stone Counter,Nat Stone Flooring,Slab Counters,Walk-In Closet(s)
Property
Details
- Parcel number: 14200861102
Features
- Patio & porch: Patio
- Has spa: Yes
- Spa features: Bath
- Has view: Yes
- View description: Mountain(s),Valley,Meadow,Other/See Remarks
Lot
- Lot size: 5,662 sqft
- Features: On Golf Course,Landscaped
Parking
- Parking features: Attached,Garage Door Opener
- Has garage: Yes
- Attached garage spaces: 2
- Covered spaces: 2
Climate Risk is Financial Risk
Every home has a financial story beyond the listing price. Below, you’ll see the climate risks that could affect this property — and in Bills & Affordability, how those risks may influence repairs, insurance, utilities, and long-term value.
Biggest Threats for This Home
- Winter Weather

- Earthquake

- Lightning

- Wildfire

How This Home’s Risks Compare
FEMA Declared Disasters Across Nevada Counties
Understanding the Costs
Financial advisors generally recommend spending no more than 30% of your gross household income on housing costs. In practice, many households stretch to 35% or beyond — especially in high-cost markets.
Estimated Costs Today
| Monthly | Annual | |
|---|---|---|
| Mortgage | $3,665 | $43,980 |
| Home Insurance | $129 | $1,548 |
| Property Taxes | $271 | $3,252 |
| Electricity | $192 | $2,306 |
| Total | $4,257 | $51,084 |
Income You'd Need if You Spent...
How Costs Could Change Over Time
Climate risk is quickly impacting all of the major home ownership costs. Adjust the growth rates and percentage of income spent on housing below to see how your housing costs could change over the next 10 years — and what income you'd need to keep up.
Comparing Against the Market
Price Per Sq Ft
vs Other Active Listings
Avg $/sqft
vs Homes Sold Last Month
Median $/sqft
Current Market Trends
Median Price Per Square Foot
The median price per square foot of homes sold in this area each month. Compare this to this listing's price per square foot to gauge whether the home is priced in line with recent sales.
Historicals for This Listing
Zestimate History ($/sqft)
No zestimate history available
Price History
| Date | Event | Price |
|---|---|---|
| 2026-08-12 | Pending sale | $725,000 |
| 2026-08-12 | Contingent | $725,000 |
| 2026-07-20 | Listed for sale | $725,000 |
| 2020-01-27 | Sold | $442,000 |
| 2020-01-13 | Pending sale | $449,000 |
| 2019-11-20 | Listed for sale | $449,000 |
| 2019-11-18 | Pending sale | $449,000 |
| 2019-10-14 | Listed for sale | $449,000 |
| 2015-06-11 | Sold | $344,450 |
| 2015-05-27 | Pending sale | $349,900 |
| 2015-04-10 | Listed for sale | $349,900 |
| 2014-05-16 | Sold | $320,000 |
| 2014-03-23 | Listed for sale | $329,900 |
 View on Zillow