


1121 Timberbluff Way, Arden, NC, 28704
About This Home
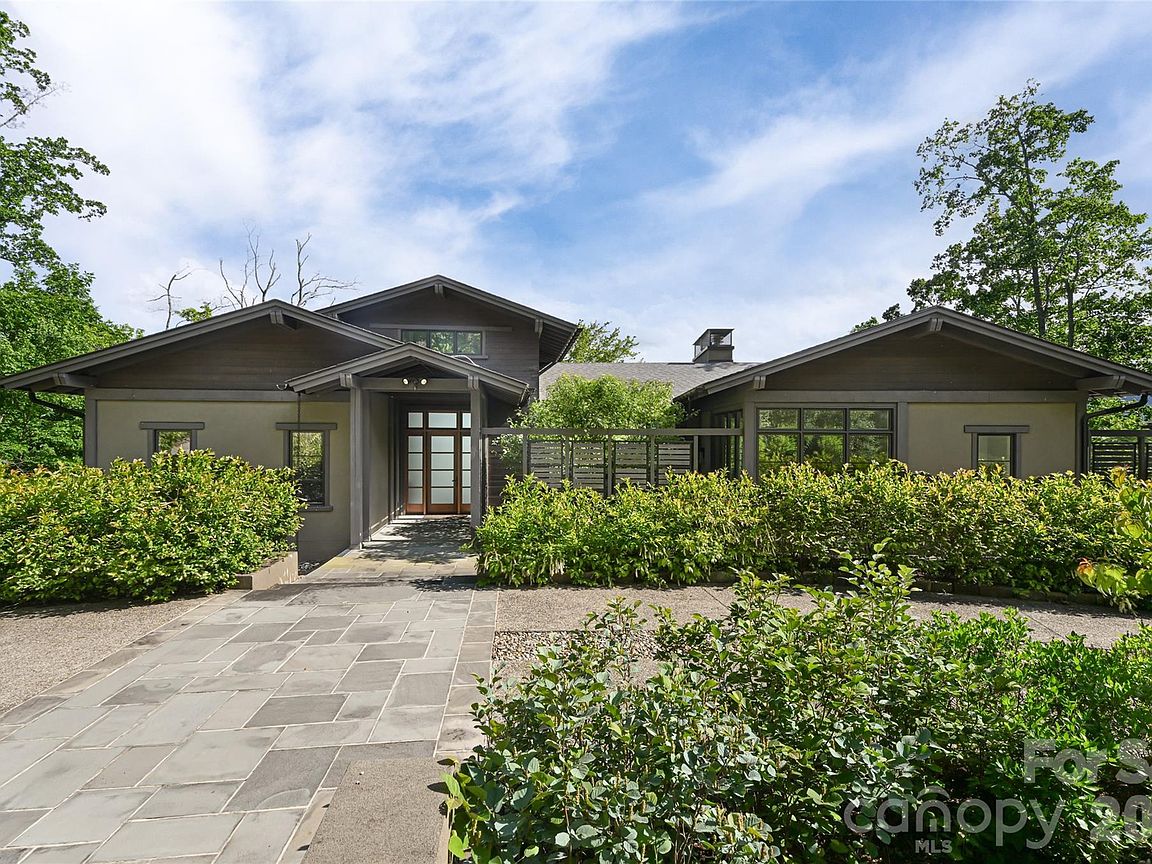
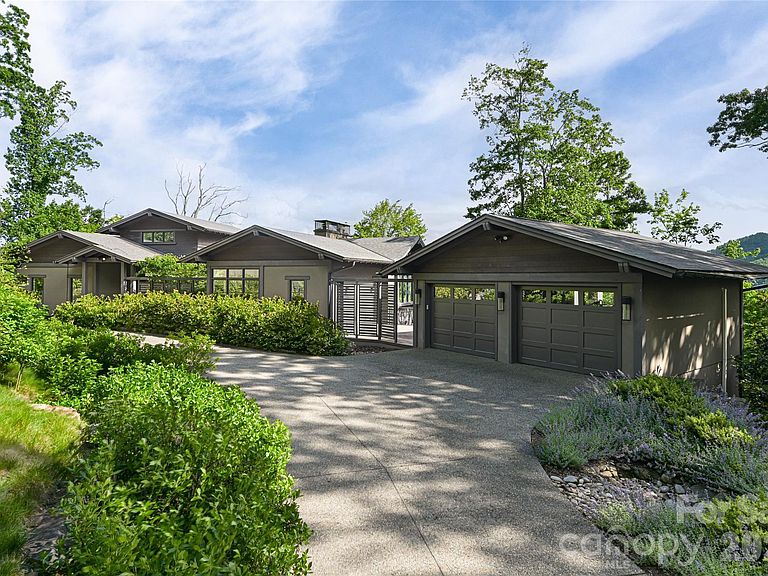
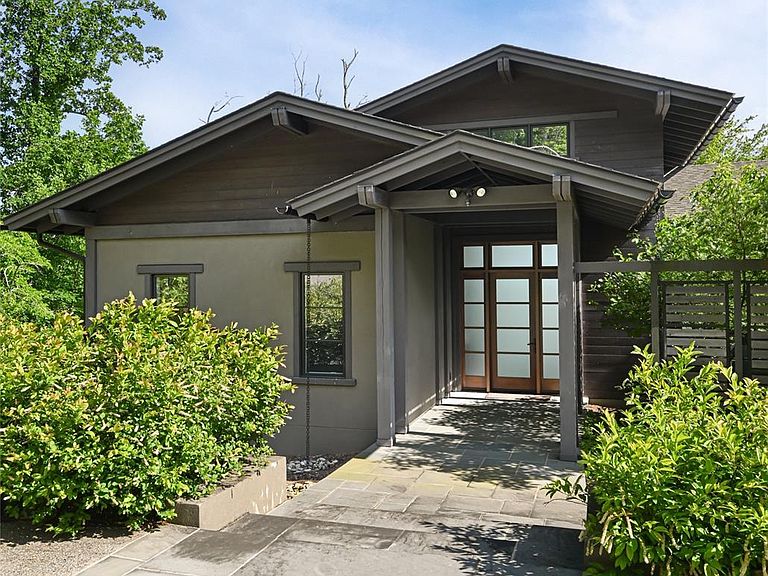
Seller is motivated and selling the residence turn key. No reasonable offer refused. Live where the PGA Tour plays, The Cliffs at Walnut Cove, the very course selected to host the newly announced Biltmore Championship, part of the 2026 FedExCup Fall Series. From Sept. 17–20, 2026, the PGA Tour returns to Asheville for the first time in over 80 years. This prestigious event places Walnut Cove on the national stage, making this home not just a residence, but a front-row seat to world-class golf. This exceptional residence is a bold expression of postmodern industrial design, seamlessly integrated into the awe-inspiring mountain landscape of The Cliffs at Walnut Cove. Walls of glass flood the interiors with natural light, framing panoramic Blue Ridge vistas and enhancing an open-concept layout created for effortless entertaining and moments of quiet retreat. Offered fully furnished, the home is a turnkey opportunity, every element thoughtfully curated to embody modern mountain luxury. Inside, impeccable craftsmanship and refined finishes are on display throughout. Energy-efficient lighting and sleek lines highlight custom furnishings that elevate each space. A dramatic see-through fireplace anchors the living room and chef’s kitchen, where bespoke cabinetry, premium appliances and a generous island form a gathering place as functional as it is beautiful. Designed with hospitality and ease in mind, the residence also features a stylish wet bar, concealed storage, and a dedicated entertainment area that expands the possibilities for leisure and enjoyment. The primary suite is a private sanctuary where floor-to-ceiling glass invites in the outdoors, while spa-inspired finishes create a sense of retreat. Additional bedrooms, each designed with en-suite luxury, offer privacy for family and guests. Every space reflects a design philosophy that values comfort, elegance and authenticity. A detached, climate-controlled two-car garage enhances convenience and versatility. Ownership at Walnut Cove extends beyond the home, offering an unparalleled lifestyle shaped by world-class amenities. At the heart of the community lies a nationally acclaimed Jack Nicklaus Signature Golf Course, set against a backdrop of rolling fairways and sweeping mountain views. The expansive wellness center offers indoor and outdoor pools, cutting-edge fitness facilities and Har-Tru tennis courts. Miles of recreational trails meander through preserved forests, while the clubhouse serves as a vibrant gathering space for fine dining, social events and connections with neighbors who share a passion for mountain living at its finest. Balancing bold architectural vision with serenity of its natural setting, this home offers more than a residence, it offers entry into an extraordinary way of life. In Walnut Cove, sophistication and nature exist in harmony, creating a rare opportunity to live beautifully in the mountains of Asheville.
Getting Around
 Car-Dependent
 Very Limited Transit
 Not Bike Friendly
Schools
Construction
Condition
- Year built: 2017
Materials
- Construction materials: Stucco,Hardboard Siding,Wood
Type & Style
- Home type: SingleFamily
- Property subType: Single Family Residence
Interior
Appliances
- Appliances included: Bar Fridge,Dishwasher,Disposal,Dryer,Exhaust Fan,Exhaust Hood,Induction Cooktop,Microwave,Oven,Refrigerator,Washer
- Laundry features: Mud Room,Main Level,Washer Hookup,Other
Basement
- Has basement: Yes
- Basement: Finished
Bathroom Full
- Level: Main
Bathroom Full
- Level: Basement
Bathroom Full
- Level: Basement
Bathroom Full
- Level: Basement
Bathroom Half
- Level: Main
Bathroom Half
- Level: Basement
Bedroom S
- Level: Basement
Bedroom S
- Level: Basement
Bedroom S
- Level: Basement
Bedrooms & Bathrooms
- Bedrooms: 4
- Bathrooms: 6
- Full bathrooms: 4
- 1/2 bathrooms: 2
- Main level bedrooms: 1
Bonus Room
- Level: Basement
Den
- Level: Main
Dining Room
- Level: Main
Family Room
- Level: Basement
Features
- Breakfast Bar,Built-in Features,Kitchen Island,Open Floorplan,Storage,Walk-In Closet(s),Walk-In Pantry,Wet Bar
- Door features: Sliding Doors
- Window features: Window Treatments
- Flooring: Stone,Tile,Wood
- Fireplace features: Den,Kitchen,Porch
- Finished area below ground: 2,014
- Finished area above ground: 2,507
Heating & Cooling
- Heating features: Heat Pump
- Cooling features: Central Air
Interior Area
- Total structure area: 2,507
- Total interior livable area: 4,521 sqft
Kitchen
- Level: Main
Living Room
- Level: Main
Other
- Level: Main
Primary Bedroom
- Level: Main
Utility Room
- Level: Basement
Utility Room
- Level: Basement
Property
Details
- Parcel number: 962493057600000
- Zoning: R-2
- Special condition: Standard
Features
- Levels: One
- Stories: 1
- Pool features: Community
- Patio & porch: Deck,Patio,Rear Porch
- Has view: Yes
- View description: Mountain(s)
Lot
- Lot size: 1.40 Acres
- Features: Steep Slope
Parking
- Total spaces: 2
- Parking features: Detached Garage,Garage on Main Level
- Has garage: Yes
- Attached garage spaces: 2
- Covered spaces: 2
Climate Risk is Financial Risk
Every home has a financial story beyond the listing price. Below, you’ll see the climate risks that could affect this property — and in Bills & Affordability, how those risks may influence repairs, insurance, utilities, and long-term value.
Biggest Threats for This Home
- Ice Storm

- Cold Wave

- Landslide

- Lightning

How This Home’s Risks Compare
FEMA Declared Disasters in Buncombe County and North Carolina
Understanding the Costs
Financial advisors generally recommend spending no more than 30% of your gross household income on housing costs. In practice, many households stretch to 35% or beyond — especially in high-cost markets.
Estimated Costs Today
| Monthly | Annual | |
|---|---|---|
| Mortgage | $17,672 | $212,064 |
| Home Insurance * | $898 | $10,776 |
| Property Taxes | $1,864 | $22,368 |
| Electricity | $421 | $5,053 |
| Total | $20,855 | $250,260 |
Income You'd Need if You Spent...
North Carolina FAIR Plan Programs



How Costs Could Change Over Time
Climate risk is quickly impacting all of the major home ownership costs. Adjust the growth rates and percentage of income spent on housing below to see how your housing costs could change over the next 10 years — and what income you'd need to keep up.
Comparing Against the Market
Price Per Sq Ft
vs Other Active Listings
Avg $/sqft
vs Homes Sold Last Month
Median $/sqft
Current Market Trends
Median Price Per Square Foot
The median price per square foot of homes sold in this area each month. Compare this to this listing's price per square foot to gauge whether the home is priced in line with recent sales.
Historicals for This Listing
Zestimate History ($/sqft)
No zestimate history available
Price History
| Date | Event | Price |
|---|---|---|
| 2026-02-11 | Price change | $3,950,000 |
| 2025-08-26 | Price change | $4,300,000 |
| 2025-07-30 | Price change | $4,650,000 |
| 2025-03-03 | Listed for sale | $4,895,000 |
| 2019-09-16 | Sold | $2,925,000 |
| 2019-07-19 | Pending sale | $2,995,000 |
| 2019-06-01 | Listed for sale | $2,995,000 |
| 2015-06-26 | Sold | $415,000 |
| 2012-12-20 | Listing removed | $450,000 |
| 2012-12-11 | Listed for sale | $450,000 |
| 2012-06-27 | Listing removed | $450,000 |
| 2010-12-04 | Listed for sale | $450,000 |
| 2005-04-21 | Sold | $665,000 |
For Sale by Agent
 View on Zillow