


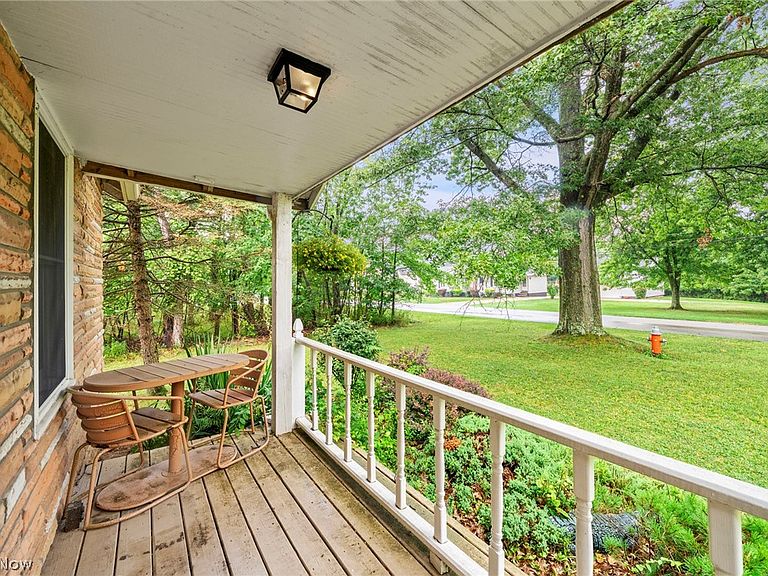
21073 Morris Dr, Strongsville, OH, 44149
About This Home
A Rare & Limitless Opportunity in Strongsville! Discover an extraordinary investment with endless possibilities! Nestled on a charming parcel, this adorable one-story cottage offers character, flexibility, and unmatched potential. But the true superpower of this property lies in what surrounds it: you are securing NOT just one, but THREE total buildable lots! Endless Living & Development Options: Build Your Dream Vision: Construct your custom dream home right next door on the adjacent buildable lots while living comfortably in the cottage during construction. Create an Estate: Convert the existing cottage into a private guest house, in-law suite, or multi-generational retreat. Control Your Footprint: Enjoy the rare privilege of controlling three neighboring lots develop, expand, or keep the surrounding green space for maximum privacy! Impressive Detached Outbuilding & Bonus Spaces: Beyond the main residence, step back to an expansive detached garage complex designed for work, play, or passive income: Equipped with a convenient 1/2 bath and dedicated workshop space. Features a massive 2nd-floor flex space ideal for a private home office, executive studio, high-end game room, or ultimate recreation retreat. Whether you're an investor, builder, or buyer looking to create a multi-generational compound in a prime Strongsville location, opportunities like this almost NEVER hit the market.
Getting Around
 Car-Dependent
 No Nearby Transit
 Somewhat Bikeable
Schools
Construction
Condition
- Property condition: Updated/Remodeled
- Year built: 1922
Materials
- Foundation: Block,Stone
- Roof: Asphalt
- Construction materials: Stone
Type & Style
- Home type: SingleFamily
- Architectural style: Cottage
- Property subType: Single Family Residence
Interior
Appliances
- Appliances included: Dishwasher,Microwave,Range,Refrigerator
- Laundry features: In Basement
Basement
- Has basement: Yes
- Basement: Unfinished,Walk-Up Access
Bathroom
- Level: First
- Dimensions: 8 x 7
Bedroom
- Level: First
- Dimensions: 11 x 10
Bedrooms & Bathrooms
- Bedrooms: 1
- Bathrooms: 1
- Full bathrooms: 1
- Main level bathrooms: 1
- Main level bedrooms: 1
Dining Room
- Level: First
- Dimensions: 16 x 7
Eat In Kitchen
- Level: First
- Dimensions: 11 x 9
Features
- Window features: Aluminum Frames
- Finished area below ground: 696
- Finished area above ground: 696
Heating & Cooling
- Heating features: Forced Air,Gas
- Cooling features: Central Air
Interior Area
- Total structure area: 1,392
- Total interior livable area: 1,392 sqft
Laundry
- Level: Lower
- Dimensions: 10 x 9
Living Room
- Level: First
- Dimensions: 23 x 9
Office
- Level: First
- Dimensions: 29 x 23
Property
Details
- Parcel number: 39306025
Features
- Levels: One
- Stories: 1
- Patio & porch: Rear Porch,Deck,Front Porch
- Exterior features: Garden,Private Yard
- Fencing: Back Yard,Wood
Lot
- Lot size: 0.60 Acres
- Features: Private,Wooded
Parking
- Total spaces: 2
- Parking features: Additional Parking,Concrete,Garage,Garage Door Opener,RV Carport
- Has garage: Yes
- Attached garage spaces: 2
- Covered spaces: 2
Climate Risk is Financial Risk
Every home has a financial story beyond the listing price. Below, you’ll see the climate risks that could affect this property — and in Bills & Affordability, how those risks may influence repairs, insurance, utilities, and long-term value.
Biggest Threats for This Home
- Cold Wave

- Heat Wave

- Tornado

- Winter Weather

- Tsunami

How This Home’s Risks Compare
FEMA Declared Disasters Across Ohio Counties
Understanding the Costs
Financial advisors generally recommend spending no more than 30% of your gross household income on housing costs. In practice, many households stretch to 35% or beyond — especially in high-cost markets.
Estimated Costs Today
| Monthly | Annual | |
|---|---|---|
| Mortgage | $2,022 | $24,264 |
| Home Insurance * | $135 | $1,620 |
| Property Taxes | $630 | $7,560 |
| Electricity | $193 | $2,320 |
| Total | $2,980 | $35,760 |
Income You'd Need if You Spent...
Ohio FAIR Plan Programs



How Costs Could Change Over Time
Climate risk is quickly impacting all of the major home ownership costs. Adjust the growth rates and percentage of income spent on housing below to see how your housing costs could change over the next 10 years — and what income you'd need to keep up.
Comparing Against the Market
Price Per Sq Ft
vs Other Active Listings
Avg $/sqft
vs Homes Sold Last Month
Median $/sqft
Current Market Trends
Median Price Per Square Foot
The median price per square foot of homes sold in this area each month. Compare this to this listing's price per square foot to gauge whether the home is priced in line with recent sales.
Historicals for This Listing
Zestimate History ($/sqft)
Price History
| Date | Event | Price |
|---|---|---|
| 2026-07-24 | Listed for sale | $400,000 |
 View on Zillow