



645 Walnut Valley Pkwy, Arden, NC, 28704
About This Home
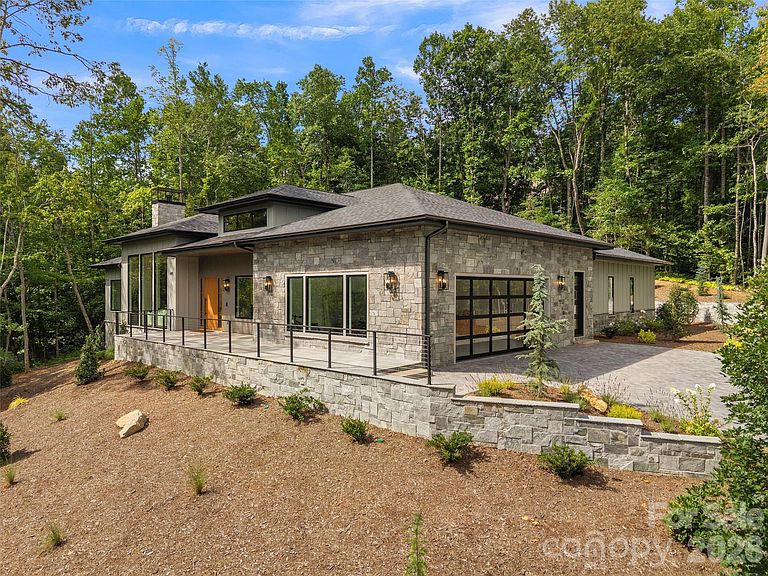
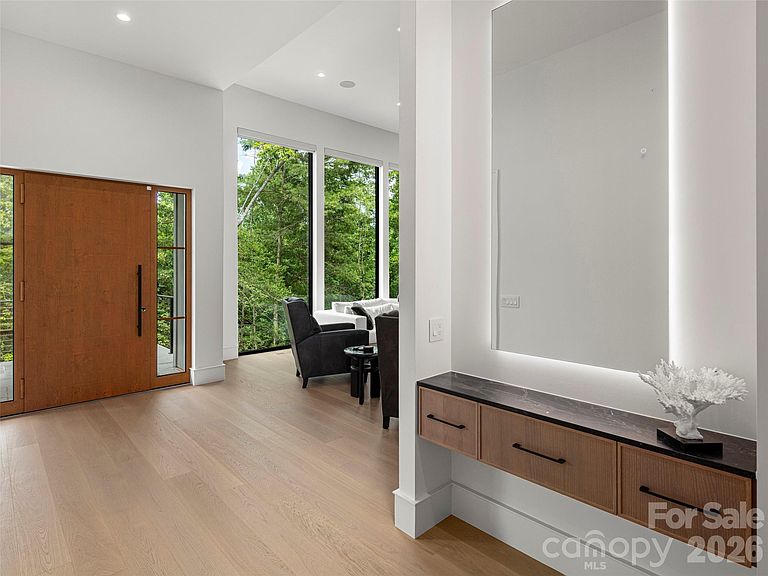
Nestled near the private community park with seamless access to the back gate, this stunning single-story masterpiece, completed in 2026, offers a lifestyle of effortless mountain luxury. The thoughtfully designed floor plan delivers grand, gracious living spaces that remain perfectly manageable and warm. Upon entering, you are immediately greeted by the soaring volume of the magnificent great room, which flows naturally into the private home office, chef’s kitchen, elegant dining room, and a breezy screened porch. Culinary enthusiasts will love the premium outdoor kitchen, perfectly suited for showcasing your grilling skills. Thanks to the home's easterly orientation, the entire front façade is beautifully awash in natural morning light. The primary suite serves as a true sanctuary, boasting direct access to the screened porch and a spa-like bathroom complete with masterful tile work and a generous walk-in shower. Overnight visitors will enjoy ultimate comfort in the fully equipped en-suite guest accommodations. Positioned for maximum privacy, the property balances peaceful seclusion with incredible proximity to the community's premier, world-class amenities. As part of this exclusive community, you are just minutes from The Cliffs at Walnut Cove Wellness Center - an 18,000-square-foot, state-of-the-art facility featuring an indoor lap pool, a Junior Olympic outdoor pool, a relaxing hot tub, and premier tennis courts. Daily adventures await right outside your door with over six miles of private nature trails, a championship Jack Nicklaus Signature Golf Course (proud host of the PGA TOUR’s FedExCup Fall Biltmore Championship), and easy access to the vibrant culture of downtown Asheville.
Getting Around
 Car-Dependent
 Very Limited Transit
 Somewhat Bikeable
Schools
Construction
Condition
- Year built: 2026
Materials
- Foundation: Crawl Space
- Construction materials: Hardboard Siding,Stone
Other
- Builder name: Big Hills Construction
Type & Style
- Home type: SingleFamily
- Property subType: Single Family Residence
Interior
Appliances
- Appliances included: Bar Fridge,Dishwasher,Disposal,Gas Cooktop,Microwave,Wall Oven
- Laundry features: Laundry Room,Main Level
Bedrooms & Bathrooms
- Bedrooms: 3
- Bathrooms: 4
- Full bathrooms: 3
- 1/2 bathrooms: 1
- Main level bedrooms: 3
Features
- Flooring: Tile,Wood
- Fireplace features: Gas,Great Room,Porch
- Finished area below ground: 0
- Finished area above ground: 4,093
Heating & Cooling
- Heating features: Zoned
- Cooling features: Central Air,Zoned
Interior Area
- Total structure area: 4,093
- Total interior livable area: 4,093 sqft
Primary Bedroom
- Level: Main
Property
Details
- Parcel number: 962379816300000
- Zoning: R-2
- Special condition: Standard
Features
- Levels: One
- Stories: 1
- Pool features: Community
- Patio & porch: Screened
- Spa features: Community
Lot
- Lot size: 0.93 Acres
Parking
- Total spaces: 2
- Parking features: Attached Garage,Garage Faces Side,Garage on Main Level
- Has garage: Yes
- Attached garage spaces: 2
- Covered spaces: 2
Climate Risk is Financial Risk
Every home has a financial story beyond the listing price. Below, you’ll see the climate risks that could affect this property — and in Bills & Affordability, how those risks may influence repairs, insurance, utilities, and long-term value.
Biggest Threats for This Home
- Ice Storm

- Cold Wave

- Landslide

- Lightning

How This Home’s Risks Compare
FEMA Declared Disasters in Buncombe County and North Carolina
Understanding the Costs
Financial advisors generally recommend spending no more than 30% of your gross household income on housing costs. In practice, many households stretch to 35% or beyond — especially in high-cost markets.
Estimated Costs Today
| Monthly | Annual | |
|---|---|---|
| Mortgage | $14,916 | $178,992 |
| Home Insurance * | $757 | $9,084 |
| Property Taxes | $1,573 | $18,876 |
| Electricity | $381 | $4,574 |
| Total | $17,627 | $211,524 |
Income You'd Need if You Spent...
North Carolina FAIR Plan Programs



How Costs Could Change Over Time
Climate risk is quickly impacting all of the major home ownership costs. Adjust the growth rates and percentage of income spent on housing below to see how your housing costs could change over the next 10 years — and what income you'd need to keep up.
Comparing Against the Market
Price Per Sq Ft
vs Other Active Listings
Avg $/sqft
vs Homes Sold Last Month
Median $/sqft
Current Market Trends
Median Price Per Square Foot
The median price per square foot of homes sold in this area each month. Compare this to this listing's price per square foot to gauge whether the home is priced in line with recent sales.
Historicals for This Listing
Zestimate History ($/sqft)
Price History
| Date | Event | Price |
|---|---|---|
| 2026-08-03 | Listed for sale | $2,950,000 |
| 2026-06-02 | Sold | $2,380,000 |
| 2025-04-09 | Sold | $310,000 |
| 2012-01-06 | Sold | $135,000 |
| 2011-10-28 | Price change | $140,000 |
| 2011-10-21 | Price change | $150,000 |
| 2011-09-28 | Price change | $155,000 |
| 2011-08-27 | Listed for sale | $161,500 |
| 2011-06-09 | Listing removed | $170,000 |
| 2011-04-17 | Listed for sale | $170,000 |
| 2011-02-25 | Sold | $130,280 |
| 2006-11-08 | Sold | $500,000 |
For Sale by Agent
 View on Zillow