

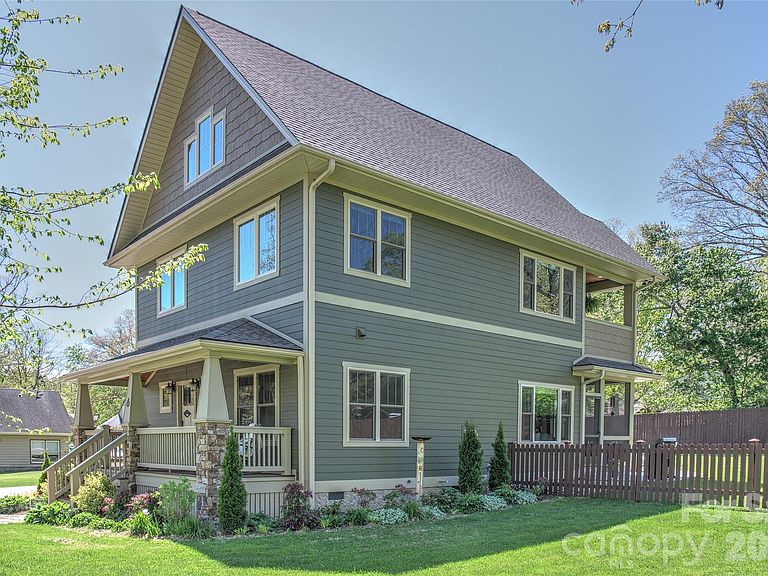


6 Hamlet St, Black Mountain, NC, 28711
About This Home
Welcome to 6 Hamlet Street, an exceptional Arts and Crafts style home that perfectly captures the essence of mountain living with beautiful modern finishes. Situated on a rare, flat 0.45-acre lot in the heart of Black Mountain, this home offers an incredible array outdoor living spaces, premium upgrades, and highly coveted proximity to downtown. The outdoor living spaces of this property are truly second to none. Designed to seamlessly blend indoor comfort with the great outdoors, the home boasts multiple covered porches and a massive rear patio that serves as the ultimate backdrop for outdoor entertainment, al fresco dining, or peaceful relaxation around the firepit. Even the primary bedroom has its own private coffee porch. A standout feature of the exterior is the phenomenal, expansive level yard. Finding a yard this spacious, flat, and usable is a true rarity in Black Mountain, providing a perfect palette for gardening, recreation, and pets. A detached garage perfectly matches the home's architecture and has 328 square feet of unfinished space above that could be easily converted to a studio, loft, or home office. The space already has drywall and plumbing is stubbed in the garage below. The thoughtfully designed interior include an open concept with tons of natural light, French doors that open to the back patio, a mud room with drop zone, updated kitchen and baths, and a flexible third-floor family room with an office and full bath. Location is everything, and this property delivers the ideal lifestyle balance. While tucked away in a quiet neighborhood, you are just moments away from the heart of downtown Black Mountain. Enjoy immediate, convenient access to the town’s iconic local boutiques, renowned dining destinations, vibrant music scene, and community parks. It's just a short walk or bike ride to the Black Mountain Tailgate Market and Lake Tomahawk Park! The flat driveway (another hard-to-find feature in the mountains) can fit several cars, so hosting guests and entertaining is easy. For energy efficiency, this amazing home features a top-of-the-line grid-tied solar panel system engineered by Sundance Power Systems. Comprising 14 premium REC Solar panels and a high-efficiency SolarEdge HD-Wave inverter, this 4.48 kW DC system provides a substantial electric utility bill offset of approximately 57 percent, keeping your footprint low and your energy efficiency exceptionally high for years to come. Served by public water and sewer, this gem of a Black Mountain property represents a premier opportunity to secure a high-quality, energy-efficient sanctuary in one of Western North Carolina's most desirable mountain communities. ***Photos are from the previous sale in 2020. Some furnishings will be different, but the sellers have made no significant cosmetic changes.
Getting Around
 Car-Dependent
 Very Limited Transit
 Somewhat Bikeable
Schools
Construction
Condition
- Year built: 2014
Materials
- Foundation: Crawl Space
- Construction materials: Fiber Cement
Type & Style
- Home type: SingleFamily
- Architectural style: Arts and Crafts
- Property subType: Single Family Residence
Interior
Appliances
- Appliances included: Bar Fridge,Dishwasher,Gas Range,Refrigerator,Tankless Water Heater
- Laundry features: Laundry Closet,Upper Level
Bathroom Full
- Level: Upper
Bathroom Full
- Level: Upper
Bathroom Full
- Level: Third
Bathroom Half
- Level: Main
Bedroom S
- Level: Main
Bedroom S
- Level: Upper
Bedroom S
- Level: Upper
Bedroom S
- Level: Third
Bedrooms & Bathrooms
- Bedrooms: 5
- Bathrooms: 4
- Full bathrooms: 3
- 1/2 bathrooms: 1
- Main level bedrooms: 1
Dining Room
- Level: Main
Features
- Breakfast Bar,Built-in Features,Drop Zone
- Flooring: Carpet,Tile,Wood
- Fireplace features: Gas,Living Room
- Finished area below ground: 0
- Finished area above ground: 2,576
Heating & Cooling
- Heating features: Heat Pump,Natural Gas
- Cooling features: Central Air,Heat Pump,Zoned
Interior Area
- Total structure area: 1,892
- Total interior livable area: 2,576 sqft
Kitchen
- Level: Main
Laundry
- Level: Upper
Living Room
- Level: Main
Office
- Level: Third
Other
- Level: Main
Primary Bedroom
- Level: Upper
Property
Details
- Parcel number: 071030849500000
- Zoning: UR-8
- Special condition: Standard
Features
- Levels: Three Or More
- Stories: 3
- Patio & porch: Balcony,Covered,Deck,Front Porch,Patio,Porch,Screened
- Exterior features: Fire Pit
- Fencing: Fenced
- Has view: Yes
- View description: Mountain(s)
Lot
- Lot size: 0.45 Acres
- Features: Level
Parking
- Total spaces: 1
- Parking features: Driveway,Detached Garage,Garage on Main Level
- Has garage: Yes
- Attached garage spaces: 1
- Covered spaces: 1
- Has uncovered spaces: Yes
Climate Risk is Financial Risk
Every home has a financial story beyond the listing price. Below, you’ll see the climate risks that could affect this property — and in Bills & Affordability, how those risks may influence repairs, insurance, utilities, and long-term value.
Biggest Threats for This Home
- Cold Wave

- Ice Storm

- Lightning

- Inland Flooding

- Landslide

- Strong Wind

- Tornado

- Winter Weather

How This Home’s Risks Compare
FEMA Declared Disasters in Buncombe County and North Carolina
Understanding the Costs
Financial advisors generally recommend spending no more than 30% of your gross household income on housing costs. In practice, many households stretch to 35% or beyond — especially in high-cost markets.
Estimated Costs Today
| Monthly | Annual | |
|---|---|---|
| Mortgage | $6,699 | $80,388 |
| Home Insurance * | $368 | $4,416 |
| Property Taxes | $947 | $11,364 |
| Electricity | $239 | $2,879 |
| Total | $8,253 | $99,036 |
Income You'd Need if You Spent...
North Carolina FAIR Plan Programs


How Costs Could Change Over Time
Climate risk is quickly impacting all of the major home ownership costs. Adjust the growth rates and percentage of income spent on housing below to see how your housing costs could change over the next 10 years — and what income you'd need to keep up.
Comparing Against the Market
Price Per Sq Ft
vs Other Active Listings
Avg $/sqft
vs Homes Sold Last Month
Median $/sqft
Current Market Trends
Median Price Per Square Foot
The median price per square foot of homes sold in this area each month. Compare this to this listing's price per square foot to gauge whether the home is priced in line with recent sales.
Historicals for This Listing
Zestimate History ($/sqft)
Price History
| Date | Event | Price |
|---|---|---|
| 2026-07-15 | Listed for sale | $1,325,000 |
| 2021-03-24 | Listing removed | -- |
| 2020-06-12 | Sold | $674,000 |
| 2020-05-14 | Pending sale | $674,000 |
| 2020-05-01 | Listed for sale | $674,000 |
| 2017-10-02 | Sold | $578,000 |
| 2017-08-31 | Pending sale | $599,000 |
| 2017-08-14 | Listed for sale | $599,000 |
For Sale by Agent
 View on Zillow