


4528 Canterbury Dr, Emmaus, PA, 18049
About This Home
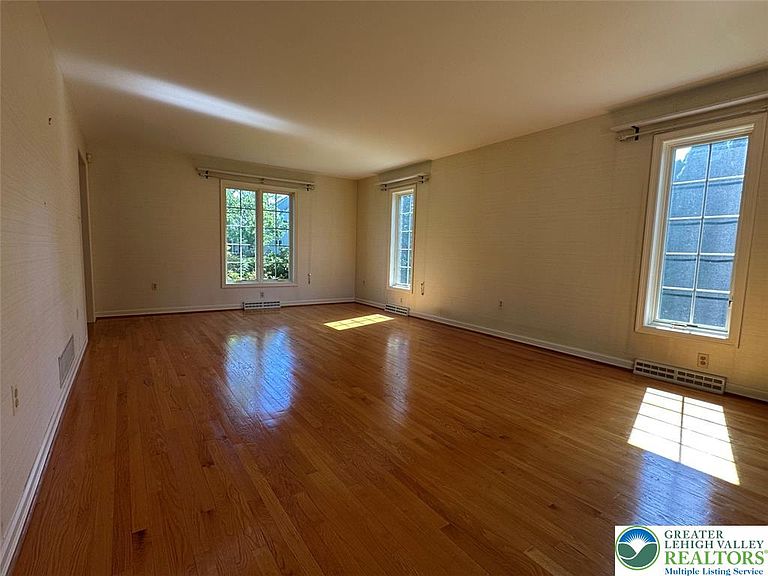
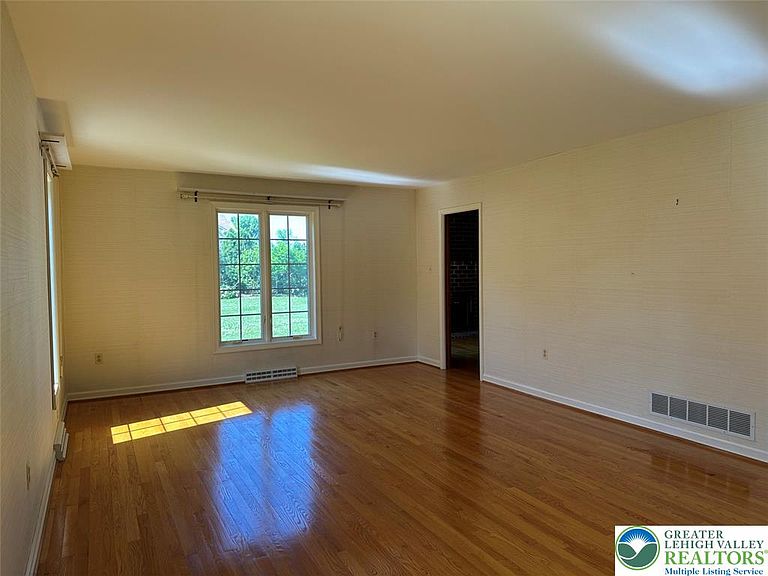
Welcome to this spacious brick Colonial in the highly sought-after Millbrook Farms community, located within the East Penn School District. Offering approximately 2,698 SF of living space, 3 Bedrooms and 3 full Baths, this home combines timeless architecture with an inviting floor plan designed for comfortable everyday living and effortless entertaining. A grand two-story Foyer with a graceful curved staircase creates a memorable first impression, flanked by an elegant Formal Living Room and a spacious Dining Room. Beautiful hardwood flooring flows throughout the Living Room, Dining Room, Family Room, and Kitchen, creating warmth and continuity across the main living areas. The Living Room showcases oversized windows that fill the space with natural light. Just beyond, the warm and inviting Family Room features rich wood paneling, a classic brick wood-burning fireplace, and custom built-in bookshelves, creating the perfect gathering place. The generously sized Kitchen offers abundant rich wood cabinetry, extensive countertop space, a built-in pantry, desk area, and a peninsula with seating. The adjoining Breakfast Area provides a comfortable space for casual dining, while both the Kitchen and Family Room offer direct access to the Sunroom. Complete with tile flooring, skylights, and peaceful backyard views, this sun-filled space is ideal for relaxing or entertaining throughout the seasons. The Formal Dining Room provides ample space for hosting everything from intimate dinners to large celebrations. A versatile first-floor bonus room with built-in cabinetry and carpeting offers endless possibilities as a home office, playroom, library, hobby room, or flex space to fit your lifestyle. Upstairs, the spacious Primary Suite features plush carpeting, a walk-in closet, and a private Bath. Two additional generously sized Bedrooms, a well-appointed Hall Bath, and the convenience of a second-floor Laundry Room complete the upper level. Situated on a beautifully landscaped corner lot with expansive green space, this property offers exceptional outdoor enjoyment with attractive landscaping and a decorative paver patio. The oversized Basement provides tremendous potential for future finished living space while still leaving plenty of room for storage, a workshop, or hobby area. A side-entry two-car Garage enhances both curb appeal and functionality. Move-in ready, this home offers the perfect opportunity to enjoy it today while adding your own personal style over time. Conveniently located near parks, walking trails, shopping, dining, medical facilities, and major commuter routes including I-78, Route 309, and the Pennsylvania Turnpike, you'll enjoy easy access to everything the Lehigh Valley has to offer while living in one of the area's most established and desirable neighborhoods.
Getting Around
 Car-Dependent
 Very Limited Transit
 Somewhat Bikeable
Schools
Construction
Condition
- Property condition: Unknown
- Year built: 1990
Materials
- Roof: Asphalt,Fiberglass
- Construction materials: Brick
Type & Style
- Home type: SingleFamily
- Architectural style: Colonial
- Property subType: Single Family Residence
Interior
Appliances
- Appliances included: Built-In Oven,Dryer,Dishwasher,Electric Cooktop,Electric Oven,Disposal,Microwave,Oil Water Heater,Refrigerator,Water Softener Owned,Washer
- Laundry features: Washer Hookup,Dryer Hookup,Upper Level
Basement
- Has basement: Yes
- Basement: Full
Bedroom
- Level: Second
- Dimensions: 11.00 x 12.00
Bedroom
- Level: Second
- Dimensions: 12.00 x 10.00
Bedrooms & Bathrooms
- Bedrooms: 3
- Bathrooms: 3
- Full bathrooms: 3
Breakfast Room Nook
- Level: First
- Dimensions: 12.00 x 12.00
Dining Room
- Level: First
- Dimensions: 14.00 x 12.00
Family Room
- Level: First
- Dimensions: 19.00 x 13.00
Features
- Dining Area,Separate/Formal Dining Room,Entrance Foyer,Home Office,Family Room Main Level,Skylights,Traditional Floorplan,Walk-In Closet(s)
- Window features: Skylight(s)
- Flooring: Carpet,Hardwood,Tile
- Fireplace features: Family Room,Wood Burning
- Fireplace: Yes
- Finished area below ground: 0
- Finished area above ground: 2,698
Foyer
- Level: First
- Dimensions: 12.00 x 9.00
Heating & Cooling
- Heating features: Oil
- Cooling features: Central Air
Interior Area
- Total interior livable area: 2,698 sqft
Kitchen
- Level: First
- Dimensions: 12.00 x 11.00
Living Room
- Level: First
- Dimensions: 23.00 x 13.00
Master Bathroom
- Level: Second
- Dimensions: 14.00 x 5.00
Master Bedroom
- Level: Second
- Dimensions: 13.00 x 16.00
Other
- Level: Second
- Dimensions: 7.00 x 8.00
Other
- Level: First
- Dimensions: 7.00 x 8.00
Other
- Level: First
- Dimensions: 9.00 x 10.00
Property
Details
- Parcel number: 548463586223 1
- Zoning: S-Suburban
- Special condition: Estate
Features
- Stories: 2
- Patio & porch: Patio,Porch
- Exterior features: Porch,Patio
Lot
- Lot size: 0.51 Acres
- Lot size dimensions: 125.34 x 169.68 irreg.
Parking
- Total spaces: 2
- Parking features: Attached,Driveway,Garage,Off Street,On Street,Garage Door Opener
- Has garage: Yes
- Attached garage spaces: 2
- Covered spaces: 2
- Has uncovered spaces: Yes
Climate Risk is Financial Risk
Every home has a financial story beyond the listing price. Below, you’ll see the climate risks that could affect this property — and in Bills & Affordability, how those risks may influence repairs, insurance, utilities, and long-term value.
Biggest Threats for This Home
- Cold Wave

- Winter Weather

- Heat Wave

- Inland Flooding

- Lightning

- Strong Wind

How This Home’s Risks Compare
FEMA Declared Disasters Across Pennsylvania Counties
Understanding the Costs
Financial advisors generally recommend spending no more than 30% of your gross household income on housing costs. In practice, many households stretch to 35% or beyond — especially in high-cost markets.
Estimated Costs Today
| Monthly | Annual | |
|---|---|---|
| Mortgage | $2,907 | $34,884 |
| Home Insurance * | $161 | $1,932 |
| Property Taxes | $680 | $8,160 |
| Electricity | $296 | $3,552 |
| Total | $4,044 | $48,528 |
Income You'd Need if You Spent...
Pennsylvania FAIR Plan Programs
Insurance Placement Facility of Pennsylvania/FAIR Plan
 Wildfire
 HailWind
How Costs Could Change Over Time
Climate risk is quickly impacting all of the major home ownership costs. Adjust the growth rates and percentage of income spent on housing below to see how your housing costs could change over the next 10 years — and what income you'd need to keep up.
Comparing Against the Market
Price Per Sq Ft
vs Other Active Listings
Avg $/sqft
vs Homes Sold Last Month
Median $/sqft
Current Market Trends
Median Price Per Square Foot
The median price per square foot of homes sold in this area each month. Compare this to this listing's price per square foot to gauge whether the home is priced in line with recent sales.
Historicals for This Listing
Zestimate History ($/sqft)
No zestimate history available
Price History
| Date | Event | Price |
|---|---|---|
| 2026-08-12 | Pending sale | $575,000 |
| 2026-07-31 | Listed for sale | $575,000 |
| 2026-07-17 | Listing removed | $575,000 |
| 2026-07-08 | Pending sale | $575,000 |
| 2026-07-03 | Listed for sale | $575,000 |
| 1988-09-01 | Sold | $48,900 |
 View on Zillow