

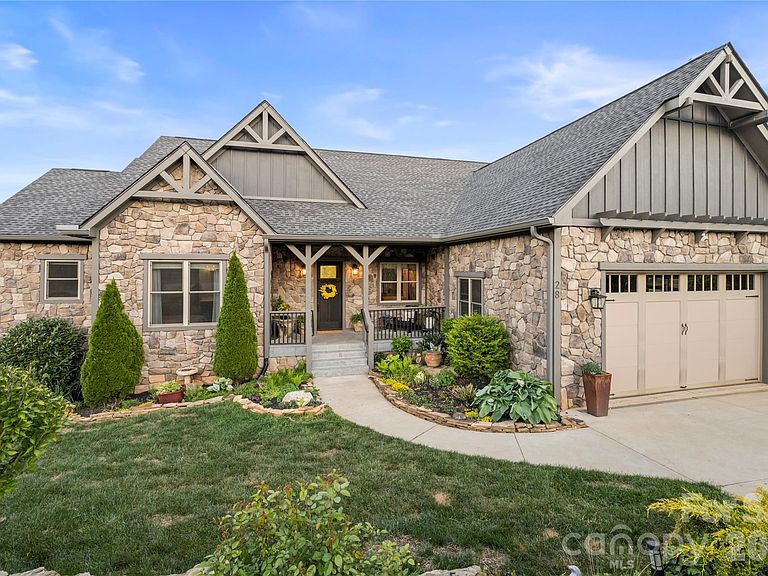


28 Gracie Ln, Weaverville, NC, 28787
About This Home
Located in the sought-after Garrison Hills community just 5 minutes to downtown Weaverville and 15 minutes to Asheville, this thoughtfully crafted home reflects the quality and attention to detail of the community's established builder, offering long-range mountain views and a seamless blend of open-concept living with exceptional indoor-outdoor design. The main level features an expansive open-concept layout combining the family room, dining area, and kitchen, anchored by a striking stone fireplace on one end and a beautifully appointed kitchen on the other. Large windows bring in natural light and frame the eastern-facing mountain views, while stained wood trim, 8' doors, and hardwood flooring create a warm, refined mountain aesthetic. The kitchen and dining area open directly to outdoor living through 8' glass French doors, enhancing the connection between interior and exterior spaces. Outdoor living is exceptional, with three screened porches and one open deck with an 8' hot tub, offering multiple spaces to relax and entertain. The primary screened porch, located just off the kitchen and dining area, features a wood-burning fireplace creating a true indoor-outdoor living experience. The main-level primary suite also opens though 8' glass French doors to a private screened porch, perfect for morning coffee, quiet relaxation or cozy reading space. The lower level offers a spacious bonus room with a dry bar, opening to an additional screened porch. This level connects seamlessly to the outdoors with a covered landing and stairs leading to a wide, usable backyard that spans the rear of the home. A secondary exterior staircase connects to the front yard, enhanced by lush landscaping and natural boulder accents, an ideal setting for a future private outdoor oasis, including a potential location for a plunge pool or swim spa. Additional features include a walk-in crawlspace with barn doors for convenient outdoor equipment storage and an oversized storage room on the second floor offering exceptional storage and flexibility. There is also an opportunity to add a future detached garage designed to match and complement the home, subject to HOA approval. Quick access to I-26 ensures convenience while maintaining a peaceful mountain setting. Minutes from the new Advent Hospital.
Getting Around
 Car-Dependent
 Very Limited Transit
 Not Bike Friendly
Schools
Construction
Condition
- Year built: 2020
Materials
- Foundation: Crawl Space
- Construction materials: Hardboard Siding,Stone,Wood
Other
- Builder name: Renovations Specialist
Type & Style
- Home type: SingleFamily
- Architectural style: Arts and Crafts
- Property subType: Single Family Residence
Interior
Appliances
- Appliances included: Dishwasher,Disposal,Electric Oven,ENERGY STAR Qualified Dishwasher,ENERGY STAR Qualified Refrigerator,Exhaust Fan,Exhaust Hood,Filtration System,Gas Cooktop,Microwave,Oven,Refrigerator with Ice Maker,Self Cleaning Oven,Tankless Water Heater,Wall Oven,Water Softener
- Laundry features: Electric Dryer Hookup,Main Level,Washer Hookup
Bar Entertainment
- Level: Basement
Basement
- Has basement: Yes
Bathroom Full
- Level: Basement
Bathroom Full
- Level: Main
Bathroom Half
- Level: Main
Bedroom S
- Level: Basement
Bedroom S
- Level: Main
Bedrooms & Bathrooms
- Bedrooms: 3
- Bathrooms: 4
- Full bathrooms: 3
- 1/2 bathrooms: 1
- Main level bedrooms: 2
Dining Area
- Level: Main
Exercise Room
- Level: Basement
Family Room
- Level: Basement
Features
- Attic Other,Built-in Features,Soaking Tub,Kitchen Island,Open Floorplan,Pantry,Walk-In Closet(s),Walk-In Pantry
- Door features: Insulated Door(s)
- Window features: Insulated Windows
- Flooring: Hardwood,Tile
- Fireplace features: Gas Log,Gas Starter,Great Room,Outside,Wood Burning
- Attic: Other
- Finished area below ground: 1,348
- Finished area above ground: 2,117
Great Room
- Level: Main
Heating & Cooling
- Heating features: Heat Pump
- Cooling features: Ceiling Fan(s),Central Air
Interior Area
- Total structure area: 2,117
- Total interior livable area: 3,465 sqft
Kitchen
- Level: Main
Laundry
- Level: Main
Office
- Level: Basement
Other
- Level: Main
Primary Bedroom
- Level: Main
Property
Details
- Parcel number: 973329266300000
- Zoning: OU
- Special condition: Standard
Features
- Levels: Two
- Stories: 2
- Patio & porch: Covered,Deck,Front Porch,Rear Porch,Screened
- Has spa: Yes
- Has view: Yes
- View description: Long Range,Mountain(s),Year Round
- Waterfront features: None
Lot
- Lot size: 1.10 Acres
- Features: Cleared,Sloped,Views
Parking
- Total spaces: 2
- Parking features: Driveway,Attached Garage,Garage Door Opener,Keypad Entry,Garage on Main Level
- Has garage: Yes
- Attached garage spaces: 2
- Covered spaces: 2
- Has uncovered spaces: Yes
Climate Risk is Financial Risk
Every home has a financial story beyond the listing price. Below, you’ll see the climate risks that could affect this property — and in Bills & Affordability, how those risks may influence repairs, insurance, utilities, and long-term value.
Biggest Threats for This Home
- Cold Wave

- Lightning

- Ice Storm

- Landslide

- Strong Wind

- Wildfire

- Winter Weather

How This Home’s Risks Compare
FEMA Declared Disasters in Buncombe County and North Carolina
Understanding the Costs
Financial advisors generally recommend spending no more than 30% of your gross household income on housing costs. In practice, many households stretch to 35% or beyond — especially in high-cost markets.
Estimated Costs Today
| Monthly | Annual | |
|---|---|---|
| Mortgage | $6,320 | $75,840 |
| Home Insurance * | $322 | $3,864 |
| Property Taxes | $697 | $8,364 |
| Electricity | $322 | $3,872 |
| Total | $7,661 | $91,932 |
Income You'd Need if You Spent...
North Carolina FAIR Plan Programs

How Costs Could Change Over Time
Climate risk is quickly impacting all of the major home ownership costs. Adjust the growth rates and percentage of income spent on housing below to see how your housing costs could change over the next 10 years — and what income you'd need to keep up.
Comparing Against the Market
Price Per Sq Ft
vs Other Active Listings
Avg $/sqft
vs Homes Sold Last Month
Median $/sqft
Current Market Trends
Median Price Per Square Foot
The median price per square foot of homes sold in this area each month. Compare this to this listing's price per square foot to gauge whether the home is priced in line with recent sales.
Historicals for This Listing
Zestimate History ($/sqft)
Price History
| Date | Event | Price |
|---|---|---|
| 2026-04-23 | Listed for sale | $1,298,500 |
| 2019-07-31 | Sold | $80,000 |
 View on Zillow