

202 NW Quail Gardens Pl, Hillsboro, OR, 97124
About This Home
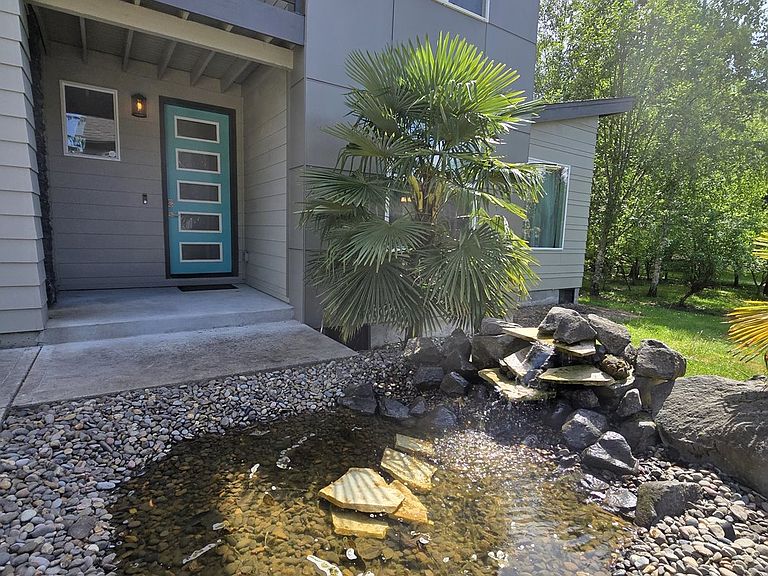
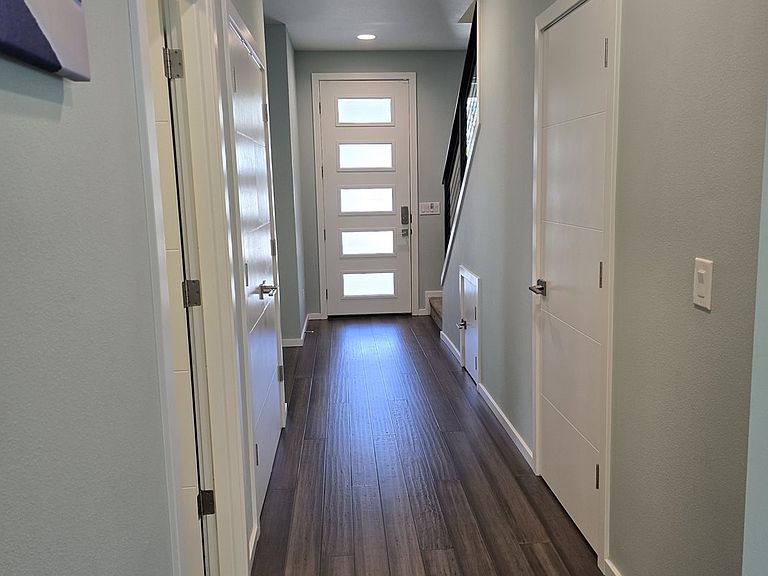
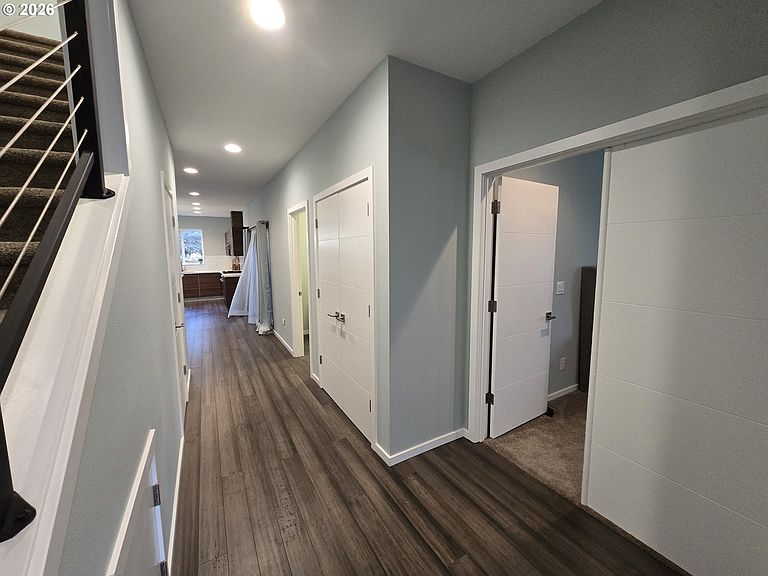
Seller is Motivated. This custom home built in 2019 offers an Open Concept floor plan & an extremely spacious Primary Suite on the main floor. High ceilings throughout the main floor & large windows that provide lots of natural light give this home an inviting feel. The wide Entry Hall greets you & leads to the centrally located Great Room w/ Cozy gas Fireplace & built-ins as a focal point. The Gourmet Kitchen is great for the avid Chef or Entertainer - Tons of Storage, Quartz Countertops, High-end Stainless Steel appliances, Glass tile backsplash & an 8-ft Island w/ Eating Bar. The sliding glass door leads to the Main Floor Covered Deck & Concrete Patio. These spaces are Perfect for outdoor enjoyment year-round. Since the spacious Primary Suite & Laundry are on the Main Floor - main floor living is a breeze. Double doors lead to the Primary Suite w/ Sitting area & Spa-like Ensuite that includes a Soaking tub, Semi-frameless glass enclosed Walk-in Shower & Custom Walk-in Closet. My favorite feature – direct access to the Laundry rm from the Primary Walk-in Closet, as well as the Main Hallway. Upstairs you’ll find 4 additional Light & Bright Bedrooms w/ Closet Organizers. Each Bedroom has its own heat & A/C controller. The Open Hallway upstairs along w/ a full light door leading to a small covered deck, give the upstairs a open airy feeling. Added features include a motorized Chair Lift allowing for easy accessibility throughout the home. 2-car garage w/ remote & keypad access, Car Charger, a large fully fenced backyard, home Water Softener, Solar Panels that contribute to a top-tier HES score of 10. NO HOA! Less than a mile to downtown Hillsboro's Shops & Restaurants. The home backs to large green space that is very useable - pick fruit, grow a garden, or enjoy walks in nature. McKay Creek Golf Course is walking distance. This home is located at the end of a quiet cul-de-sac and waiting for its new owner. Sold As-Is. Schedule your Private Tour Today! [Home Energy Score = 10. HES Report at https://rpt.greenbuildingregistry.com/hes/OR10227657]
Getting Around
 Somewhat Walkable
 Good Transit
 Very Bikeable
Schools
Construction
Condition
- Property condition: Resale
- Year built: 2019
Materials
- Foundation: Concrete Perimeter,Pillar/Post/Pier
- Roof: Composition,Shingle
- Construction materials: Cedar,Cement Siding,Cultured Stone,Lap Siding,Panel
Type & Style
- Home type: SingleFamily
- Architectural style: Custom Style
- Property subType: Residential,Single Family Residence
Interior
Appliances
- Appliances included: Built-In Refrigerator,Cooktop,Dishwasher,Disposal,ENERGY STAR Qualified Appliances,Free-Standing Gas Range,Gas Appliances,Microwave,Plumbed For Ice Maker,Stainless Steel Appliance(s),Water Softener,Gas Water Heater,Tankless Water Heater
- Laundry features: Laundry Room
Basement
- Basement: Crawl Space
Bedroom2
- Features: Closet Organizer,Wallto Wall Carpet
- Level: Upper
- Area: 120
Bedroom3
- Features: Closet Organizer,Wallto Wall Carpet
- Level: Upper
- Area: 120
Bedroom4
- Features: Closet Organizer,Wallto Wall Carpet
- Level: Upper
- Area: 140
Bedroom5
- Features: Closet Organizer,Wallto Wall Carpet
- Level: Upper
- Area: 132
Bedrooms & Bathrooms
- Bedrooms: 5
- Bathrooms: 3
- Full bathrooms: 2
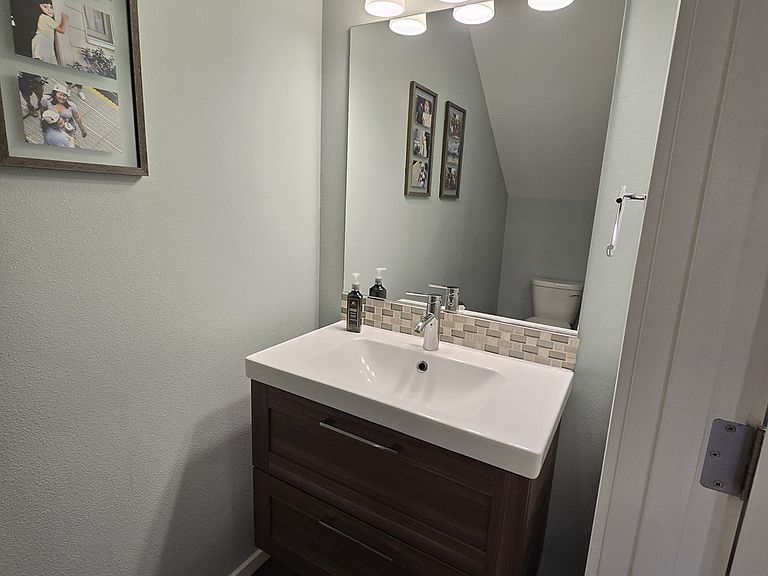
- Partial bathrooms: 1
- Main level bathrooms: 2
Dining Room
- Level: Main
Features
- Ceiling Fan(s),High Ceilings,Soaking Tub,Closet Organizer,Gourmet Kitchen,Kitchen Island,Quartz,Double Vanity,Walk-In Closet(s),Walkin Shower,Tile
- Door features: Sliding Doors
- Window features: Double Pane Windows,Vinyl Frames
- Flooring: Tile,Vinyl,Wall to Wall Carpet
- Number of fireplaces: 1
- Fireplace features: Gas
- Fireplace: Yes
Heating & Cooling
- Heating features: ENERGY STAR Qualified Equipment,Mini Split,Zoned
- Cooling features: ENERGY STAR Qualified Equipment
Interior Area
- Total structure area: 2,562
- Total interior livable area: 2,562 sqft
Kitchen
- Features: Builtin Refrigerator, Deck, Dishwasher, Disposal, Gas Appliances, Gourmet Kitchen, Island, Microwave, Sliding Doors,High Ceilings, Plumbed For Ice Maker, Quartz
- Level: Main
Master Bedroom
- Features: Ceiling Fan, Closet Organizer,Double Sinks, Soaking Tub, Tile Floor, Walkin Closet, Walkin Shower, Wallto Wall Carpet
- Level: Main
- Area: 450
Property
Accessibility
- Accessibility features: Accessible Doors,Accessible Entrance,Accessible Full Bath,Accessible Hallway,Garage On Main,Ground Level,Main Floor Bedroom Bath,Minimal Steps,Stair Lift,Utility Room On Main,Accessibility
Details
- Parcel number: R2162810
Features
- Levels: Two
- Stories: 2
- Patio & porch: Covered Deck,Covered Patio,Deck
- Exterior features: Yard
- Fencing: Fenced
- Has view: Yes
- View description: Park/Greenbelt,Seasonal,Trees/Woods
Lot
- Lot size: 7,405 sqft
- Features: Cul-De-Sac,Flood Zone,Greenbelt,Level,Seasonal,SqFt 7000 to 9999
Parking
- Total spaces: 2
- Parking features: Driveway,Garage Door Opener,Attached
- Has garage: Yes
- Attached garage spaces: 2
- Covered spaces: 2
- Has uncovered spaces: Yes
Climate Risk is Financial Risk
Every home has a financial story beyond the listing price. Below, you’ll see the climate risks that could affect this property — and in Bills & Affordability, how those risks may influence repairs, insurance, utilities, and long-term value.
Biggest Threats for This Home
- Earthquake

- Cold Wave

- Heat Wave

- Inland Flooding

- Ice Storm

How This Home’s Risks Compare
FEMA Declared Disasters in Washington County and Oregon
Understanding the Costs
Financial advisors generally recommend spending no more than 30% of your gross household income on housing costs. In practice, many households stretch to 35% or beyond — especially in high-cost markets.
Estimated Costs Today
| Monthly | Annual | |
|---|---|---|
| Mortgage | $3,286 | $39,432 |
| Home Insurance * | $131 | $1,572 |
| Property Taxes | $945 | $11,340 |
| Electricity | $232 | $2,790 |
| Total | $4,594 | $55,128 |
Income You'd Need if You Spent...
Oregon FAIR Plan Programs



How Costs Could Change Over Time
Climate risk is quickly impacting all of the major home ownership costs. Adjust the growth rates and percentage of income spent on housing below to see how your housing costs could change over the next 10 years — and what income you'd need to keep up.
Comparing Against the Market
Price Per Sq Ft
vs Other Active Listings
Avg $/sqft
vs Homes Sold Last Month
Median $/sqft
Current Market Trends
Median Price Per Square Foot
The median price per square foot of homes sold in this area each month. Compare this to this listing's price per square foot to gauge whether the home is priced in line with recent sales.
Historicals for This Listing
Zestimate History ($/sqft)
Price History
| Date | Event | Price |
|---|---|---|
| 2025-10-31 | Price change | $650,000 |
| 2025-09-05 | Price change | $699,000 |
| 2025-07-12 | Price change | $765,000 |
| 2025-04-18 | Listed for sale | $780,000 |
| 2024-10-07 | Sold | $575,000 |
| 2019-10-26 | Listing removed | $575,000 |
| 2019-09-20 | Price change | $575,000 |
| 2019-08-16 | Price change | $615,000 |
| 2019-05-16 | Price change | $565,000 |
| 2019-02-18 | Listed for sale | $589,000 |
| 2019-01-01 | Listing removed | $599,900 |
| 2018-09-28 | Price change | $599,900 |
| 2018-08-13 | Price change | $599,999 |
| 2018-05-14 | Listed for sale | $625,000 |
| 2016-06-09 | Listing removed | $390,000 |
| 2016-05-13 | Listed for sale | $390,000 |
Pre-Foreclosure - For Sale by Agent
 View on Zillow