



31 Marlboro Ln, Eugene, OR, 97405
About This Home
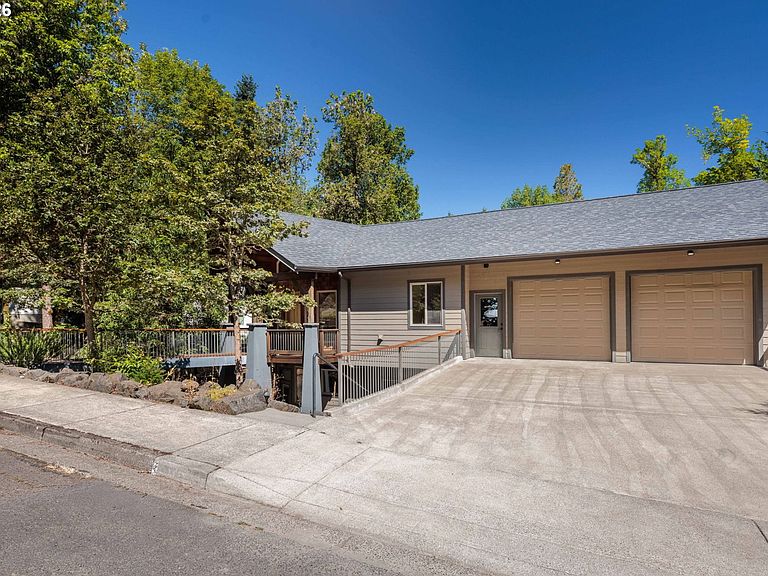
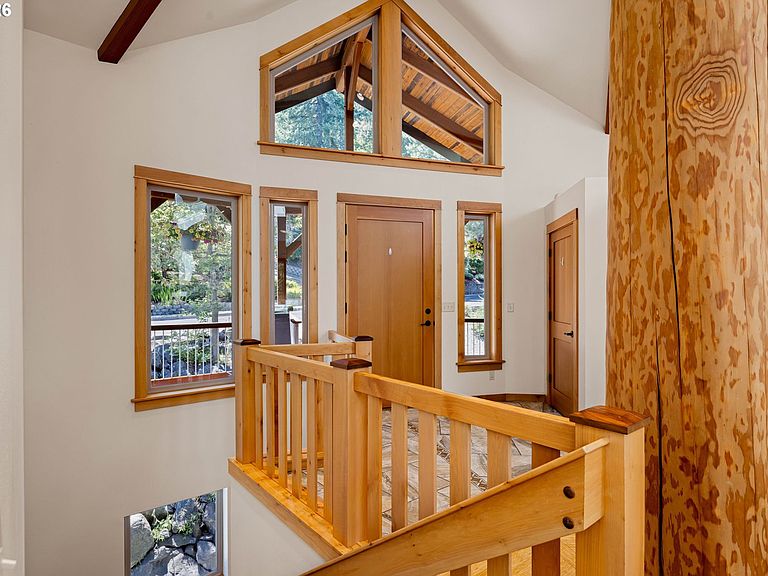
Nestled among the trees in Eugene's highly sought-after South Hills, this exceptional custom home offers the perfect blend of luxury, privacy, and thoughtful design. Featuring 6 bedrooms, 3.5 bathrooms, and an ideal layout for multigenerational living, the primary suite is located on the main level while the remaining bedrooms are downstairs.A stunning architectural centerpiece, the exposed timber framing was handcrafted from trees harvested directly from the property, creating a one-of-a-kind connection to the land. The light-filled main living area features an open-concept design with Cali Bamboo® Fossilized flooring, Euro walnut cabinetry, quartz countertops, a spacious pantry, and a large laundry room with a utility sink. A second living room downstairs provides additional space to relax or entertain.The private guest quarters includes its own entrance, living room, kitchen, bedroom, oversized bathroom, laundry, and gas stove—perfect for extended family, guests, caregivers, or rental potential.Built with comfort and efficiency in mind, this Energy Star Certified home features heated tile floors, a sound-insulated primary suite, wide hallways, zero-step living, roll-in showers, low-VOC materials, all LED lighting, a tankless water heater, and multiple exterior entrances. The tightly sealed construction and certified indoor air quality provide year-round comfort and efficiency.Outside, enjoy a flat driveway, oversized two-car garage, multiple exterior storage rooms, and a rare large, flat usable yard. Two north-facing decks with a built-in gas BBQ line create the perfect space for entertaining. Surrounded by mature trees, this peaceful retreat is frequently visited by deer and wild turkeys, offering the serenity of nature just minutes from city amenities.A rare opportunity to own a truly custom South Hills home where timeless craftsmanship, energy efficiency, and Northwest living come together.
Getting Around
 Car-Dependent
 Some Transit
 Somewhat Bikeable
Schools
Construction
Condition
- Property condition: Resale
- Year built: 2015
Materials
- Foundation: Slab
- Roof: Composition
- Construction materials: Timber Frame,Cement Siding,Lap Siding,Shake Siding
Type & Style
- Home type: SingleFamily
- Architectural style: Craftsman
- Property subType: Residential,Single Family Residence
Interior
Appliances
- Appliances included: Convection Oven,Cooktop,Dishwasher,Disposal,Free-Standing Refrigerator,Gas Appliances,Instant Hot Water,Microwave,Stainless Steel Appliance(s),Washer/Dryer,Free-Standing Range,ENERGY STAR Qualified Water Heater,Tankless Water Heater
Basement
- Basement: Separate Living Quarters Apartment Aux Living Unit
Bedroom2
- Features: Bamboo Floor, Walkin Closet
- Level: Lower
- Area: 156
Bedroom3
- Features: Bamboo Floor
- Level: Lower
- Area: 144
Bedroom4
- Features: Bamboo Floor
- Level: Lower
- Area: 144
Bedroom5
- Features: Bamboo Floor
- Level: Lower
- Area: 96
Bedrooms & Bathrooms
- Bedrooms: 6
- Bathrooms: 4
- Full bathrooms: 3
- Partial bathrooms: 1
- Main level bathrooms: 2
Dining Room
- Features: Bamboo Floor
- Level: Main
- Area: 120
Family Room
- Features: Exterior Entry,Bamboo Floor
- Level: Lower
- Area: 228
Features
- Granite,High Ceilings,Plumbed For Central Vacuum,Solar Tube(s),Vaulted Ceiling(s),Bathroom,Kitchen,Walkin Shower,Walk-In Closet(s),Eat Bar,Kitchen Island,Pantry,Quartz,Beamed Ceilings
- Window features: Vinyl Frames
- Flooring: Bamboo,Heated Tile
- Number of fireplaces: 2
- Fireplace features: Gas,Wood Burning Stove
- Fireplace: Yes
Heating & Cooling
- Heating features: ENERGY STAR Qualified Equipment,Forced Air 95 Plus,Fireplace(s)
- Cooling features: Central Air
Interior Area
- Total structure area: 4,021
- Total interior livable area: 4,021 sqft
Kitchen
- Features: Eat Bar, Instant Hot Water, Island, Pantry,Bamboo Floor, Quartz
- Level: Main
- Area: 238
Living Room
- Features: Beamed Ceilings, Deck, Fireplace,Bamboo Floor
- Level: Main
- Area: 252
Master Bedroom
- Features: Bathroom,Bamboo Floor, Walkin Closet, Walkin Shower
- Level: Main
- Area: 224
Property
Accessibility
- Accessibility features: Garage On Main,Main Floor Bedroom Bath,Rollin Shower,Utility Room On Main,Walkin Shower,Accessibility
Details
- Parcel number: 1192341
- Zoning: R-1
Features
- Stories: 2
- Patio & porch: Covered Deck,Covered Patio,Deck
- Exterior features: Gas Hookup,Yard,Exterior Entry
- Fencing: Fenced
- Has view: Yes
- View description: City,Trees/Woods
Lot
- Lot size: 0.29 Acres
- Features: Gentle Sloping,Level,Trees,Sprinkler,SqFt 10000 to 14999
Parking
- Total spaces: 2
- Parking features: Driveway,On Street,Garage Door Opener,Attached,Oversized
- Has garage: Yes
- Attached garage spaces: 2
- Covered spaces: 2
- Has uncovered spaces: Yes
Climate Risk is Financial Risk
Every home has a financial story beyond the listing price. Below, you’ll see the climate risks that could affect this property — and in Bills & Affordability, how those risks may influence repairs, insurance, utilities, and long-term value.
Biggest Threats for This Home
- Earthquake

- Heat Wave

- Inland Flooding

- Lightning

- Winter Weather

How This Home’s Risks Compare
FEMA Declared Disasters in Lane County and Oregon
Understanding the Costs
Financial advisors generally recommend spending no more than 30% of your gross household income on housing costs. In practice, many households stretch to 35% or beyond — especially in high-cost markets.
Estimated Costs Today
| Monthly | Annual | |
|---|---|---|
| Mortgage | $6,017 | $72,204 |
| Home Insurance * | $276 | $3,312 |
| Property Taxes | $1,944 | $23,328 |
| Electricity | $364 | $4,379 |
| Total | $8,601 | $103,212 |
Income You'd Need if You Spent...
Oregon FAIR Plan Programs



How Costs Could Change Over Time
Climate risk is quickly impacting all of the major home ownership costs. Adjust the growth rates and percentage of income spent on housing below to see how your housing costs could change over the next 10 years — and what income you'd need to keep up.
Comparing Against the Market
Price Per Sq Ft
vs Other Active Listings
Avg $/sqft
vs Homes Sold Last Month
Median $/sqft
Current Market Trends
Median Price Per Square Foot
The median price per square foot of homes sold in this area each month. Compare this to this listing's price per square foot to gauge whether the home is priced in line with recent sales.
Historicals for This Listing
Zestimate History ($/sqft)
No zestimate history available
Price History
| Date | Event | Price |
|---|---|---|
| 2026-08-11 | Pending sale | $1,190,000 |
| 2026-08-03 | Listed for sale | $1,190,000 |
| 2016-04-26 | Sold | $703,000 |
| 2016-03-02 | Pending sale | $697,000 |
| 2015-10-17 | Listed for sale | $697,000 |
| 2014-05-02 | Sold | $46,500 |
| 2006-12-18 | Sold | $130,000 |
| 2003-05-22 | Sold | $44,900 |
 View on Zillow