



580 Hipps Rd, Simpsonville, SC, 29680
About This Home
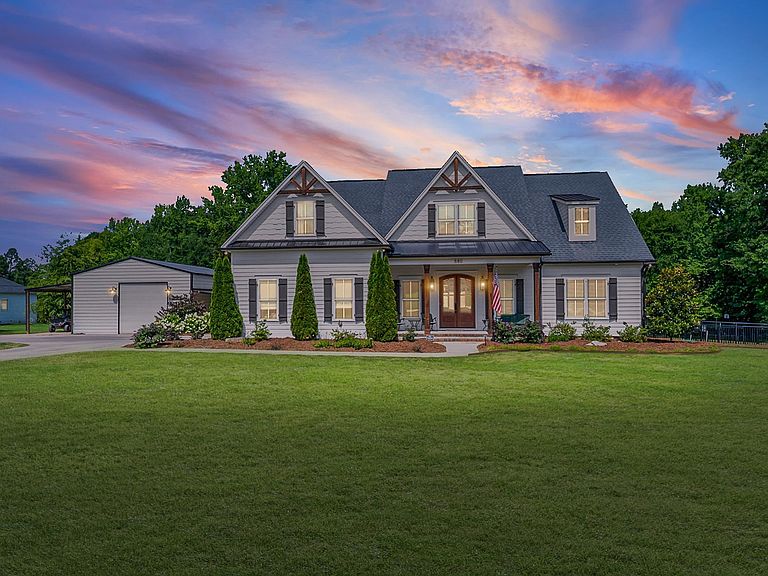
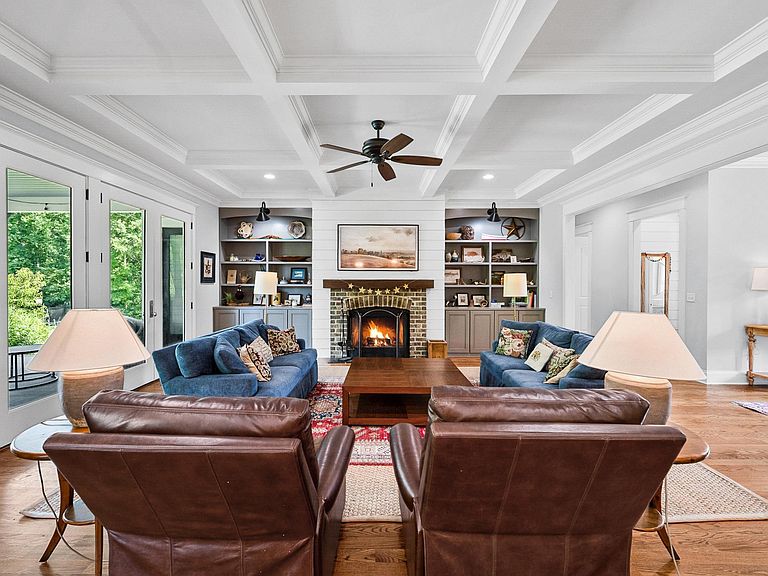
Welcome to 580 Hipps Road! Are you looking for an estate-style property with no HOA on almost five acres, with extremely close proximity to modern conveniences? Would it make your decision easier if it included a pool? An incredible outbuilding for storage, a gym, or an RV? A primary bedroom on the main level? Situated just minutes from downtown Simpsonville on nearly five acres of beautifully usable property, this stunning custom Craftsman home features 4 bedrooms and 3.5 baths. A welcoming covered front porch, elegantly accented by classic perpetual gas lanterns, invites you inside. Step through the front door to find tall ceilings and beautiful hardwood floors that flow seamlessly into an open living room. Here, a cozy brick fireplace and a striking wall of French doors draw the eye, opening directly out to an enormous back patio. The adjacent chef's kitchen is an absolute dream, boasting a large center island, a dedicated dining area, abundant counter and cabinet space, and a walk-in pantry. Just off the back of the kitchen is a versatile mudroom - the perfect everyday drop zone or pet area. The main level also hosts a huge primary suite that serves as a private retreat. It leads into a spa-like en-suite bath complete with tile floors, a separate soaking tub, and a walk-in tile shower. Beyond the large walk-in closet, you'll find the conveniently located laundry room with a sink. A separate powder room is also located on the main floor for guests. Upstairs, discover a large loft area offering plenty of space for a home office or flex room, alongside three additional bedrooms and two full bathrooms. Thoughtful everyday conveniences like a laundry chute and a walk-in attic storage area complete the upper level. The exterior is a true backyard oasis featuring an in-ground pool and a covered patio perfect for entertaining. The property also includes a massive 30'x38' detached 3-car garage with an attached carport and an additional covered patio, set alongside beautifully cut-in wooded trails. Schedule your private showing today to make this incredible Simpsonville estate yours!
Getting Around
 Car-Dependent
 Very Limited Transit
 Somewhat Bikeable
Schools
Construction
Condition
- Year built: 2017
Materials
- Foundation: Crawl Space
- Roof: Architectural,Metal
- Construction materials: Hardboard Siding
Other
- Builder name: Crescent Custom Homes
Type & Style
- Home type: SingleFamily
- Architectural style: Craftsman
- Property subType: Single Family Residence,Residential
Interior
Appliances
- Appliances included: Gas Cooktop,Dishwasher,Disposal,Convection Oven,Oven,Microwave,Microwave-Convection,Range Hood,Gas Water Heater,Tankless Water Heater
- Laundry features: Sink,1st Floor,Walk-in,Electric Dryer Hookup,Washer Hookup,Laundry Room
Basement
- Basement: None
Bedroom2
- Area: 228
Bedroom3
- Area: 180
Bedroom4
- Area: 272
Bedrooms & Bathrooms
- Bedrooms: 4
- Bathrooms: 4
- Full bathrooms: 3
- 1/2 bathrooms: 1
- Main level bathrooms: 1
- Main level bedrooms: 1
Dining Room
- Area: 182
Features
- High Ceilings,Ceiling Fan(s),Ceiling Smooth,Tray Ceiling(s),Open Floorplan,Soaking Tub,Split Floor Plan,Coffered Ceiling(s),Countertops – Quartz,Pantry,Pot Filler Faucet
- Window features: Tilt Out Windows,Vinyl/Aluminum Trim,Insulated Windows,Window Treatments
- Flooring: Brick,Carpet,Ceramic Tile,Wood
- Number of fireplaces: 1
- Fireplace features: Wood Burning
- Fireplace: Yes
Heating & Cooling
- Heating features: Forced Air,Natural Gas
- Cooling features: Central Air
Interior Area
- Total interior livable area: 3,233 sqft
Kitchen
- Area: 225
Living Room
- Area: 420
Master Bathroom
- Features: Double Sink,Full Bath,Shower-Separate,Tub-Garden,Tub-Separate,Walk-In Closet(s)
- Level: Main
Master Bedroom
- Area: 300
Property
Details
- Parcel number: 0575.0201003.36
Features
- Levels: Two
- Stories: 2
- Private pool: Yes
- Pool features: In Ground
- Patio & porch: Patio,Front Porch
- Fencing: Fenced
- Topography of land: Level
- Living area range: 3200-3399
Lot
- Lot size: 4.84 Acres
- Features: Few Trees,2 - 5 Acres
Parking
- Total spaces: 2
- Parking features: Attached,Garage Door Opener,Side/Rear Entry,Workshop in Garage,Assigned,Detached,Concrete
- Has garage: Yes
- Attached garage spaces: 2
- Covered spaces: 2
- Has uncovered spaces: Yes
Climate Risk is Financial Risk
Every home has a financial story beyond the listing price. Below, you’ll see the climate risks that could affect this property — and in Bills & Affordability, how those risks may influence repairs, insurance, utilities, and long-term value.
Biggest Threats for This Home
- Ice Storm

- Cold Wave

- Inland Flooding

- Lightning

- Tornado

How This Home’s Risks Compare
FEMA Declared Disasters in Greenville County and South Carolina
Understanding the Costs
Financial advisors generally recommend spending no more than 30% of your gross household income on housing costs. In practice, many households stretch to 35% or beyond — especially in high-cost markets.
Estimated Costs Today
| Monthly | Annual | |
|---|---|---|
| Mortgage | $6,067 | $72,804 |
| Home Insurance * | $503 | $6,036 |
| Property Taxes | $514 | $6,168 |
| Electricity | $310 | $3,730 |
| Total | $7,394 | $88,728 |
Income You'd Need if You Spent...
South Carolina FAIR Plan Programs


How Costs Could Change Over Time
Climate risk is quickly impacting all of the major home ownership costs. Adjust the growth rates and percentage of income spent on housing below to see how your housing costs could change over the next 10 years — and what income you'd need to keep up.
Comparing Against the Market
Price Per Sq Ft
vs Other Active Listings
Avg $/sqft
vs Homes Sold Last Month
Median $/sqft
Current Market Trends
Median Price Per Square Foot
The median price per square foot of homes sold in this area each month. Compare this to this listing's price per square foot to gauge whether the home is priced in line with recent sales.
Historicals for This Listing
Zestimate History ($/sqft)
Price History
| Date | Event | Price |
|---|---|---|
| 2026-07-23 | Listed for sale | $1,200,000 |
| 2021-08-27 | Sold | $725,000 |
| 2021-07-12 | Pending sale | $650,000 |
| 2021-07-10 | Listed for sale | $650,000 |
| 2016-06-01 | Sold | $51,000 |
| 2014-11-18 | Sold | $35,000 |
| 2011-04-26 | Sold | $500 |
| 2001-06-21 | Sold | $61,250 |
 View on Zillow