




1 Village Mews Rd, Piedmont, SC, 29673
About This Home
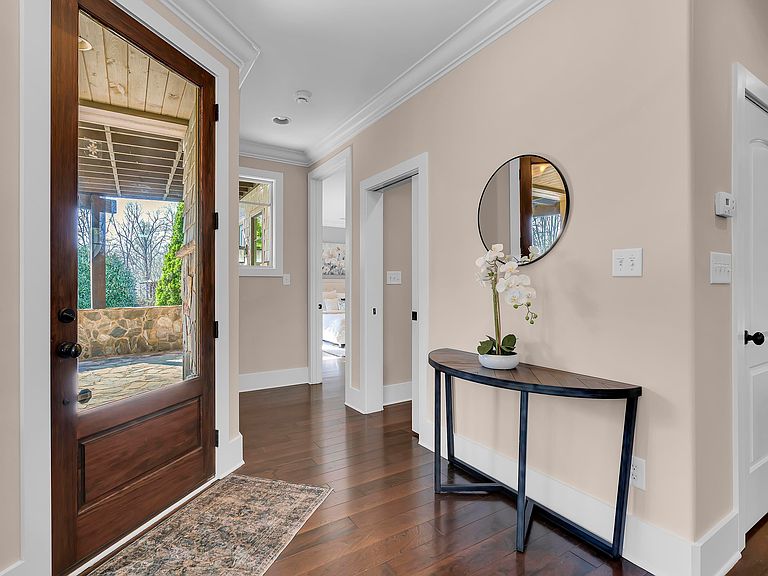
Looking for an opportunity to live in Acadia? This uniquely designed custom home offers the perfect blend of character, comfort, and flexibility. Featuring 4 spacious bedrooms and 3.5 bathrooms, the layout includes a private teen or in-law suite complete with its own bathroom and separate entrance. Step inside to a bright, airy, and open floor plan with very high ceilings and gleaming, newly refinished hardwood floors. The primary bedroom is conveniently located on the main floor, just steps from a large drop zone and a sun-drenched, inviting sunroom. Upstairs, discover a generous den/bonus space with access to a balcony, plus huge additional bedrooms that provide plenty of room to spread out. The finished oversized garage—previously used as a model home design center—offers endless potential and can easily be converted back to a traditional garage. With fresh paint throughout and a brand-new HVAC system, this home is move-in ready and beautifully refreshed. Don’t miss your chance to call Acadia home. Acadia is known for our wealth of amenities already in place. With most every sport, hobby and distraction available to homeowners it’s no wonder we all prefer to stay and play in Acadia: Pavilion for concerts & BBQ’s; Pool House for concessions, aerobics, yoga, fencing & weight training; Swimming Pools for all ages, including our upcoming Villagers Swim Team, along with an Adult’s Only Pool and Cabana; Basketball and Tennis Courts; Soccer Fields; River House for parties & receptions; Miles of hiking and biking trails; Greenhouse and Meeting House/Chapel; Community vegetable and flower gardens…and even more amenities available in Acadia. All of this, only 7 miles from Downtown Greenville!
Getting Around
 Car-Dependent
 Very Limited Transit
 Somewhat Bikeable
Schools
Construction
Condition
- Year built: 2014
Materials
- Foundation: Slab
- Roof: Architectural
- Construction materials: Stone,Stucco,Other
Type & Style
- Home type: SingleFamily
- Architectural style: European
- Property subType: Single Family Residence,Residential
Interior
Appliances
- Appliances included: Gas Cooktop,Dishwasher,Disposal,Self Cleaning Oven,Refrigerator,Gas Oven,Microwave,Gas Water Heater
- Laundry features: 1st Floor,Walk-in,Electric Dryer Hookup,Washer Hookup,Laundry Room
Basement
- Basement: None
Bedroom2
- Area: 238
Bedroom3
- Area: 210
Bedroom4
- Area: 408
Bedrooms & Bathrooms
- Bedrooms: 4
- Bathrooms: 4
- Full bathrooms: 3
- 1/2 bathrooms: 1
- Main level bathrooms: 1
- Main level bedrooms: 1
Bonus Room
- Area: 408
Den
- Area: 368
Dining Room
- Area: 144
Family Room
- Area: 255
Features
- 2nd Stair Case,Bookcases,High Ceilings,Ceiling Fan(s),Vaulted Ceiling(s),Ceiling Smooth,Granite Counters,Open Floorplan,Walk-In Closet(s),In-Law Floorplan,Pantry
- Window features: Window Treatments
- Flooring: Ceramic Tile,Wood,Luxury Vinyl
- Number of fireplaces: 1
- Fireplace features: Gas Log
- Fireplace: Yes
- Attic: Pull Down Stairs,Storage
Heating & Cooling
- Heating features: Natural Gas
- Cooling features: Central Air,Electric,Multi Units
Interior Area
- Total interior livable area: 3,442 sqft
Kitchen
- Area: 156
Master Bathroom
- Features: Full Bath,Shower Only,Walk-In Closet(s)
- Level: Main
Master Bedroom
- Area: 210
Office
- Area: 368
Property
Accessibility
- Accessibility features: Roll in Shower,Accessible Doors
Details
- Parcel number: 0608050105100
Features
- Levels: Two
- Stories: 2
- Patio & porch: Front Porch
- Exterior features: Balcony
- Topography of land: Level
- Living area range: 3400-3599
Lot
- Lot size: 1,742 sqft
- Features: Corner Lot,Sidewalk,1/2 Acre or Less
- Lot size dimensions: 77 x 73 x 91 x 51
Parking
- Total spaces: 2
- Parking features: See Remarks,Attached,Other,Driveway,Concrete
- Has garage: Yes
- Attached garage spaces: 2
- Covered spaces: 2
- Has uncovered spaces: Yes
Climate Risk is Financial Risk
Every home has a financial story beyond the listing price. Below, you’ll see the climate risks that could affect this property — and in Bills & Affordability, how those risks may influence repairs, insurance, utilities, and long-term value.
Biggest Threats for This Home
- Cold Wave

- Ice Storm

- Lightning

- Tornado

How This Home’s Risks Compare
FEMA Declared Disasters in Greenville County and South Carolina
Understanding the Costs
Financial advisors generally recommend spending no more than 30% of your gross household income on housing costs. In practice, many households stretch to 35% or beyond — especially in high-cost markets.
Estimated Costs Today
| Monthly | Annual | |
|---|---|---|
| Mortgage | $5,000 | $60,000 |
| Home Insurance * | $405 | $4,860 |
| Property Taxes | $420 | $5,040 |
| Electricity | $330 | $3,971 |
| Total | $6,155 | $73,860 |
Income You'd Need if You Spent...
South Carolina FAIR Plan Programs


How Costs Could Change Over Time
Climate risk is quickly impacting all of the major home ownership costs. Adjust the growth rates and percentage of income spent on housing below to see how your housing costs could change over the next 10 years — and what income you'd need to keep up.
Comparing Against the Market
Price Per Sq Ft
vs Other Active Listings
Avg $/sqft
vs Homes Sold Last Month
Median $/sqft
Current Market Trends
Median Price Per Square Foot
The median price per square foot of homes sold in this area each month. Compare this to this listing's price per square foot to gauge whether the home is priced in line with recent sales.
Historicals for This Listing
Zestimate History ($/sqft)
Price History
| Date | Event | Price |
|---|---|---|
| 2025-12-03 | Listed for sale | $989,000 |
| 2019-09-09 | Sold | $600,000 |
 View on Zillow