



110 Wedge Way, Travelers Rest, SC, 29690
About This Home
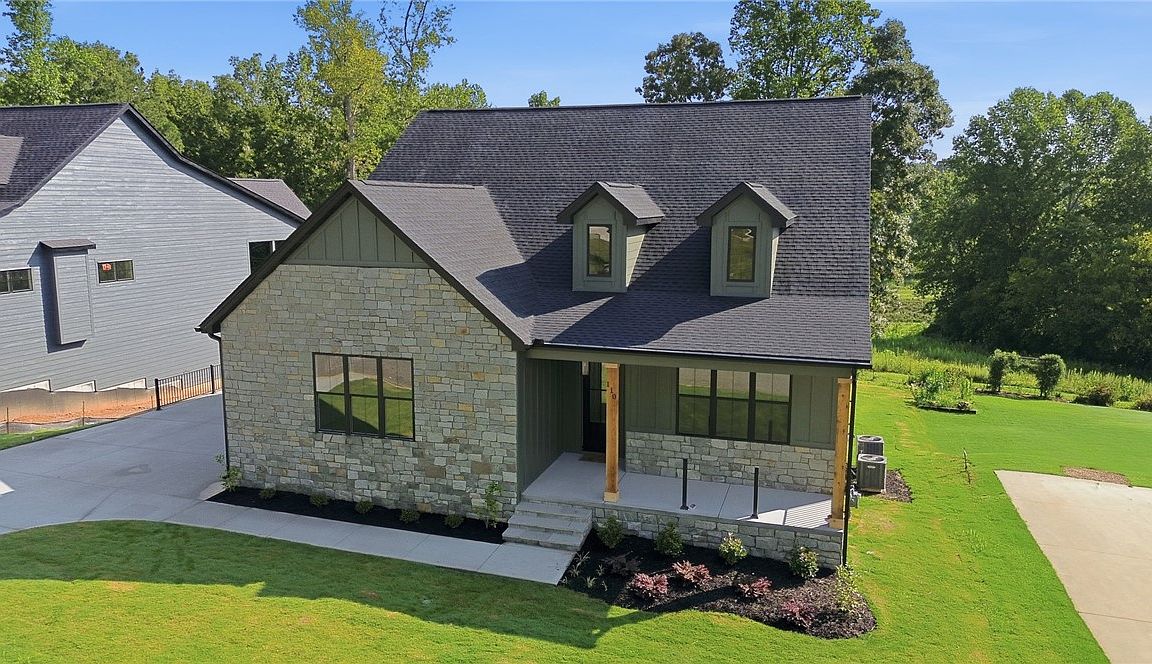
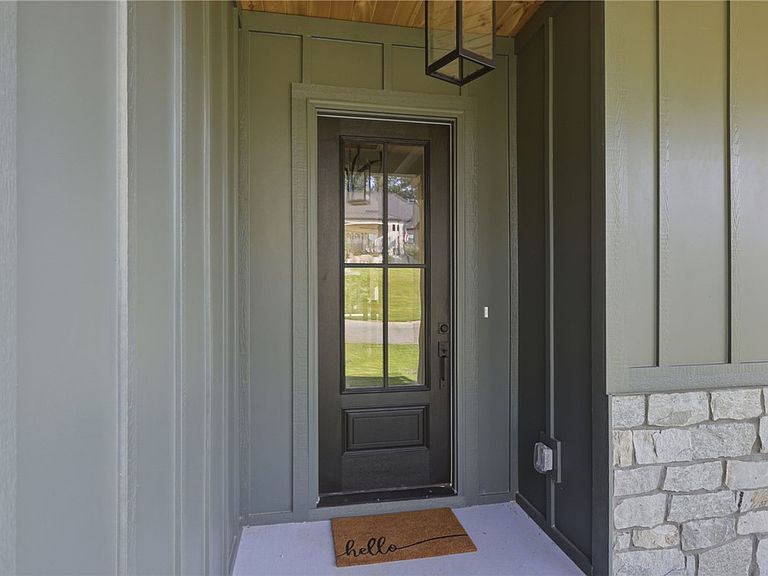
110 Wedge Way - Travelers Rest, SC. A stunning blend of elegance and modern comfort awaits at 110 Wedge Way. A thoughtfully designed 4-bedroom, 3.5-bath home offering more than 3300 squarefeet of finished living space in the prestigious Cherokee Valley community. Nestled on a quiet street surrounded by mountain scenery, the home's natural stonework, pewter-green exterior, and cedar columns create a calm, earthy aesthetic that harmonizes with the landscape. A welcoming front porch with tongue & groove ceiling sets the tone for the warm, elevated style foundthroughout. Inside, wide plank, mid-tone hardwood floors flow across the main level enhancing the home's open, airy feel. Two spacious guest bedrooms feature large windows that fill each room with natural light. The open floor plan is ideal for entertaining, connecting the dining room, great room, and gourmet kitchen seamlessly. The dining room's tray ceiling adds architectural interest, while the great room impresses with double sliding glass doors, a stone fireplace, and a cathedral ceiling that brings both drama and comfort. Designed for the chef in the family, the kitchen includes professional stainless steel appliances, a 9' island with added storage, calacatta elysio quartz counters & backsplash, and a spacious walk in pantry. From here step on to the covered deck,where tranquil views of green space create the perfect backdrop for morning coffee or evening relaxation. Privately situated at the back of the home, the generously sized primary suite offers a peaceful escape. The ensuite bath features a double sink vanity with linen closet, attractive tile shower, custom walk-in closet, and rain glass window for privacy. Guest bathrooms include large tubs with tile surrounds, adding comfort and style for visitors. Near the garage entrance is a half bath and a spacious laundry room with sage green cabinetry and sink providing everyday convenience. The lower level expands your living and entertaining options with a 19' x 26' rec room featuring a kitchenette, and walk out access to the backyard patio. A full bath and guest bedroom complete the finished lower level, while over 400 sqft of unfinished area offers excellent storage flexibility. Golf enthusiasts will appreciate the lower level golf cart garage and workshop, making Cherokee Valley's amenities even more accessibe. A home that balances beauty, comfort and function. 110 Wedge Way is more than just a home - It's a lifestyle. With it's thoughtful design, natural materials and inviting spaces, it offers the perfect blend of mountain tranquility and modern sophistication.
Getting Around
 Car-Dependent
 Very Limited Transit
 Somewhat Bikeable
Schools
Construction
Condition
- Property condition: Under Construction
- Year built: 2026
Materials
- Foundation: Basement
- Construction materials: Cement Siding,Stone
Type & Style
- Home type: SingleFamily
- Architectural style: Craftsman
- Property subType: Single Family Residence
Interior
Appliances
- Appliances included: Built-In Oven,Convection Oven,Dishwasher,Electric Oven,Electric Range,Disposal,Gas Range,Gas Water Heater,Microwave,Range,Refrigerator,Tankless Water Heater
- Laundry features: Washer Hookup,Electric Dryer Hookup
Basement
- Has basement: Yes
- Basement: Garage Access,Interior Entry,Other,Partially Finished,See Remarks,Walk-Out Access
Bathroom
- Level: Main
- Dimensions: 10x6
Bathroom
- Level: Lower
- Dimensions: 14x9
Bedroom2
- Level: Main
- Dimensions: 12x14
Bedroom3
- Level: Main
- Dimensions: 13x14
Bedroom4
- Level: Lower
- Dimensions: 18x17
Bedrooms & Bathrooms
- Bedrooms: 4
- Bathrooms: 4
- Full bathrooms: 3
- 1/2 bathrooms: 1
- Main level bathrooms: 2
- Main level bedrooms: 3
Dining Room
- Level: Main
- Dimensions: 11x19
Features
- Tray Ceiling(s),Ceiling Fan(s),Dual Sinks,Entrance Foyer,Fireplace,High Ceilings,Bath in Primary Bedroom,Main Level Primary,Quartz Counters,Smooth Ceilings,Shower Only,Vaulted Ceiling(s),Walk-In Closet(s),Walk-In Shower,Workshop
- Flooring: Hardwood,Laminate,Tile
- Fireplace: Yes
Garage
- Level: Main
- Dimensions: 22x22
Garage
- Level: Lower
- Dimensions: 28x17
Great Room
- Level: Main
- Dimensions: 18x19
Half Bath
- Level: Main
- Dimensions: 5x5
Heating & Cooling
- Heating features: Central,Forced Air,Gas
- Cooling features: Central Air,Electric
Interior Area
- Total structure area: 3,316
- Total interior livable area: 3,316 sqft
Kitchen
- Level: Main
- Dimensions: 10x17
Master Bathroom
- Level: Main
- Dimensions: 13x10
Master Bedroom
- Level: Main
- Dimensions: 14x18
Other
- Level: Main
- Dimensions: 6x10
Recreation
- Level: Lower
- Dimensions: 26x19
Property
Accessibility
- Accessibility features: Low Threshold Shower
Details
- Parcel number: 0656.0601219.00
Features
- Levels: Two
- Stories: 2
- Living area range: 3250-3499
Lot
- Features: Gentle Sloping,Not In Subdivision,Outside City Limits,Sloped
Parking
- Total spaces: 2
- Parking features: Attached,Garage,Basement,Driveway,Garage Door Opener
- Has garage: Yes
- Attached garage spaces: 2
- Covered spaces: 2
Climate Risk is Financial Risk
Every home has a financial story beyond the listing price. Below, you’ll see the climate risks that could affect this property — and in Bills & Affordability, how those risks may influence repairs, insurance, utilities, and long-term value.
Biggest Threats for This Home
- Cold Wave

- Ice Storm

- Lightning

- Tornado

How This Home’s Risks Compare
FEMA Declared Disasters in Greenville County and South Carolina
Understanding the Costs
Financial advisors generally recommend spending no more than 30% of your gross household income on housing costs. In practice, many households stretch to 35% or beyond — especially in high-cost markets.
Estimated Costs Today
| Monthly | Annual | |
|---|---|---|
| Mortgage | $4,677 | $56,124 |
| Home Insurance * | $297 | $3,564 |
| Property Taxes | $1,600 | $19,200 |
| Electricity | $318 | $3,826 |
| Total | $6,892 | $82,704 |
Income You'd Need if You Spent...
South Carolina FAIR Plan Programs


How Costs Could Change Over Time
Climate risk is quickly impacting all of the major home ownership costs. Adjust the growth rates and percentage of income spent on housing below to see how your housing costs could change over the next 10 years — and what income you'd need to keep up.
Comparing Against the Market
Price Per Sq Ft
vs Other Active Listings
Avg $/sqft
vs Homes Sold Last Month
Median $/sqft
Current Market Trends
Median Price Per Square Foot
The median price per square foot of homes sold in this area each month. Compare this to this listing's price per square foot to gauge whether the home is priced in line with recent sales.
Historicals for This Listing
Zestimate History ($/sqft)
Price History
| Date | Event | Price |
|---|---|---|
| 2026-07-23 | Listed for sale | $925,000 |
 View on Zillow