



456 Jones Peak Dr, Simpsonville, SC, 29681
About This Home
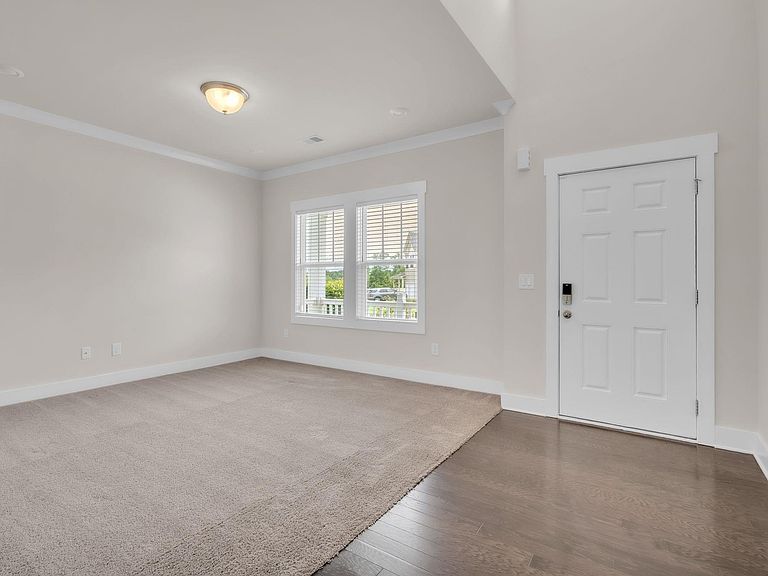
Welcome to this beautiful 5 bedroom/3.5 bath home in Hawthorne Ridge — where space, functionality, and modern efficiency come together in one beautifully maintained move-in ready home. Recently refreshed with neutral paint throughout, this thoughtfully designed home offers versatile living across three finished levels with room for everyone to spread out comfortably. The inviting two-story foyer opens to a flexible front room perfect for a home office, formal sitting area, playroom, or study. The spacious kitchen is designed for both everyday living and entertaining, featuring abundant cabinetry, generous counter space, and a large walk-in pantry to keep everything organized and within reach. The highly desirable primary suite on the main level offers convenience and privacy, complete with a spa-inspired bath, oversized walk-in closet, and plenty of storage space. Upstairs, you’ll find three generously sized secondary bedrooms centered around a large loft that creates the perfect secondary living area, media room, or homework space. The finished walkout basement adds incredible flexibility with expansive recreation space ideal for entertaining, movie nights, game days, or multi-generational living. A private bedroom and full bath provide an excellent guest retreat or in-law suite opportunity. Outdoor living is equally impressive with a covered rear deck off the main level and a lower patio overlooking the fenced backyard — creating multiple spaces to relax, entertain, or enjoy your morning coffee. Call to schedule your viewing today! Can close quickly!! Additional highlights include: Energy-efficient construction Spray foam attic insulation Conditioned attic space Low-E windows ENERGY STAR® appliances LED lighting Fresh-air management system 14 SEER HVAC system Tankless water heater Durable PEX plumbing Conveniently located on East Georgia Road just off Woodruff Road, this home offers easy access to shopping, dining, medical facilities, entertainment, and everyday conveniences while still providing the comfort of neighborhood living.
Getting Around
 Car-Dependent
 Very Limited Transit
 Somewhat Bikeable
Schools
Construction
Materials
- Foundation: Basement
- Roof: Architectural
- Construction materials: Brick Veneer,Stone,Vinyl Siding
Type & Style
- Home type: SingleFamily
- Architectural style: Traditional
- Property subType: Single Family Residence,Residential
Interior
Appliances
- Appliances included: Dishwasher,Disposal,Free-Standing Gas Range,Microwave,Tankless Water Heater
- Laundry features: 2nd Floor,Walk-in,Laundry Room
Basement
- Has basement: Yes
- Basement: Partially Finished,Full,Walk-Out Access
Bedroom2
- Area: 192
Bedroom3
- Area: 144
Bedroom4
- Area: 156
Bedroom5
- Area: 182
Bedrooms & Bathrooms
- Bedrooms: 5
- Bathrooms: 4
- Full bathrooms: 3
- 1/2 bathrooms: 1
- Main level bathrooms: 1
- Main level bedrooms: 1
Bonus Room
- Area: 510
Family Room
- Area: 280
Features
- High Ceilings,Tray Ceiling(s),Granite Counters,Open Floorplan,Soaking Tub,Walk-In Closet(s)
- Window features: Tilt Out Windows,Insulated Windows
- Flooring: Carpet,Ceramic Tile,Laminate
- Number of fireplaces: 1
- Fireplace features: Gas Log
- Fireplace: Yes
Heating & Cooling
- Heating features: Electric
- Cooling features: Electric
Interior Area
- Total interior livable area: 3,858 sqft
Kitchen
- Area: 168
Master Bathroom
- Features: Double Sink,Full Bath,Shower-Separate,Tub-Separate,Walk-In Closet(s)
- Level: Second
Master Bedroom
- Area: 224
Property
Details
- Parcel number: 0551030101800
Features
- Levels: 2+Basement
- Stories: 2
- Patio & porch: Deck,Front Porch
- Living area range: 3800-3999
Lot
- Lot size: 8,276 sqft
- Features: Sidewalk,Few Trees,1/2 Acre or Less
Parking
- Total spaces: 2
- Parking features: Attached,Paved
- Has garage: Yes
- Attached garage spaces: 2
- Covered spaces: 2
- Has uncovered spaces: Yes
Climate Risk is Financial Risk
Every home has a financial story beyond the listing price. Below, you’ll see the climate risks that could affect this property — and in Bills & Affordability, how those risks may influence repairs, insurance, utilities, and long-term value.
Biggest Threats for This Home
- Inland Flooding

- Ice Storm

- Lightning

- Cold Wave

- Strong Wind

- Tornado

How This Home’s Risks Compare
FEMA Declared Disasters in Greenville County and South Carolina
Understanding the Costs
Financial advisors generally recommend spending no more than 30% of your gross household income on housing costs. In practice, many households stretch to 35% or beyond — especially in high-cost markets.
Estimated Costs Today
| Monthly | Annual | |
|---|---|---|
| Mortgage | $2,730 | $32,760 |
| Home Insurance * | $220 | $2,640 |
| Property Taxes | $258 | $3,096 |
| Electricity | $370 | $4,451 |
| Total | $3,578 | $42,936 |
Income You'd Need if You Spent...
South Carolina FAIR Plan Programs

How Costs Could Change Over Time
Climate risk is quickly impacting all of the major home ownership costs. Adjust the growth rates and percentage of income spent on housing below to see how your housing costs could change over the next 10 years — and what income you'd need to keep up.
Comparing Against the Market
Price Per Sq Ft
vs Other Active Listings
Avg $/sqft
vs Homes Sold Last Month
Median $/sqft
Current Market Trends
Median Price Per Square Foot
The median price per square foot of homes sold in this area each month. Compare this to this listing's price per square foot to gauge whether the home is priced in line with recent sales.
Historicals for This Listing
Zestimate History ($/sqft)
Price History
| Date | Event | Price |
|---|---|---|
| 2026-06-28 | Price change | $539,999 |
| 2026-06-26 | Price change | $550,000 |
| 2026-06-20 | Price change | $539,999 |
| 2026-06-05 | Listed for sale | $550,000 |
| 2019-08-22 | Sold | $329,000 |
| 2019-05-21 | Price change | $339,800 |
| 2019-05-11 | Listed for sale | $339,703 |
| 2019-02-26 | Listing removed | $324,800 |
| 2019-01-08 | Listed for sale | $324,800 |
 View on Zillow