


30 Arbolado Way, Greer, SC, 29651
About This Home
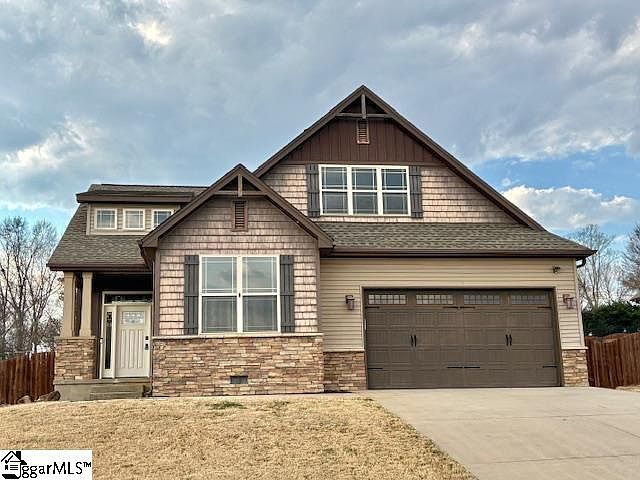
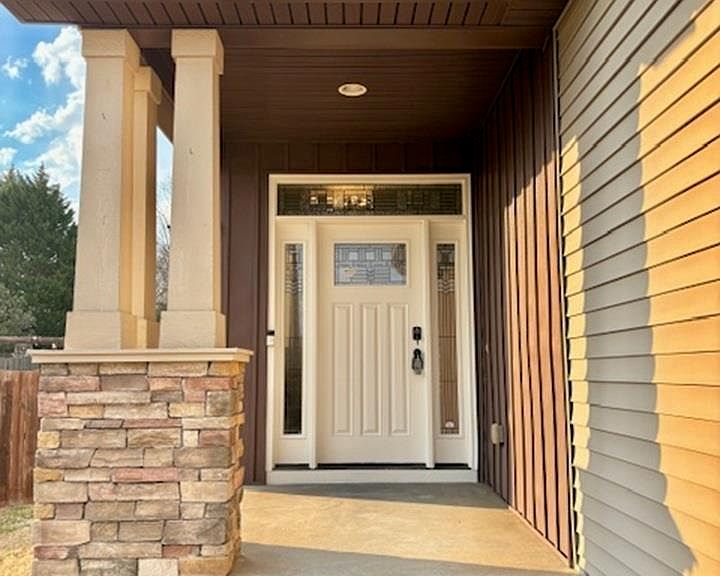
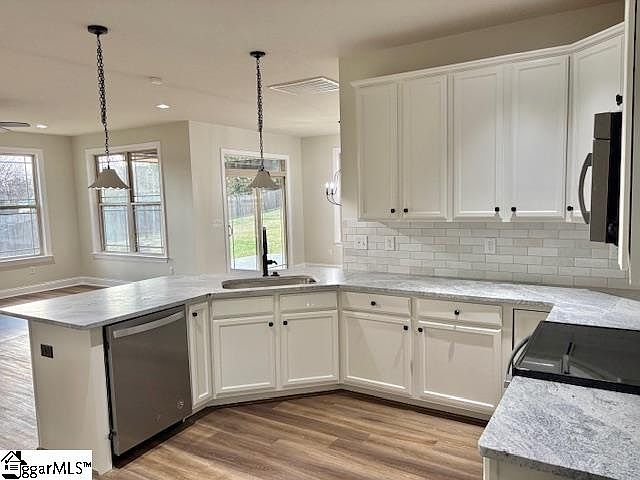
A Blue Ridge Beauty! Located just 2 miles from Lake Robinson Park, and zoned for some of the best schools in Greenville County – Skyland Elementary, Blue Ridge Middle and Blue Ridge High – this gorgeous craftsman style home offers the fresh air and breathing room you are looking for. Situated on a spacious .54 acre cul-de-sac lot with a fully fenced back yard, this home encourages outdoor living as it features a covered patio, a deck with a pergola, a swinging bench, and a fire pit. The home was just remodeled and updated and is now an absolute show stopper. The chef’s kitchen features granite countertops, a custom tile backsplash, stainless appliances, and a pantry. Adjoining the kitchen in this wonderful open floorplan home is the great room, which features a gas-log fireplace, the dining room, and also a laundry room/mud room combo. The primary suite is on the main level and features barn doors, his and hers walk-in closets, and a full bath with dual sinks, Jacuzzi tub, custom tile shower and custom tile floor. A second bedroom with a second full bath in also on the main level of the home, making it a perfect location for an aging parent. The second level of the home would work wonderfully for a teen-suite or an in-law suite as it features a large bonus room/loft combo, adjoined by the third bedroom and the third full bath. If you’re looking for a home with a floorplan with multi-generation living possibilities, this is it. Some of the many desirable features of this home include LVP floors throughout all the main floor living areas, new carpet, fresh neutral paint throughout, custom light fixtures, custom plumbing fixtures, 9 foot ceilings, wrought iron spindles, stacked stone exterior, architectural shingle roof, an in-ground sprinkler, and more. Please note that this home qualifies for 100% USDA financing. Priced to sell at only $424,000!
Getting Around
 Car-Dependent
 Very Limited Transit
 Somewhat Bikeable
Schools
Construction
Condition
- Year built: 2010
Materials
- Foundation: Crawl Space
- Roof: Architectural
- Construction materials: Stone,Vinyl Siding
Type & Style
- Home type: SingleFamily
- Architectural style: Craftsman
- Property subType: Single Family Residence,Residential
Interior
Appliances
- Appliances included: Cooktop,Dishwasher,Disposal,Self Cleaning Oven,Electric Cooktop,Electric Oven,Free-Standing Electric Range,Range,Microwave,Gas Water Heater
- Laundry features: 1st Floor,Walk-in,Electric Dryer Hookup,Stackable Accommodating,Washer Hookup,Laundry Room
Basement
- Basement: None
Bedroom2
- Area: 238
Bedroom3
- Area: 225
Bedrooms & Bathrooms
- Bedrooms: 3
- Bathrooms: 3
- Full bathrooms: 3
- Main level bathrooms: 2
- Main level bedrooms: 2
Bonus Room
- Area: 360
Dining Room
- Area: 120
Family Room
- Area: 180
Features
- High Ceilings,Ceiling Fan(s),Ceiling Smooth,Granite Counters,Open Floorplan,Soaking Tub,Walk-In Closet(s),In-Law Floorplan,Split Floor Plan,Pantry
- Window features: Tilt Out Windows,Vinyl/Aluminum Trim,Insulated Windows
- Flooring: Carpet,Ceramic Tile,Luxury Vinyl
- Number of fireplaces: 1
- Fireplace features: Gas Log
- Fireplace: Yes
- Attic: Storage
Heating & Cooling
- Heating features: Gas Available,Forced Air
- Cooling features: Central Air,Electric
Interior Area
- Total interior livable area: 2,300 sqft
Kitchen
- Area: 144
Master Bathroom
- Features: Double Sink,Full Bath,Shower-Separate,Tub-Garden,Tub-Separate,Tub-Jetted,Walk-In Closet(s),Multiple Closets
- Level: Main
Master Bedroom
- Area: 195
Property
Details
- Parcel number: 0633130115800
Features
- Levels: One and One Half
- Stories: 1
- Patio & porch: Deck,Patio,Rear Porch
- Exterior features: Under Ground Irrigation
- Has spa: Yes
- Spa features: Bath
- Fencing: Fenced
- Waterbody name: Lake Robinson
- Topography of land: Level
- Living area range: 2200-2399
Lot
- Lot size: 0.55 Acres
- Features: Cul-De-Sac,Sloped,Few Trees,Sprklr In Grnd-Partial Yd,1/2 - Acre
- Lot size dimensions: 87.1 x 216.9 x 129.6 x 223.2
Parking
- Total spaces: 2
- Parking features: Attached,Garage Door Opener,Driveway,Concrete
- Has garage: Yes
- Attached garage spaces: 2
- Covered spaces: 2
- Has uncovered spaces: Yes
Climate Risk is Financial Risk
Every home has a financial story beyond the listing price. Below, you’ll see the climate risks that could affect this property — and in Bills & Affordability, how those risks may influence repairs, insurance, utilities, and long-term value.
Biggest Threats for This Home
- Inland Flooding

- Ice Storm

- Lightning

- Cold Wave

- Strong Wind

- Tornado

How This Home’s Risks Compare
FEMA Declared Disasters in Greenville County and South Carolina
Understanding the Costs
Financial advisors generally recommend spending no more than 30% of your gross household income on housing costs. In practice, many households stretch to 35% or beyond — especially in high-cost markets.
Estimated Costs Today
| Monthly | Annual | |
|---|---|---|
| Mortgage | $2,143 | $25,716 |
| Home Insurance * | $154 | $1,848 |
| Property Taxes | $845 | $10,140 |
| Electricity | $221 | $2,654 |
| Total | $3,363 | $40,356 |
Income You'd Need if You Spent...
South Carolina FAIR Plan Programs

How Costs Could Change Over Time
Climate risk is quickly impacting all of the major home ownership costs. Adjust the growth rates and percentage of income spent on housing below to see how your housing costs could change over the next 10 years — and what income you'd need to keep up.
Comparing Against the Market
Price Per Sq Ft
vs Other Active Listings
Avg $/sqft
vs Homes Sold Last Month
Median $/sqft
Current Market Trends
Median Price Per Square Foot
The median price per square foot of homes sold in this area each month. Compare this to this listing's price per square foot to gauge whether the home is priced in line with recent sales.
Historicals for This Listing
Zestimate History ($/sqft)
Price History
| Date | Event | Price |
|---|---|---|
| 2026-05-06 | Price change | $424,000 |
| 2026-04-24 | Price change | $428,000 |
| 2026-04-14 | Price change | $431,000 |
| 2026-04-06 | Price change | $433,000 |
| 2026-03-30 | Price change | $436,900 |
| 2026-03-23 | Price change | $439,900 |
| 2026-03-02 | Listed for sale | $450,000 |
| 2025-12-29 | Sold | $298,100 |
| 2025-05-30 | Listing removed | $384,900 |
| 2025-05-16 | Contingent | $384,900 |
| 2025-04-15 | Price change | $384,900 |
| 2025-03-19 | Listed for sale | $399,900 |
| 2024-09-17 | Listing removed | $399,900 |
| 2024-07-15 | Price change | $399,900 |
| 2024-06-25 | Price change | $404,000 |
| 2024-06-03 | Listed for sale | $409,999 |
| 2024-05-21 | Listing removed | -- |
| 2024-05-03 | Contingent | $409,999 |
| 2024-05-01 | Listed for sale | $409,999 |
| 2023-09-07 | Sold | $385,900 |
| 2023-08-01 | Contingent | $379,900 |
| 2023-07-28 | Price change | $379,900 |
| 2023-07-21 | Price change | $400,000 |
| 2023-07-20 | Price change | $410,000 |
| 2023-07-12 | Price change | $415,000 |
| 2023-06-30 | Price change | $425,000 |
| 2023-06-23 | Listed for sale | $435,000 |
| 2010-12-17 | Sold | $215,450 |
 View on Zillow