


716 Anderson Ridge Rd, Simpsonville, SC, 29651
About This Home
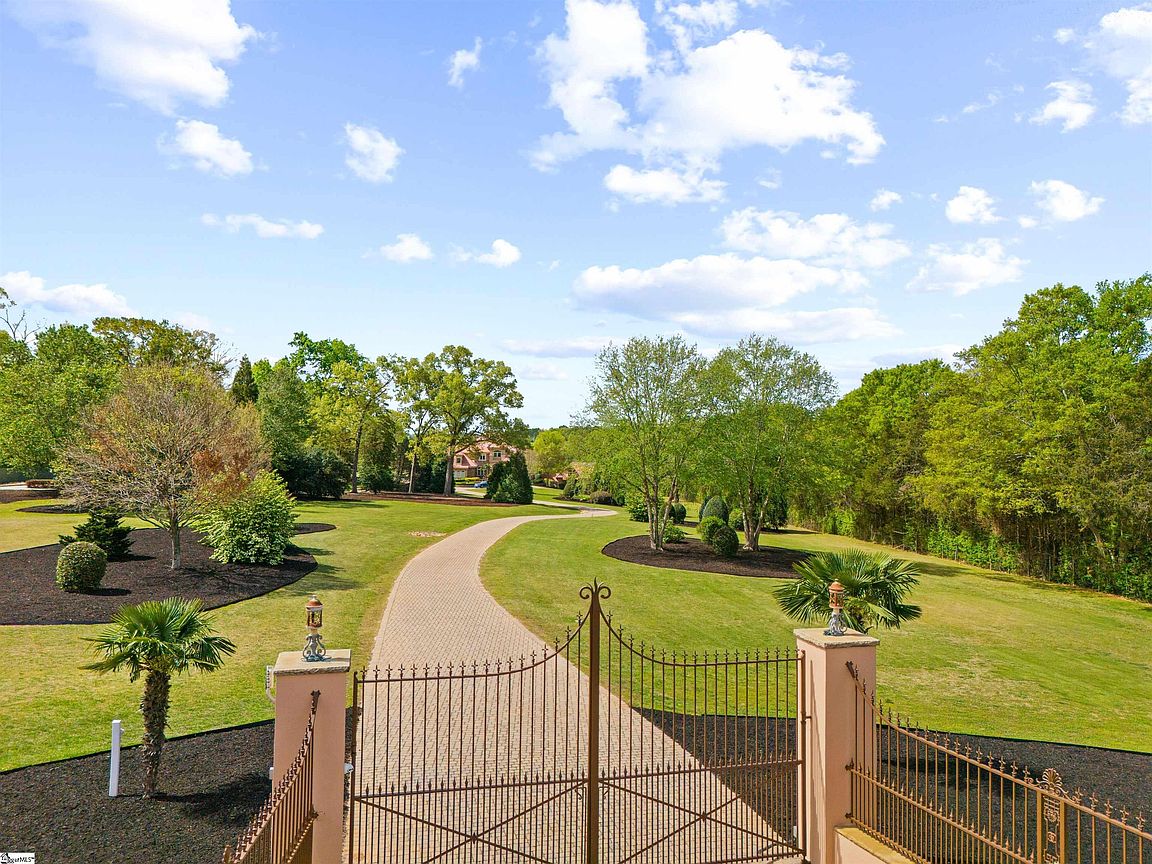
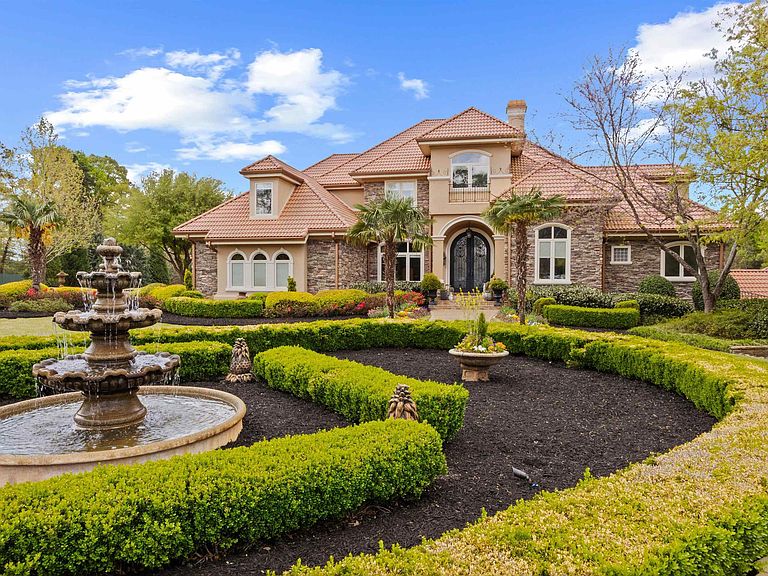
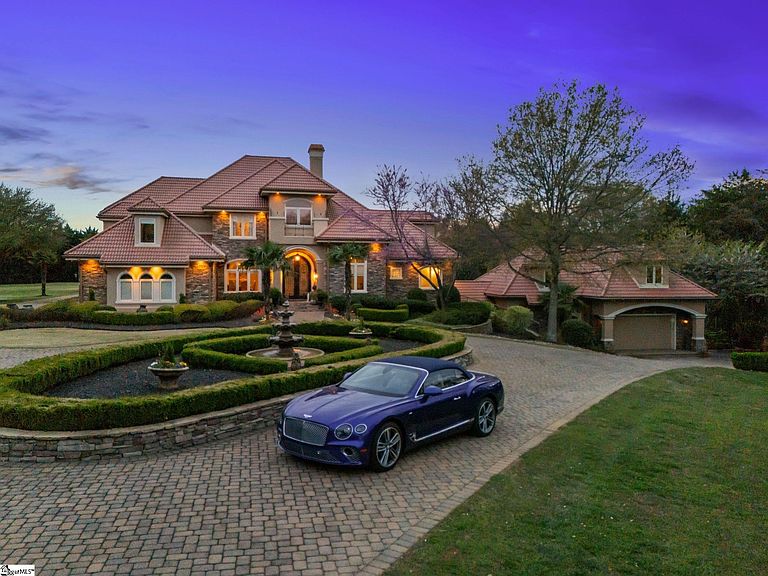
Relax on vacation every day at 716 Anderson Ridge Road. Incredible, meticulously maintained, gated 7.7 acre private enclave WITH SEPARATE LOG GUEST CABIN provides the best in multi-generational living & entertaining. GOT CARS? 9 attached garage spaces. LOVE WINE? Savor the Wine Cellar/Tasting Room. GOT KIDS? They'll love the pool, spa, pool house, pizza kitchen, outdoor fireplace, and Man Cave. GOT DOGS? They'll love the dog house w/HVAC! MOVIE BUFF? Relax in the Home Theater. GOT BIG FAMILY? Fill the 5 bedroom suites in main house, PLUS the 1900+ sft 3 bd/2ba guest cabin. WORK OUT MUCH? Enjoy your private Home Gym. WORK FROM HOME? Home office on main. TRAVEL OFTEN? 6 Miles to GSP. In the heart of Five Forks, this amazing retreat is just 12 miles to GVL's magnetic Downtown. Showings ltd to serious, cash buyers, 48 hour notice, VOF required up front for appointment confirmation.
Getting Around
 Car-Dependent
 Very Limited Transit
 Somewhat Bikeable
Schools
Construction
Condition
- Year built: 2008
Materials
- Foundation: Slab,Basement
- Roof: Architectural,Metal,Tile
- Construction materials: Concrete,Stone,Stucco
Type & Style
- Home type: SingleFamily
- Architectural style: European
- Property subType: Single Family Residence,Residential
Interior
Appliances
- Appliances included: Dishwasher,Disposal,Dryer,Freezer,Free-Standing Gas Range,Self Cleaning Oven,Refrigerator,Washer,Electric Oven,Ice Maker,Wine Cooler,Double Oven,Warming Drawer,Microwave,Range Hood,Wood Stove,Electric Water Heater,Gas Water Heater,Water Heater,Tankless Water Heater
- Laundry features: Sink,1st Floor,Walk-in,Electric Dryer Hookup,Washer Hookup,Laundry Room
Basement
- Has basement: Yes
- Basement: Finished,Partial,Walk-Out Access,Interior Entry
Bedroom2
- Area: 240
Bedroom3
- Area: 168
Bedroom4
- Area: 156
Bedroom5
- Area: 195
Bedrooms & Bathrooms
- Bedrooms: 8
- Bathrooms: 10
- Full bathrooms: 8
- 1/2 bathrooms: 2
- Main level bathrooms: 2
- Main level bedrooms: 2
Bonus Room
- Area: 224
Den
- Area: 494
Dining Room
- Area: 165
Family Room
- Area: 560
Features
- 2 Story Foyer,2nd Stair Case,High Ceilings,Vaulted Ceiling(s),Tray Ceiling(s),Granite Counters,Open Floorplan,Walk-In Closet(s),Wet Bar
- Window features: Insulated Windows
- Flooring: Ceramic Tile,Wood,Pine,Stone
- Number of fireplaces: 3
- Fireplace features: Gas Log,Wood Burning Stove,Masonry,Outside
- Fireplace: Yes
- Attic: Pull Down Stairs,Storage
Heating & Cooling
- Heating features: Multi-Units,Natural Gas,Wood Stove
- Cooling features: Central Air,Electric,Multi Units
Interior Area
- Total interior livable area: 9,192 sqft
Kitchen
- Area: 416
Living Room
- Area: 400
Master Bathroom
- Features: Double Sink,Full Bath,Shower-Separate,Sitting Room,Tub-Garden,Tub-Separate,Walk-In Closet(s),Multiple Closets
- Level: Main
Master Bedroom
- Area: 600
Office
- Area: 494
Property
Details
- Parcel number: 0531020101201
- Other equipment: Generator
- Horse amenities: Fenced
Features
- Levels: 2+Basement
- Stories: 2
- Private pool: Yes
- Pool features: In Ground
- Patio & porch: Deck,Patio,Porch
- Exterior features: Balcony,Outdoor Fireplace,Outdoor Kitchen,Outdoor Grill,Water Feature
- Has spa: Yes
- Spa features: Private
- Fencing: Fenced
- Topography of land: Level
- Horses can be raised: Yes
- Living area range: 7000+
Lot
- Lot size: 7.70 Acres
- Features: Few Trees,Sprklr In Grnd-Full Yard,5 - 10 Acres
Parking
- Total spaces: 6
- Parking features: Attached,Basement,Garage Door Opener,Side/Rear Entry,Workshop in Garage,Yard Door,Detached,Key Pad Entry,Tandem,Driveway,R/V-Boat Parking,Circular Driveway,Parking Pad,Paved,Other
- Has garage: Yes
- Has uncovered spaces: Yes
Climate Risk is Financial Risk
Every home has a financial story beyond the listing price. Below, you’ll see the climate risks that could affect this property — and in Bills & Affordability, how those risks may influence repairs, insurance, utilities, and long-term value.
Biggest Threats for This Home
- Inland Flooding

- Ice Storm

- Lightning

- Tornado

- Cold Wave

- Hail

- Strong Wind

How This Home’s Risks Compare
FEMA Declared Disasters in Greenville County and South Carolina
Understanding the Costs
Financial advisors generally recommend spending no more than 30% of your gross household income on housing costs. In practice, many households stretch to 35% or beyond — especially in high-cost markets.
Estimated Costs Today
| Monthly | Annual | |
|---|---|---|
| Mortgage | $45,006 | $540,072 |
| Home Insurance * | $3,240 | $38,880 |
| Property Taxes | $5,615 | $67,380 |
| Electricity | $883 | $10,606 |
| Total | $54,744 | $656,928 |
Income You'd Need if You Spent...
South Carolina FAIR Plan Programs
How Costs Could Change Over Time
Climate risk is quickly impacting all of the major home ownership costs. Adjust the growth rates and percentage of income spent on housing below to see how your housing costs could change over the next 10 years — and what income you'd need to keep up.
Comparing Against the Market
Price Per Sq Ft
vs Other Active Listings
Avg $/sqft
vs Homes Sold Last Month
Median $/sqft
Current Market Trends
Median Price Per Square Foot
The median price per square foot of homes sold in this area each month. Compare this to this listing's price per square foot to gauge whether the home is priced in line with recent sales.
Historicals for This Listing
Zestimate History ($/sqft)
Price History
| Date | Event | Price |
|---|---|---|
| 2026-04-23 | Listed for sale | $8,900,651 |
| 2015-07-07 | Sold | $1,622,000 |
| 2015-06-20 | Pending sale | $1,750,000 |
| 2015-05-20 | Listed for sale | $1,750,000 |
| 2003-11-10 | Sold | $355,443 |
 View on Zillow