


308 Chamblee Blvd, Greenville, SC, 29615
About This Home
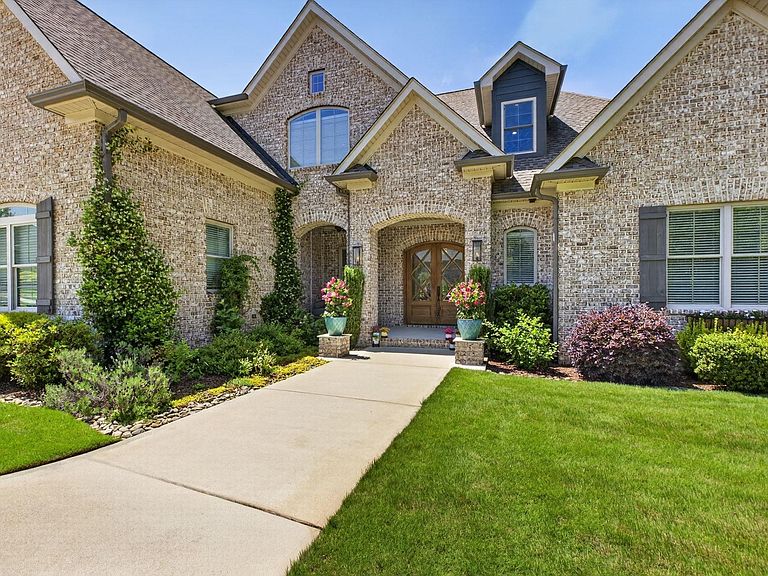
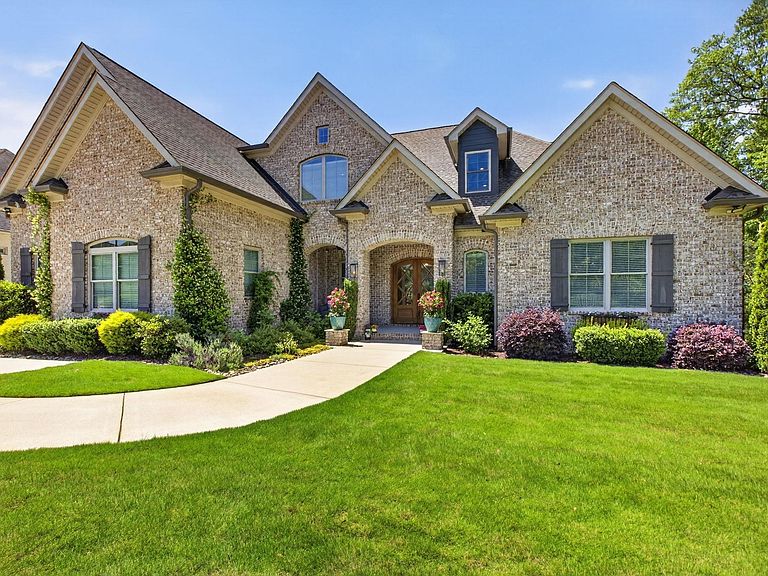
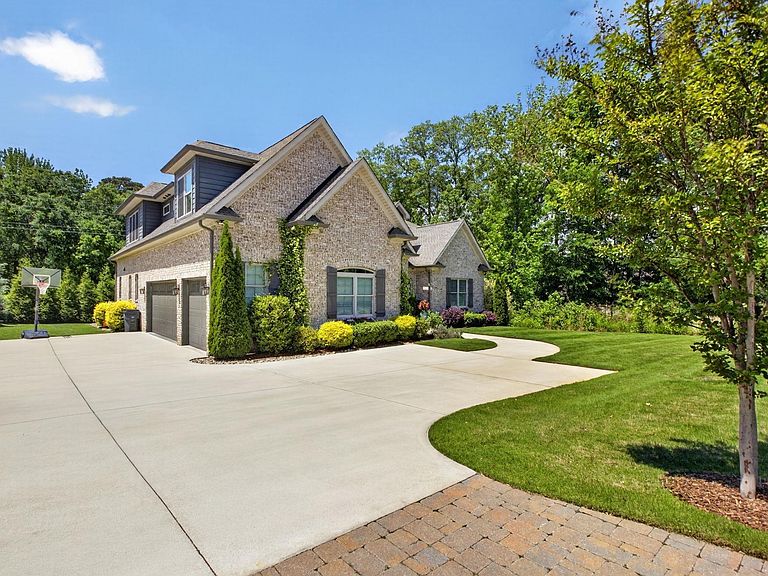
RARE OPPORTUNITY – One of Claremont’s Newest Custom Luxury Homes This is the one you’ve been waiting for. Nestled in **Claremont—Greenville’s most prestigious gated community—**this immaculately maintained, custom-built residence stands out as one of the newest homes in the neighborhood (built in 2020), providing the perfect blend of modern design, privacy, and resort-style living. With 15 acres of preserved wooded green space, walking trails, a resort-style pool, clubhouse, Maxwell Park, fire pit, and playground, this isn’t just a home—it’s a lifestyle upgrade. Spanning approximately 4,700 sq ft, this exceptional home features 5 spacious bedrooms—each with its own private en-suite bath—designed for those who value comfort, privacy, and elevated living. A Grand Entrance That Takes Your Breath Away From the moment you step inside, you’ll notice the difference. Soaring 12-foot coffered ceilings, rich hardwood floors throughout (no carpet), and a sleek modern gas fireplace create an atmosphere that is both grand and inviting. Every detail reflects pride of ownership and meticulous care, making this home truly move-in ready. Chef’s Kitchen Built for Entertaining The heart of the home is the luxurious chef’s kitchen, featuring an oversized island ideal for gathering, stunning quartz and granite countertops, and a walk-in pantry with a secondary refrigerator. Whether hosting or enjoying everyday moments, this space delivers both style and function effortlessly. Two Primary Suites, Endless Flexibility The main level provides a private primary suite with a spa-like oversized walk-in shower and generous closet, along with a guest suite with private bath—ideal for multi-generational living, visitors, or a refined home office. Upstairs, you’ll find a second primary suite, two additional bedrooms with beautifully tiled baths, a media room, flex living space, and even a second laundry room for ultimate convenience. Outdoor Living You’ll Never Want to Leave Unwind on your expansive screened-in porch featuring a cozy gas fireplace and custom swing bed—perfect for year-round enjoyment, entertaining, or quiet evenings at home. Premium Features • 3-car garage • Tankless water heater • Gas lanterns • Shiplap accents • Abundant unfinished storage • Hardwood floors throughout Homes in Claremont with this level of condition, modern construction, and design are rare. Schedule your private showing today.
Getting Around
 Car-Dependent
 No Nearby Transit
 Somewhat Bikeable
Schools
Construction
Condition
- Year built: 2020
Materials
- Foundation: Crawl Space
- Roof: Architectural
- Construction materials: Brick Veneer
Other
- Builder name: First Rate Construction
Type & Style
- Home type: SingleFamily
- Architectural style: Craftsman
- Property subType: Single Family Residence,Residential
Interior
Appliances
- Appliances included: Gas Cooktop,Dishwasher,Disposal,Refrigerator,Gas Oven,Double Oven,Microwave,Range Hood,Tankless Water Heater
- Laundry features: 1st Floor,2nd Floor,Gas Dryer Hookup,Electric Dryer Hookup,Multiple Hookups,Laundry Room
Basement
- Basement: None
Bedroom2
- Area: 195
Bedroom3
- Area: 208
Bedroom4
- Area: 255
Bedroom5
- Area: 288
Bedrooms & Bathrooms
- Bedrooms: 5
- Bathrooms: 5
- Full bathrooms: 5
- Main level bathrooms: 2
- Main level bedrooms: 2
Bonus Room
- Area: 270
Dining Room
- Area: 170
Features
- High Ceilings,Ceiling Fan(s),Tray Ceiling(s),Granite Counters,Open Floorplan,Walk-In Closet(s),Coffered Ceiling(s),Countertops – Quartz,Dual Primary Bedrooms,Pantry
- Flooring: Wood
- Number of fireplaces: 2
- Fireplace features: Gas Log
- Fireplace: Yes
- Attic: Pull Down Stairs,Storage
Heating & Cooling
- Heating features: Natural Gas
- Cooling features: Central Air
Interior Area
- Total interior livable area: 4,700 sqft
Kitchen
- Area: 240
Living Room
- Area: 357
Master Bathroom
- Features: Double Sink,Full Bath,Walk-In Closet(s)
- Level: Main
Master Bedroom
- Area: 288
Property
Details
- Parcel number: 0539440104900
Features
- Levels: Two
- Stories: 2
- Patio & porch: Patio,Enclosed,Screened
- Exterior features: Outdoor Fireplace,Outdoor Grill
- Living area range: 4600-4799
Lot
- Lot size: 0.34 Acres
- Features: Sloped,Sprklr In Grnd-Full Yard,1/2 Acre or Less
- Lot size dimensions: 100 x 150 x 100 x 150
Parking
- Total spaces: 3
- Parking features: Attached,Driveway,Parking Pad,Concrete
- Has garage: Yes
- Attached garage spaces: 3
- Covered spaces: 3
- Has uncovered spaces: Yes
Climate Risk is Financial Risk
Every home has a financial story beyond the listing price. Below, you’ll see the climate risks that could affect this property — and in Bills & Affordability, how those risks may influence repairs, insurance, utilities, and long-term value.
Biggest Threats for This Home
- Inland Flooding

- Ice Storm

- Lightning

- Tornado

- Cold Wave

- Earthquake

- Hail

- Strong Wind

How This Home’s Risks Compare
FEMA Declared Disasters in Greenville County and South Carolina
Understanding the Costs
Financial advisors generally recommend spending no more than 30% of your gross household income on housing costs. In practice, many households stretch to 35% or beyond — especially in high-cost markets.
Estimated Costs Today
| Monthly | Annual | |
|---|---|---|
| Mortgage | $8,089 | $97,068 |
| Home Insurance * | $533 | $6,396 |
| Property Taxes | $817 | $9,804 |
| Electricity | $451 | $5,423 |
| Total | $9,890 | $118,680 |
Income You'd Need if You Spent...
South Carolina FAIR Plan Programs
How Costs Could Change Over Time
Climate risk is quickly impacting all of the major home ownership costs. Adjust the growth rates and percentage of income spent on housing below to see how your housing costs could change over the next 10 years — and what income you'd need to keep up.
Comparing Against the Market
Price Per Sq Ft
vs Other Active Listings
Avg $/sqft
vs Homes Sold Last Month
Median $/sqft
Current Market Trends
Median Price Per Square Foot
The median price per square foot of homes sold in this area each month. Compare this to this listing's price per square foot to gauge whether the home is priced in line with recent sales.
Historicals for This Listing
Zestimate History ($/sqft)
Price History
| Date | Event | Price |
|---|---|---|
| 2026-05-07 | Listed for sale | $1,650,000 |
| 2021-03-24 | Listing removed | -- |
| 2017-05-08 | Sold | $140,008 |
| 2016-09-23 | Listed for sale | $140,000 |
| 2016-06-16 | Sold | $129,000 |
| 2016-05-20 | Pending sale | $129,000 |
| 2016-05-17 | Listed for sale | $129,000 |
| 2015-03-02 | Sold | $96,500 |
| 2015-01-15 | Pending sale | $115,000 |
| 2014-09-23 | Listed for sale | $115,000 |
| 2014-06-02 | Listing removed | $115,000 |
| 2014-02-14 | Listed for sale | $115,000 |
 View on Zillow