



200 Lord Byron Ln, Travelers Rest, SC, 29690
About This Home
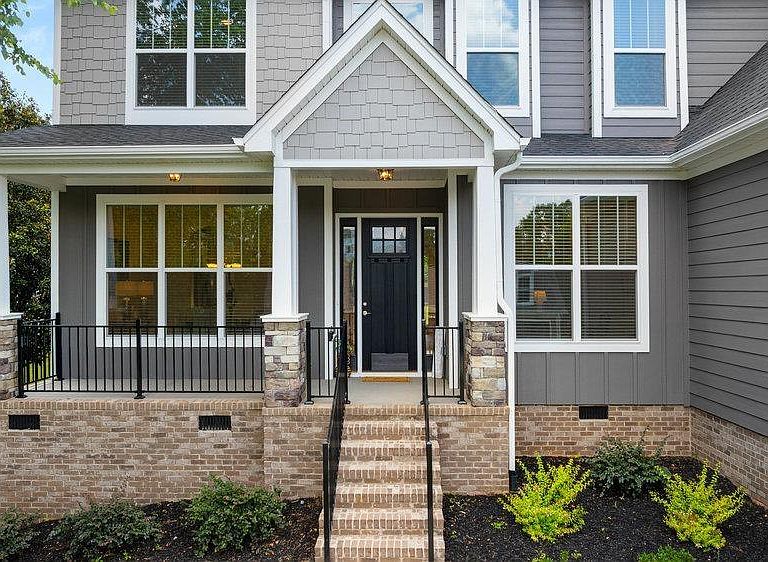
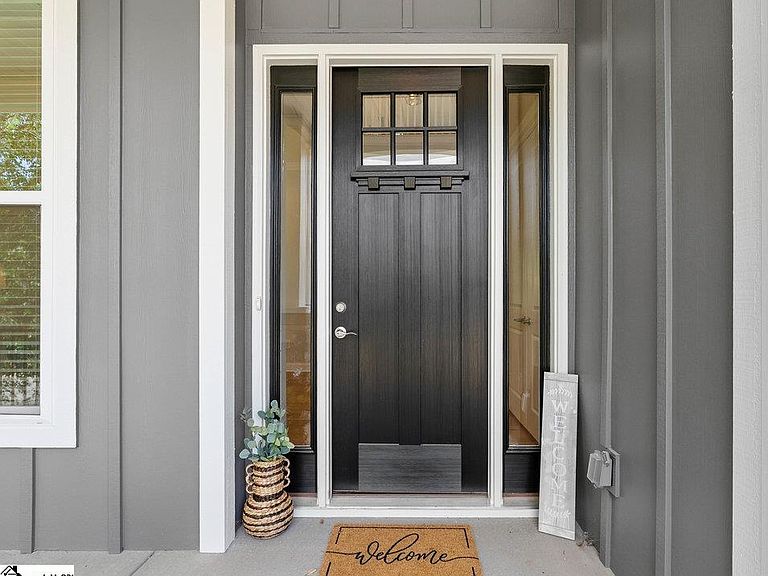
It's time to meet the better-than-brand-new home that you've been waiting for! Welcome to 200 Lord Byron Lane, a striking residence nestled in one of the area's most prestigious golf course communities, The Summit at Cherokee Valley. From the moment you arrive, this home makes a memorable first impression with its Hardie board plank and stone exterior, rocking-chair-worthy front porch and a freshly landscaped lot that backs up to a mature tree line. Step through the front door and you are greeted by a soaring two-story foyer, 10ft. ceilings, gorgeous hardwood floors and abundant natural light accenting a designer-chosen neutral color palette. To your right, a private home office with French doors offers the perfect work-from-home setup. To your left, the formal dining room is a great spot for hosting dinner parties with family and friends. Now for one of the best rooms of the house - your stunning gourmet kitchen featuring stainless steel appliances, soft close cabinetry, quartz countertops, a designated pantry and coffee bar area and a 10ft island with additional storage and seating. The kitchen flows seamlessly into a sun-filled breakfast nook overlooking the private backyard, and a spacious living room centered around a cozy gas fireplace. Three sets of glass double doors along the rear of the home create a seamless transition between your indoor and outdoor living space. The main-level primary suite is tucked away for privacy and features deck access, dual walk-in closets, and a luxurious ensuite bathroom with double vanities, a freestanding soaking tub, walk-in tile shower, and separate water closet. Additional main-floor amenities include a walk-in laundry room connecting you to your two-car side entry garage and a convenient powder room for guests. Head upstairs for even more versatile space and 9ft ceilings. At the top of the stairs to the right, a guest suite easily doubles as a secondary primary bedroom with a walk-in closet and an ensuite bathroom that jack and jills to the hallway. Three more bedrooms - all with walk-in closets - share a full bathroom and offer plenty of space for family or guests. All bedrooms are conjoined by a large loft space, perfect for a secondary living room or game room for the kids. Last but not least, a flex room on the second floor is the perfect library or could easily be a sixth bedroom or multi-purpose room. Outdoors, a private backyard has plenty of space for an extended deck, screened-in patio or even a pool! The stunning finishes and unmatched space offered at 200 Lord Byron are truly second to none in the community. The Summit at Cherokee Valley offers its residents an active lifestyle with access to golf, Core 450 (the neighborhood's on-site restaurant), a neighborhood event venue, a fitness center and a family-friendly resort style pool. With beautiful views of the Blue Ridge Mountains and excellent proximity to downtown Travelers Rest, the area offers the perfect blend of seclusion and convenience.With high-end finishes, a versatile floor plan, and a premium location, this is a rare opportunity in The Summit at Cherokee Valley. This home has barely been lived in and is move-in ready for its lucky new owners. Schedule your private showing today! Please note that taxes are currently assessed as a second home and will be significantly less expensive if home is used as a primary residence.
Getting Around
 Car-Dependent
 Very Limited Transit
 Somewhat Bikeable
Schools
Construction
Condition
- Year built: 2025
Materials
- Foundation: Crawl Space
- Roof: Architectural
- Construction materials: Hardboard Siding,Stone
Type & Style
- Home type: SingleFamily
- Architectural style: Traditional
- Property subType: Single Family Residence,Residential
Interior
Appliances
- Appliances included: Dishwasher,Disposal,Free-Standing Gas Range,Refrigerator,Microwave,Range Hood,Gas Water Heater
- Laundry features: 1st Floor,Walk-in,Electric Dryer Hookup,Washer Hookup,Laundry Room
Basement
- Basement: None
Bedroom2
- Area: 143
Bedroom3
- Area: 132
Bedroom4
- Area: 182
Bedroom5
- Area: 196
Bedrooms & Bathrooms
- Bedrooms: 5
- Bathrooms: 4
- Full bathrooms: 3
- 1/2 bathrooms: 1
- Main level bathrooms: 1
- Main level bedrooms: 1
Bonus Room
- Area: 220
Dining Room
- Area: 182
Features
- 2 Story Foyer,High Ceilings,Ceiling Fan(s),Vaulted Ceiling(s),Ceiling Smooth,Open Floorplan,Soaking Tub,Walk-In Closet(s),Countertops – Quartz,Pantry,Radon System
- Window features: Window Treatments
- Flooring: Carpet,Ceramic Tile,Wood
- Number of fireplaces: 1
- Fireplace features: Gas Log
- Fireplace: Yes
- Attic: Pull Down Stairs,Storage
Heating & Cooling
- Heating features: Natural Gas
- Cooling features: Electric
Interior Area
- Total interior livable area: 3,715 sqft
Kitchen
- Area: 224
Living Room
- Area: 418
Master Bathroom
- Features: Double Sink,Full Bath,Shower-Separate,Tub-Garden,Tub-Separate,Walk-In Closet(s),Multiple Closets
- Level: Main
Master Bedroom
- Area: 255
Property
Details
- Parcel number: 0656.0601298.00
Features
- Levels: Two
- Stories: 2
- Patio & porch: Deck,Front Porch,Rear Porch
- Topography of land: Level
- Living area range: 3600-3799
Lot
- Lot size: 0.32 Acres
- Features: Few Trees,Sprklr In Grnd-Full Yard,1/2 Acre or Less
Parking
- Total spaces: 2
- Parking features: Attached,Garage Door Opener,Side/Rear Entry,Driveway,Concrete
- Has garage: Yes
- Attached garage spaces: 2
- Covered spaces: 2
- Has uncovered spaces: Yes
Climate Risk is Financial Risk
Every home has a financial story beyond the listing price. Below, you’ll see the climate risks that could affect this property — and in Bills & Affordability, how those risks may influence repairs, insurance, utilities, and long-term value.
Biggest Threats for This Home
- Cold Wave

- Ice Storm

- Lightning

- Tornado

How This Home’s Risks Compare
FEMA Declared Disasters in Greenville County and South Carolina
Understanding the Costs
Financial advisors generally recommend spending no more than 30% of your gross household income on housing costs. In practice, many households stretch to 35% or beyond — especially in high-cost markets.
Estimated Costs Today
| Monthly | Annual | |
|---|---|---|
| Mortgage | $4,297 | $51,564 |
| Home Insurance * | $272 | $3,264 |
| Property Taxes | $1,444 | $17,328 |
| Electricity | $357 | $4,286 |
| Total | $6,370 | $76,440 |
Income You'd Need if You Spent...
South Carolina FAIR Plan Programs


How Costs Could Change Over Time
Climate risk is quickly impacting all of the major home ownership costs. Adjust the growth rates and percentage of income spent on housing below to see how your housing costs could change over the next 10 years — and what income you'd need to keep up.
Comparing Against the Market
Price Per Sq Ft
vs Other Active Listings
Avg $/sqft
vs Homes Sold Last Month
Median $/sqft
Current Market Trends
Median Price Per Square Foot
The median price per square foot of homes sold in this area each month. Compare this to this listing's price per square foot to gauge whether the home is priced in line with recent sales.
Historicals for This Listing
Zestimate History ($/sqft)
No zestimate history available
Price History
| Date | Event | Price |
|---|---|---|
| 2026-02-27 | Listed for sale | $899,900 |
| 2026-01-01 | Listing removed | $899,000 |
| 2025-09-30 | Listed for sale | $899,000 |
| 2025-09-29 | Listing removed | $969,999 |
| 2025-08-29 | Price change | $969,999 |
| 2025-07-11 | Listed for sale | $999,000 |
| 2023-05-22 | Sold | $71,000 |
| 2023-04-25 | Pending sale | $69,000 |
| 2022-11-01 | Listed for sale | $69,000 |
| 2021-08-16 | Sold | $54,900 |
| 2021-01-10 | Listing removed | -- |
| 2020-01-09 | Listed for sale | $55,000 |
| 2019-11-01 | Listing removed | $56,000 |
| 2019-06-09 | Price change | $56,000 |
| 2019-01-22 | Listed for sale | $56,999 |
| 2006-06-13 | Sold | $89,910 |
For Sale by Agent
 View on Zillow