


2829 Plume Ct, Cedar Hill, TX, 75104
About This Home
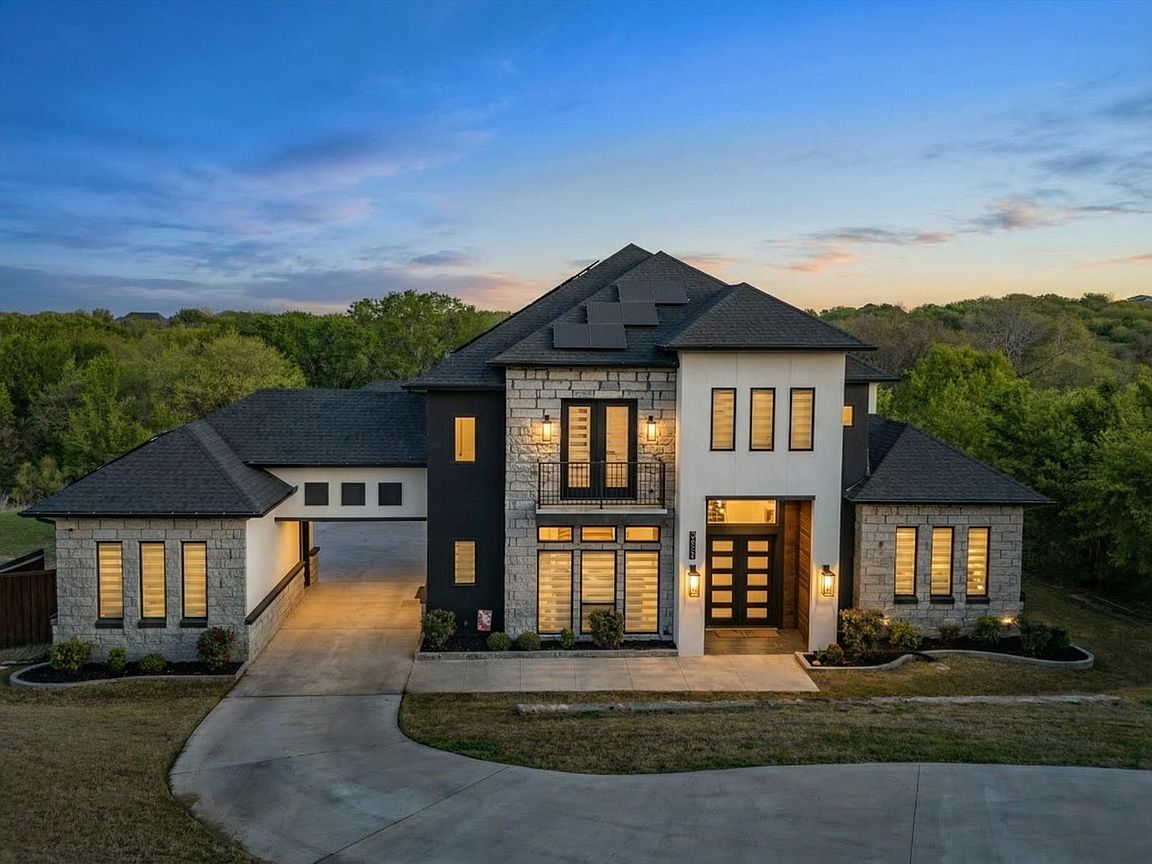
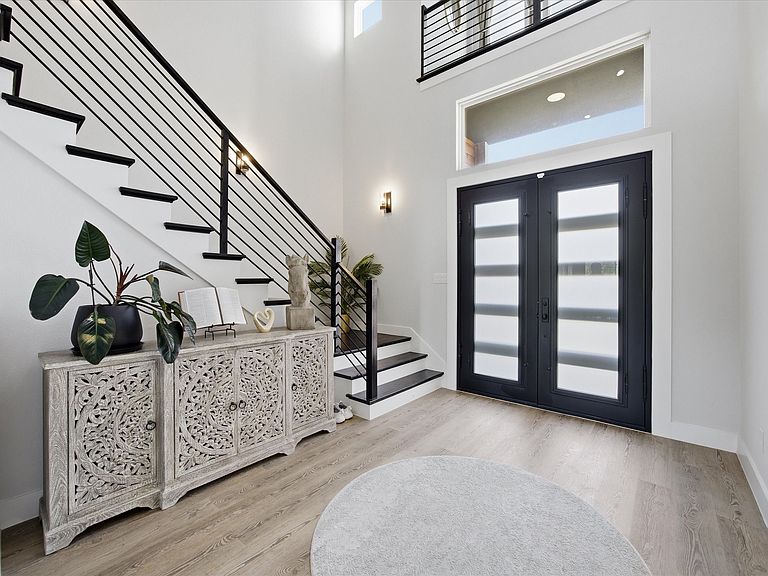
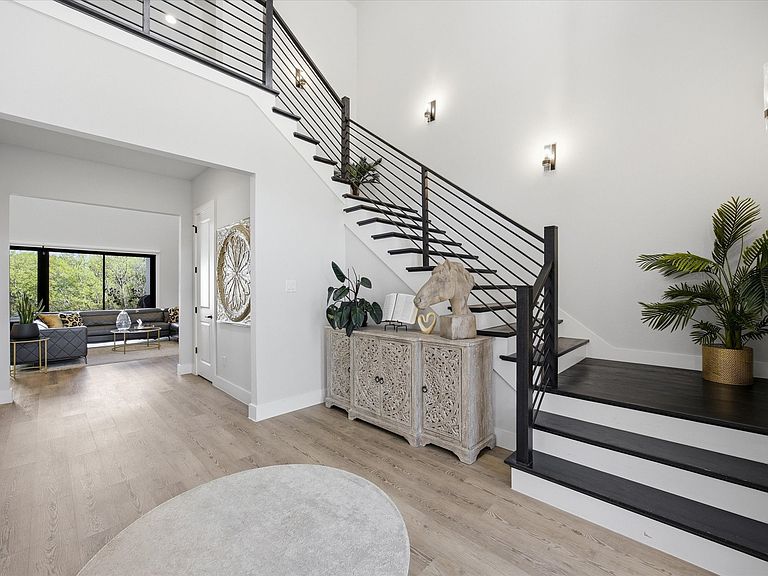
Stunning custom modern contemporary home in the immaculate Lake Ridge community, thoughtfully designed with dramatic architecture, refined finishes, and a scenic backdrop of mature trees and green space. The grand foyer makes an immediate impression with soaring ceilings and floor-to-ceiling windows that flood the formal living and dining spaces with natural light. The open-concept design continues into an expansive main living area with oversized sliding doors and seamless indoor-outdoor flow for entertaining. A private study offers flexibility for working from home, while the dedicated wine room and stylish wet bar add to the home’s upscale entertaining appeal. The gourmet kitchen is a standout, featuring quartz countertops, top-tier stainless steel appliances, extensive custom cabinetry, designer lighting, and a striking oversized island. The primary suite is a true retreat with peaceful tree-lined views, generous proportions, and direct access to a private balcony ideal for morning coffee or unwinding in the evening. The spa-inspired bath offers a freestanding tub, oversized remodeled shower, dual vanities, and a custom walk-in closet. A second primary suite on the lower level adds versatility for guests or multigenerational living, while the three-car porte-cochere garage enhances both function and curb appeal. Solar panels plus a Generac whole-home generator provide meaningful energy and backup-power benefits. Set near Tangle Ridge Golf Club, this home also enjoys convenient access to some of Cedar Hill’s best outdoor attractions and entertainment. Nearby destinations include Joe Pool Lake and Cedar Hill State Park for boating, fishing, kayaking, trails, and camping, along with Dogwood Canyon Audubon Center and Cedar Ridge Preserve for hiking, nature exploration, and scenic overlooks. This exceptional property blends luxury design, thoughtful livability, and a sought-after Cedar Hill location near golf, lakes, trails, shopping, and dining.
Getting Around
 Car-Dependent
 Very Limited Transit
 Somewhat Bikeable
Schools
Construction
Condition
- Year built: 2021
Materials
- Foundation: Slab
- Roof: Composition
- Construction materials: Rock,Stone,Stucco
Type & Style
- Home type: SingleFamily
- Architectural style: Contemporary/Modern,Detached
- Property subType: Single Family Residence
Interior
Appliances
- Appliances included: Built-In Gas Range,Built-In Refrigerator,Dishwasher,Electric Oven,Electric Water Heater,Gas Cooktop,Disposal,Ice Maker,Microwave
Bedroom
- Features: Walk-In Closet(s)
- Level: First
- Dimensions: 13 x 13
Bedroom
- Features: Ceiling Fan(s),Walk-In Closet(s)
- Level: Second
- Dimensions: 16 x 16
Bedroom
- Features: Ceiling Fan(s),Walk-In Closet(s)
- Level: Second
- Dimensions: 16 x 16
Bedrooms & Bathrooms
- Bedrooms: 5
- Bathrooms: 4
- Full bathrooms: 3
- 1/2 bathrooms: 1
Features
- Built-in Features,Cathedral Ceiling(s),Decorative/Designer Lighting Fixtures,Double Vanity,Eat-in Kitchen,Granite Counters,High Speed Internet,In-Law Floorplan,Multiple Master Suites,Open Floorplan,Pantry,Smart Home,Cable TV,Walk-In Closet(s)
- Flooring: Carpet,Ceramic Tile,Wood
- Number of fireplaces: 1
- Fireplace features: Decorative,Living Room
- Fireplace: Yes
Heating & Cooling
- Heating features: Active Solar,Central
- Cooling features: Central Air,Ceiling Fan(s),Electric,ENERGY STAR Qualified Equipment
Interior Area
- Total interior livable area: 4,221 sqft
Kitchen
- Features: Built-in Features,Butler's Pantry,Eat-in Kitchen,Galley Kitchen,Granite Counters,Pantry,Pot Filler,Walk-In Pantry
- Level: First
- Dimensions: 17 x 18
Living Room
- Features: Built-in Features,Ceiling Fan(s),Fireplace
- Level: First
- Dimensions: 18 x 17
Master Bedroom
- Features: Closet Cabinetry,Dual Sinks,Double Vanity,En Suite Bathroom,Hollywood Bath,Separate Shower,Walk-In Closet(s)
- Level: First
- Dimensions: 20 x 20
Master Bedroom
- Features: Dual Sinks,Double Vanity,Hollywood Bath,Sitting Area in Primary,Separate Shower,Walk-In Closet(s)
- Level: First
- Dimensions: 18 x 18
Property
Details
- Parcel number: 16027900002660000
Features
- Levels: Two
- Stories: 2
- Pool features: None
- Patio & porch: Covered,Balcony
- Exterior features: Balcony,Rain Gutters
- Residential vegetation: Heavily Wooded,Wooded
Lot
- Lot size: 1.05 Acres
- Features: Acreage,Back Yard,Greenbelt,Lawn,Landscaped,Many Trees
Parking
- Total spaces: 3
- Parking features: Garage,Garage Door Opener,Heated Garage
- Has garage: Yes
- Attached garage spaces: 3
- Covered spaces: 3
Climate Risk is Financial Risk
Every home has a financial story beyond the listing price. Below, you’ll see the climate risks that could affect this property — and in Bills & Affordability, how those risks may influence repairs, insurance, utilities, and long-term value.
Biggest Threats for This Home
- Hail

- Heat Wave

- Cold Wave

- Tornado

How This Home’s Risks Compare
FEMA Declared Disasters Across Texas Counties
Understanding the Costs
Financial advisors generally recommend spending no more than 30% of your gross household income on housing costs. In practice, many households stretch to 35% or beyond — especially in high-cost markets.
Estimated Costs Today
| Monthly | Annual | |
|---|---|---|
| Mortgage | $5,815 | $69,780 |
| Home Insurance * | $1,100 | $13,200 |
| Property Taxes | $2,292 | $27,504 |
| Electricity | $463 | $5,561 |
| Total | $9,670 | $116,040 |
Income You'd Need if You Spent...
Texas FAIR Plan Programs


How Costs Could Change Over Time
Climate risk is quickly impacting all of the major home ownership costs. Adjust the growth rates and percentage of income spent on housing below to see how your housing costs could change over the next 10 years — and what income you'd need to keep up.
Comparing Against the Market
Price Per Sq Ft
vs Other Active Listings
Avg $/sqft
vs Homes Sold Last Month
Median $/sqft
Current Market Trends
Median Price Per Square Foot
The median price per square foot of homes sold in this area each month. Compare this to this listing's price per square foot to gauge whether the home is priced in line with recent sales.
Historicals for This Listing
Zestimate History ($/sqft)
Price History
| Date | Event | Price |
|---|---|---|
| 2026-04-09 | Listed for sale | $1,150,000 |
| 2026-02-11 | Listing removed | $1,100,000 |
| 2026-02-10 | Listed for sale | $1,100,000 |
| 2026-02-02 | Contingent | $1,100,000 |
| 2026-01-13 | Price change | $1,100,000 |
| 2025-12-14 | Price change | $1,249,999 |
| 2025-11-01 | Listed for sale | $1,250,000 |
| 2025-09-03 | Listing removed | $1,249,000 |
| 2025-07-29 | Price change | $1,249,000 |
| 2025-05-28 | Price change | $1,250,000 |
| 2025-04-22 | Price change | $1,295,999 |
| 2025-03-04 | Price change | $1,299,999 |
| 2025-01-24 | Price change | $1,334,998 |
| 2025-01-15 | Price change | $1,344,998 |
| 2024-12-01 | Price change | $1,344,999 |
| 2024-10-22 | Price change | $1,345,000 |
| 2024-10-07 | Listed for sale | $1,400,000 |
| 2022-07-15 | Sold | -- |
| 2022-06-15 | Pending sale | $1,249,999 |
| 2022-06-12 | Contingent | $1,249,999 |
| 2022-06-04 | Price change | $1,249,999 |
| 2022-05-25 | Listed for sale | $1,300,000 |
| 2020-09-04 | Sold | -- |
| 2017-09-13 | Listing removed | $30,000 |
| 2017-08-24 | Listed for sale | $30,000 |
| 2017-06-06 | Pending sale | $30,000 |
| 2017-01-24 | Listed for sale | $30,000 |
For Sale by Agent
 View on Zillow