


7880 Oxer Dr, Irving, TX, 75063
About This Home
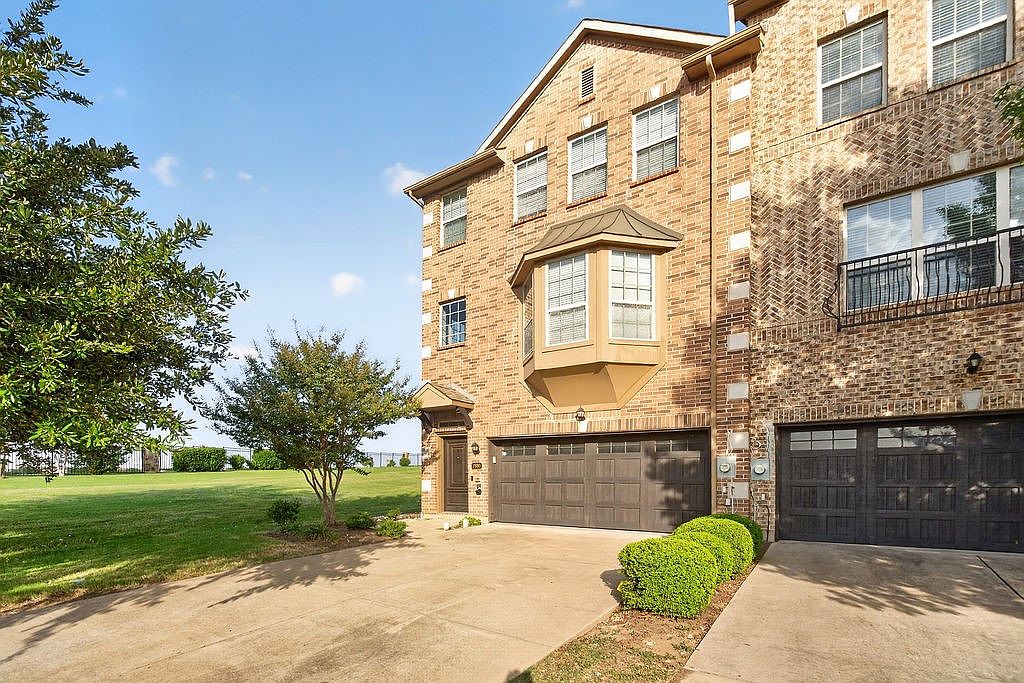
Fall in love with this stunning 4-bedroom, 3.5-bath corner-lot townhome in the highly sought-after Hunters Ridge community of Las Colinas. Positioned on a premier west-facing lot, the home directly overlooks a lush greenbelt, offering scenic views and exceptional privacy. Designed for both comfort and versatility, the first level features a flexible secondary living area—ideal for an in-law suite, media room, game space, or private home office. Upstairs, the main level unfolds into a sun-drenched open concept anchored by hand-scraped hardwood floors and stylish fixtures. The kitchen is built to impress, showcasing quartz countertops, a generous center island, an oversized stainless steel sink, and premium appliances. From the main living area, step right out onto your private balcony to enjoy peaceful, elevated views of the green space. Adding to the home's functional luxury is a two-car attached garage equipped with a Tesla EV charger. Beyond the front door, an effortless lifestyle awaits. Zoned for the highly regarded Carrollton–Farmers Branch ISD, this location puts you steps from hundreds of acres along Campion Trail for scenic hiking and biking. Enjoy the convenience of walking to nearby shopping and dining, unwinding at the community clubhouse and pool, and taking advantage of easy, HOA-maintained landscaping. With Toyota Music Factory, major highways, and DFW Airport just minutes away, you are truly at the center of it all.
Getting Around
 Car-Dependent
 Some Transit
 Somewhat Bikeable
Schools
Construction
Condition
- Year built: 2010
Materials
- Foundation: Slab
- Roof: Composition
- Construction materials: Brick
Type & Style
- Home type: Townhouse
- Architectural style: Traditional
- Property subType: Townhouse
Interior
Appliances
- Appliances included: Dishwasher,Electric Oven,Gas Cooktop,Disposal,Gas Water Heater,Microwave,Refrigerator
- Laundry features: Laundry in Utility Room
Bedroom
- Features: Ceiling Fan(s),En Suite Bathroom
- Level: First
- Dimensions: 0 x 0
Bedroom
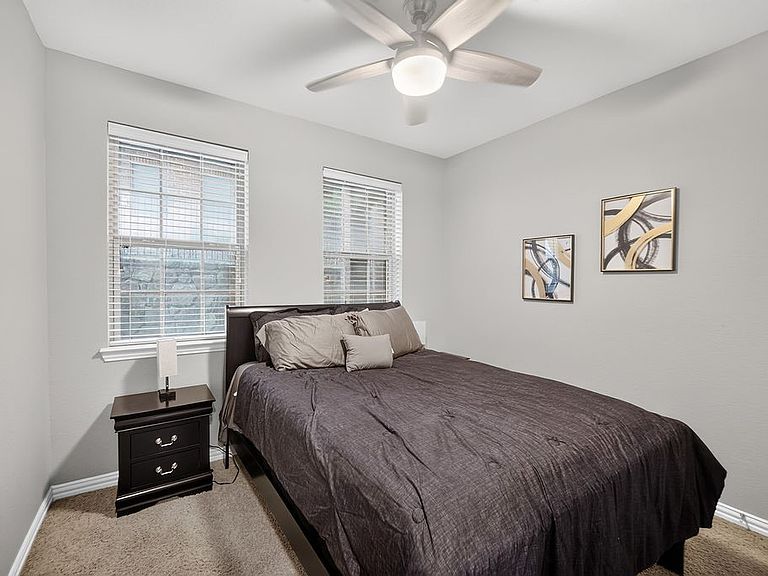
- Features: Ceiling Fan(s)
- Level: Third
- Dimensions: 0 x 0
Bedroom
- Features: Ceiling Fan(s)
- Level: Third
- Dimensions: 0 x 0
Bedrooms & Bathrooms
- Bedrooms: 4
- Bathrooms: 4
- Full bathrooms: 3
- 1/2 bathrooms: 1
Features
- Eat-in Kitchen,Kitchen Island,Multiple Staircases,Open Floorplan,Cable TV,Vaulted Ceiling(s),Walk-In Closet(s)
- Window features: Bay Window(s)
- Flooring: Carpet,Hardwood,Tile
Heating & Cooling
- Heating features: Central,Natural Gas
- Cooling features: Central Air,Ceiling Fan(s),Electric
Interior Area
- Total interior livable area: 2,273 sqft
Kitchen
- Features: Built-in Features,Eat-in Kitchen,Kitchen Island
- Level: Second
- Dimensions: 0 x 0
Living Room
- Features: Ceiling Fan(s)
- Level: Second
- Dimensions: 0 x 0
Living Room
- Features: Ceiling Fan(s)
- Level: First
- Dimensions: 0 x 0
Master Bedroom
- Features: Ceiling Fan(s),En Suite Bathroom
- Level: Third
- Dimensions: 0 x 0
Property
Details
- Parcel number: 322054300A0610000
- Attached to another structure: Yes
Features
- Levels: Three Or More
- Pool features: None,Community
- Patio & porch: Balcony
- Exterior features: Balcony,Rain Gutters
Lot
- Lot size: 2,439 sqft
- Features: Corner Lot,Backs to Greenbelt/Park,Sprinkler System,Few Trees
Parking
- Total spaces: 2
- Parking features: Door-Single,Driveway,Garage Faces Front,Garage,Garage Door Opener
- Has garage: Yes
- Attached garage spaces: 2
- Covered spaces: 2
Climate Risk is Financial Risk
Every home has a financial story beyond the listing price. Below, you’ll see the climate risks that could affect this property — and in Bills & Affordability, how those risks may influence repairs, insurance, utilities, and long-term value.
Biggest Threats for This Home
- Hail

- Tornado

- Heat Wave

- Inland Flooding

- Cold Wave

- Ice Storm

- Winter Weather

How This Home’s Risks Compare
FEMA Declared Disasters Across Texas Counties
Understanding the Costs
Financial advisors generally recommend spending no more than 30% of your gross household income on housing costs. In practice, many households stretch to 35% or beyond — especially in high-cost markets.
Estimated Costs Today
| Monthly | Annual | |
|---|---|---|
| Mortgage | $2,017 | $24,204 |
| Home Insurance * | $240 | $2,880 |
| Property Taxes | $350 | $4,200 |
| Electricity | $249 | $2,995 |
| Total | $2,856 | $34,272 |
Income You'd Need if You Spent...
Texas FAIR Plan Programs


How Costs Could Change Over Time
Climate risk is quickly impacting all of the major home ownership costs. Adjust the growth rates and percentage of income spent on housing below to see how your housing costs could change over the next 10 years — and what income you'd need to keep up.
Comparing Against the Market
Price Per Sq Ft
vs Other Active Listings
Avg $/sqft
vs Homes Sold Last Month
Median $/sqft
Current Market Trends
Median Price Per Square Foot
The median price per square foot of homes sold in this area each month. Compare this to this listing's price per square foot to gauge whether the home is priced in line with recent sales.
Historicals for This Listing
Zestimate History ($/sqft)
Price History
| Date | Event | Price |
|---|---|---|
| 2026-07-22 | Listed for sale | $399,000 |
| 2024-06-29 | Listing removed | -- |
| 2024-06-23 | Listed for rent | $3,500 |
| 2024-05-24 | Sold | -- |
| 2024-05-05 | Pending sale | $485,000 |
| 2024-04-17 | Price change | $485,000 |
| 2024-03-30 | Listed for sale | $495,000 |
| 2021-03-24 | Listing removed | -- |
| 2014-04-19 | Listing removed | $2,250 |
| 2014-04-09 | Price change | $2,250 |
| 2014-03-18 | Price change | $2,300 |
| 2014-03-11 | Listed for rent | $2,400 |
| 2012-07-13 | Sold | -- |
| 2012-05-17 | Listed for sale | $229,000 |
For Sale by Agent
 View on Zillow