


200 Navigator Dr, Austin, TX, 78717
About This Home
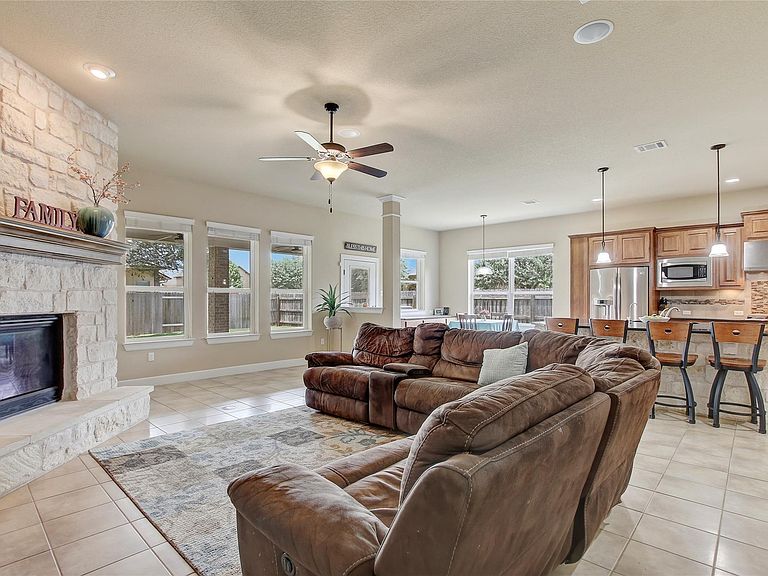
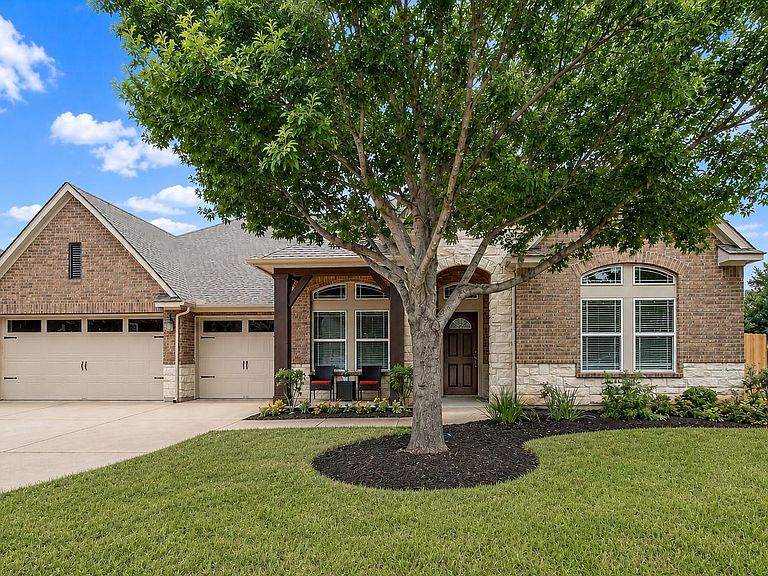
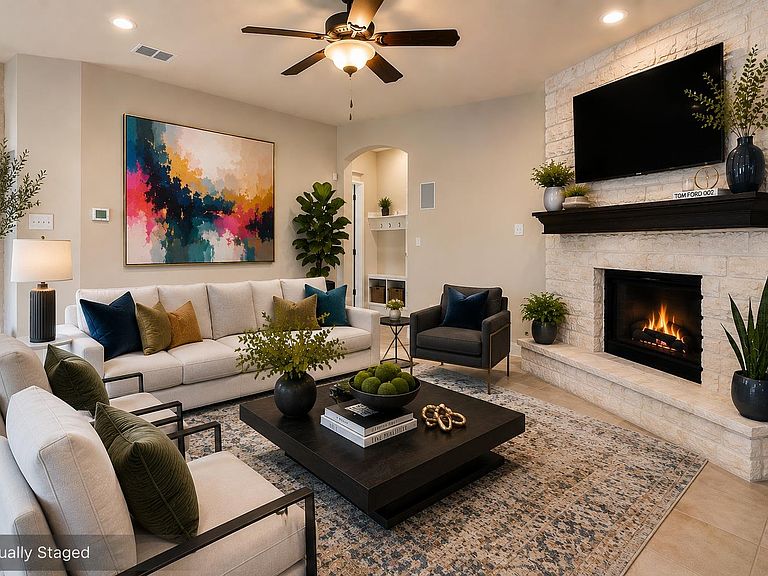
Rare 1 Story + 4 Bedrooms + Office + Kids Retreat + 3-Car Garage with Additional Storage Space + No Carpet + Corner Lot in highly sought-after Highland Horizon! If you’ve been waiting for a home with the space of a 2 story without the stairs, this one deserves your attention. Featuring 4 bedrooms, 3 full bathrooms, a private office, kids’ retreat, covered outdoor living, & a highly desirable 3-car garage, this versatile floorplan checks boxes buyers struggle to find in one property. The open-concept layout showcases hardwood flooring, 9’+ ceilings, all doors wheelchair accessible at 35.5”, abundant natural light, a spacious kitchen with granite countertops, stainless appliances, extensive soft close cabinetry, oversized island seating, filtered water faucet, and a whole home water softener. The living room centers around a striking stone fireplace, creating the ideal gathering space. With no carpet throughout the home, buyers will appreciate both the modern feel and low-maintenance living. The private primary suite includes a large ensuite bath with soaking tub, separate shower, dual vanities, large walk-in closet, and ample storage. Generously sized secondary bedrooms plus the dedicated office and kids’ retreat provide flexibility for work, guests, hobbies, or multigenerational living. Enjoy outdoor entertaining beneath the covered patio overlooking the spacious backyard, all situated on a desirable corner lot offering added privacy and curb appeal. Located near Brushy Creek Community Center amenities and zoned to highly regarded Round Rock ISD schools, this home combines comfort, convenience, and lifestyle—offering access to parks, trails, recreation programs, pools, & community activities just minutes away. Barrier-Free Ranch Style homes in Highland Horizon with this amount of functional space, no carpet, 3-car garage, full irrigation system, & flexible living areas rarely stay available long-Special Financing Incentives from Sirva Mortgage.
Getting Around
 Car-Dependent
 No Nearby Transit
 Somewhat Bikeable
Schools
Construction
Condition
- Property condition: Resale
- Year built: 2013
Materials
- Foundation: Slab
- Roof: Composition
Other
- Builder name: David Weekley Homes
Type & Style
- Home type: SingleFamily
- Property subType: Single Family Residence
Interior
Appliances
- Appliances included: Built-In Oven(s),Dishwasher,Disposal,Exhaust Fan,Gas Cooktop,Microwave,WaterSoftener
Bedrooms & Bathrooms
- Bedrooms: 4
- Bathrooms: 3
- Full bathrooms: 3
- Main level bedrooms: 4
Features
- Breakfast Bar,Crown Molding,Entrance Foyer,Primary Bedroom on Main,Pantry,Walk-In Closet(s),Bookcases,Multiple Living Areas,Multiple Dining Areas,Study/Home Office
- Window features: Double Pane Windows
- Flooring: Tile,Wood
- Number of fireplaces: 1
- Fireplace features: Family Room
Heating & Cooling
- Heating features: Central,Natural Gas
- Cooling features: Central Air
Interior Area
- Total interior livable area: 3,003 sqft
Property
Accessibility
- Accessibility features: Central Living Area,Accessible Closets,Common Area,Customized Wheelchair Accessible,Accessible Doors,Accessible Full Bath,Grip-Accessible Features,Accessible Hallway(s)
Details
- Parcel number: 164065000K0001
- Special condition: Standard
Features
- Levels: One
- Stories: 1
- Pool features: None
- Patio & porch: Covered,Patio
- Exterior features: Gutters Partial,No Exterior Steps
- Spa features: None
- Fencing: Privacy, Wood
- Has view: Yes
- View description: None
- Waterfront features: None
Lot
- Lot size: 9,191 sqft
- Features: Corner Lot,Curbs,Level,Sprinkler - Back Yard,Sprinklers In Front,Sprinkler - Side Yard,Trees-Small (Under 20 Ft)
- Lot size dimensions: 70 x 120
Parking
- Total spaces: 3
- Parking features: Attached,Garage Door Opener,Garage Faces Front,Storage
- Has garage: Yes
- Attached garage spaces: 3
- Covered spaces: 3
Climate Risk is Financial Risk
Every home has a financial story beyond the listing price. Below, you’ll see the climate risks that could affect this property — and in Bills & Affordability, how those risks may influence repairs, insurance, utilities, and long-term value.
Biggest Threats for This Home
- Cold Wave

- Hail

- Inland Flooding

- Winter Weather

- Heat Wave

- Lightning

- Tornado

How This Home’s Risks Compare
FEMA Declared Disasters Across Texas Counties
Understanding the Costs
Financial advisors generally recommend spending no more than 30% of your gross household income on housing costs. In practice, many households stretch to 35% or beyond — especially in high-cost markets.
Estimated Costs Today
| Monthly | Annual | |
|---|---|---|
| Mortgage | $4,171 | $50,052 |
| Home Insurance * | $282 | $3,384 |
| Property Taxes | $1,177 | $14,124 |
| Electricity | $329 | $3,956 |
| Total | $5,959 | $71,508 |
Income You'd Need if You Spent...
Texas FAIR Plan Programs


How Costs Could Change Over Time
Climate risk is quickly impacting all of the major home ownership costs. Adjust the growth rates and percentage of income spent on housing below to see how your housing costs could change over the next 10 years — and what income you'd need to keep up.
Comparing Against the Market
Price Per Sq Ft
vs Other Active Listings
Avg $/sqft
vs Homes Sold Last Month
Median $/sqft
Current Market Trends
Median Price Per Square Foot
The median price per square foot of homes sold in this area each month. Compare this to this listing's price per square foot to gauge whether the home is priced in line with recent sales.
Historicals for This Listing
Zestimate History ($/sqft)
Price History
| Date | Event | Price |
|---|---|---|
| 2026-06-24 | Price change | $825,000 |
| 2026-05-22 | Listed for sale | $850,000 |
 View on Zillow