



119 Varick Trl, Hedgesville, WV, 25427
About This Home
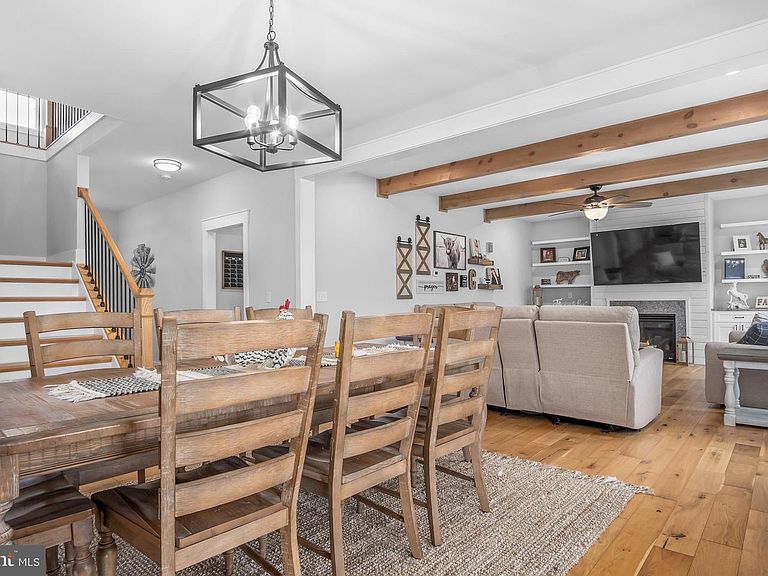
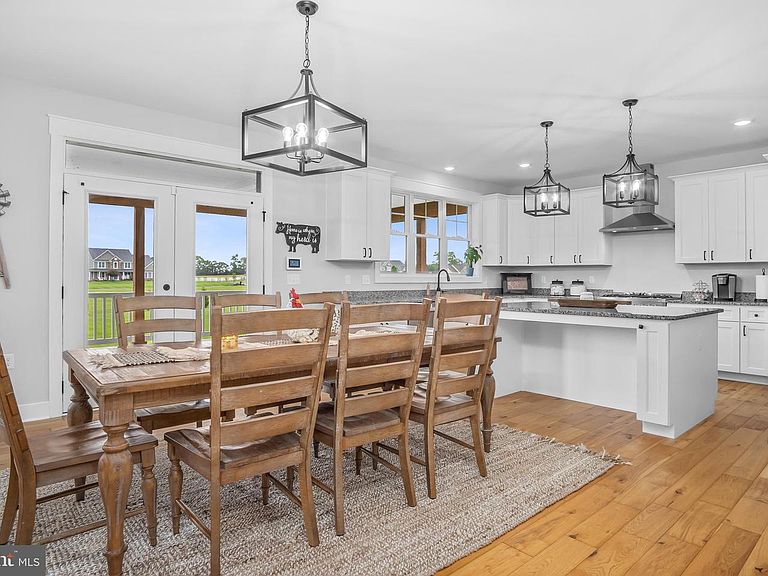
Welcome home to the perfect mix of fresh, modern design and laid-back country charm. Set on 1.4 acres in the exclusive Little Georgetown Estates, this like-new 5 bedroom, 2.5 bath modern farmhouse has everything you’ve been dreaming of-and more. From the moment you step onto the inviting full front porch, you’ll feel the warmth and personality this home offers. Inside, the main level is wide open and full of light, with gorgeous hardwood floors, custom built-ins, and stylish touches like wooden ceiling beams and a gas fireplace that anchors the cozy family room. The chef’s kitchen is made for real life and real entertaining, with an oversized island, gas cooking, tons of cabinet & counter space, and a walk-in pantry. The family room, dining & kitchen flow effortlessly from one space into the next. Need a quiet space to work from home or host guests? You’ll love the main-level bedroom or home office, privately tucked away behind a rustic sliding barn door. There is also a convenient mud room just off the garage with a built in bench and coat station. Upstairs, the spacious primary suite offers a relaxing escape with a tray ceiling, a huge walk-in closet, and a spa-like bath featuring dual vanities, a freestanding soaking tub, and a walk-in shower. There’s also a loft area that works great as a playroom, homework space, or bonus lounge—and the secondary bedrooms are all generously sized, giving everyone room to spread out. The laundry room is conveniently located on the bedroom level as well. There’s also a full unfinished basement with rough-in for a future bathroom—ready when you are to finish it your way. Outside you will love the large covered rear porch—ideal for weekend barbecues, morning coffee, or just unwinding. Located in the Spring Mills school district, this home is packed with quality finishes, thoughtful details, and room to grow.
Getting Around
 Car-Dependent
 Very Limited Transit
 Somewhat Bikeable
Schools
Construction
Condition
- Year built: 2022
Materials
- Foundation: Permanent,Concrete Perimeter,Passive Radon Mitigation
- Roof: Shingle
- Construction materials: Combination,Concrete,Vinyl Siding
Type & Style
- Home type: SingleFamily
- Architectural style: Farmhouse/National Folk,Colonial
- Property subType: Single Family Residence
Interior
Appliances
- Appliances included: Microwave,Oven/Range - Electric,Stainless Steel Appliance(s),Water Heater,Disposal,ENERGY STAR Qualified Dishwasher,ENERGY STAR Qualified Refrigerator,Exhaust Fan,Self Cleaning Oven,Range Hood,Washer,Dryer,Electric Water Heater
- Laundry features: Upper Level,Laundry Room,Mud Room
Basement
- Level: Lower
Basement
- Has basement: Yes
- Basement: Interior Entry,Rough Bath Plumb,Space For Rooms,Sump Pump,Unfinished,Partial,Drainage System,Exterior Entry,Concrete,Walk-Out Access
Bathroom2
- Level: Upper
Bedroom2
- Level: Upper
- Area: 144
- Dimensions: 12 X 12
Bedroom3
- Level: Upper
- Area: 156
- Dimensions: 12 X 13
Bedroom4
- Level: Upper
- Area: 169
- Dimensions: 13 X 13
Bedroom5
- Level: Main
- Area: 144
- Dimensions: 12 X 12
Bedrooms & Bathrooms
- Bedrooms: 5
- Bathrooms: 3
- Full bathrooms: 2
- 1/2 bathrooms: 1
- Main level bathrooms: 1
- Main level bedrooms: 1
Dining Room
- Level: Main
- Area: 192
- Dimensions: 16 X 12
Family Room
- Level: Main
- Area: 336
- Dimensions: 16 X 21
Features
- Built-in Features,Ceiling Fan(s),Dining Area,Family Room Off Kitchen,Kitchen Island,Pantry,Primary Bath(s),Soaking Tub,Upgraded Countertops,Walk-In Closet(s),Chair Railings,Crown Molding,Entry Level Bedroom,Exposed Beams,Open Floorplan,9'+ Ceilings,Tray Ceiling(s),Vaulted Ceiling(s)
- Door features: Double Entry,Insulated
- Window features: Double Hung,Energy Efficient,Insulated Windows,Low Emissivity Windows,Screens,Vinyl Clad
- Flooring: Carpet,Engineered Wood,Luxury Vinyl,Wood
- Number of fireplaces: 1
- Fireplace features: Gas/Propane,Mantel(s),Stone
- Fireplace: Yes
- Finished area below ground: 0
- Finished area above ground: 2,899
Foyer
- Level: Main
Half Bath
- Level: Main
Heating & Cooling
- Heating features: Heat Pump,Zoned,Electric
- Cooling features: Ceiling Fan(s),Heat Pump,Zoned,Electric
Interior Area
- Total structure area: 4,149
- Total interior livable area: 2,899 sqft
Kitchen
- Level: Main
- Area: 208
- Dimensions: 16 X 13
Laundry
- Level: Upper
Loft
- Level: Upper
- Area: 91
- Dimensions: 7 X 13
Mud Room
- Level: Main
Primary Bathroom
- Level: Upper
- Area: 165
- Dimensions: 11 X 15
Primary Bedroom
- Level: Upper
- Area: 304
- Dimensions: 16 X 19
Property
Accessibility
- Accessibility features: None
Details
- Parcel number: 02 5G000400000000
- Zoning: RESIDENTIAL
- Special condition: Standard
Features
- Levels: Three
- Stories: 3
- Pool features: None
- Patio & porch: Porch,Roof
Lot
- Lot size: 1.40 Acres
Parking
- Total spaces: 2
- Parking features: Garage Faces Front,Garage Door Opener,Driveway,Attached
- Has garage: Yes
- Attached garage spaces: 2
- Covered spaces: 2
- Has uncovered spaces: Yes
Climate Risk is Financial Risk
Every home has a financial story beyond the listing price. Below, you’ll see the climate risks that could affect this property — and in Bills & Affordability, how those risks may influence repairs, insurance, utilities, and long-term value.
Biggest Threats for This Home
- Inland Flooding

- Strong Wind

- Lightning

- Winter Weather

How This Home’s Risks Compare
FEMA Declared Disasters Across West Virginia Counties
Understanding the Costs
Financial advisors generally recommend spending no more than 30% of your gross household income on housing costs. In practice, many households stretch to 35% or beyond — especially in high-cost markets.
Estimated Costs Today
| Monthly | Annual | |
|---|---|---|
| Mortgage | $3,463 | $41,556 |
| Home Insurance * | $271 | $3,252 |
| Property Taxes | $650 | $7,800 |
| Electricity | $300 | $3,604 |
| Total | $4,684 | $56,208 |
Income You'd Need if You Spent...
West Virginia FAIR Plan Programs


How Costs Could Change Over Time
Climate risk is quickly impacting all of the major home ownership costs. Adjust the growth rates and percentage of income spent on housing below to see how your housing costs could change over the next 10 years — and what income you'd need to keep up.
Comparing Against the Market
Price Per Sq Ft
vs Other Active Listings
Avg $/sqft
vs Homes Sold Last Month
Median $/sqft
Current Market Trends
Median Price Per Square Foot
The median price per square foot of homes sold in this area each month. Compare this to this listing's price per square foot to gauge whether the home is priced in line with recent sales.
Historicals for This Listing
Zestimate History ($/sqft)
Price History
| Date | Event | Price |
|---|---|---|
| 2026-05-12 | Contingent | $685,000 |
| 2026-05-06 | Listed for sale | $685,000 |
| 2025-11-17 | Listing removed | $675,000 |
| 2025-10-03 | Price change | $675,000 |
| 2025-08-27 | Price change | $685,000 |
| 2025-08-01 | Price change | $700,000 |
| 2025-07-17 | Price change | $715,000 |
| 2025-05-30 | Listed for sale | $725,000 |
| 2024-10-07 | Sold | $650,000 |
| 2024-08-24 | Pending sale | $665,000 |
| 2024-08-15 | Listed for sale | $665,000 |
| 2024-07-24 | Contingent | $680,000 |
| 2024-07-12 | Listed for sale | $680,000 |
| 2023-05-31 | Sold | $665,000 |
| 2023-05-01 | Pending sale | $665,000 |
| 2023-04-26 | Price change | $665,000 |
| 2023-03-28 | Price change | $670,000 |
| 2022-07-24 | Listed for sale | $675,000 |
 View on Zillow