


20265 Merry Oak Ave, Tampa, FL, 33647
About This Home
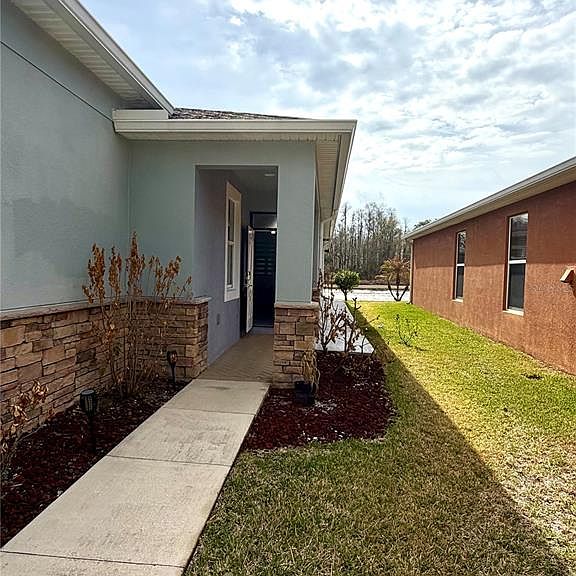
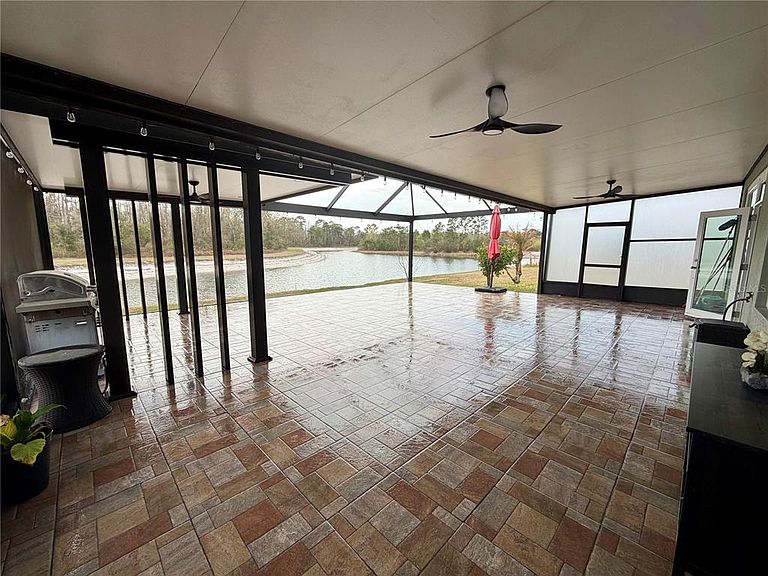
Motivated owner-Bring your offer!!!STUNNING Lakefront Home in the Exclusive LIVE OAK Community – North Tampa Welcome to this beautifully fully renovated residence located in one of North Tampa’s most desirable and centrally located communities. This elegant home offers 4 bedrooms, 2 bathrooms, and a spacious game room, perfectly blending modern comfort, thoughtful design, and breathtaking lake views.From the moment you step inside, you’ll notice the bright open-concept layout filled with natural light from expansive windows that create an airy, welcoming atmosphere. The kitchen is truly the heart of the home, featuring a large center island, rich wood cabinetry, granite countertops, and a stylish wet bar—ideal for both everyday living and entertaining.Throughout the home, you’ll find sleek porcelain flooring and motorized window shades, adding both sophistication and convenience.The bathrooms have been tastefully updated with frameless glass enclosures, while the spacious primary suite features a beautifully designed his-and-hers custom wood walk-in closet.Designed with functionality in mind, the home also includes an oversized laundry room with space for two washers and a two-car garage with durable epoxy flooring. Resort-Style Outdoor Living:Step outside to an expansive covered terrace with a modern pergola and ambient string lighting, perfectly positioned to capture the panoramic 360° lake views. The 8,000+ sqft lot offers landscaped grounds, brand-new exterior walkways on both sides of the home, and natural gas connections ready for your future outdoor kitchen.Prime Location:Ideally situated near top-rated elementary, middle, and high schools, as well as hospitals, dining, and major shopping centers—offering the perfect balance of convenience and exclusivity.Live Oak Community Amenities Include:Clubhouse,Gated security,Resort-style pool,Fitness center,Tennis courts,Pickleball courts and Parks .Move-in ready — schedule your private showing today.Homes with this level of renovation, lakefront exposure, and prime location rarely stay on the market for long.
Getting Around
 Car-Dependent
 No Nearby Transit
 Somewhat Bikeable
Schools
Construction
Condition
- Year built: 2010
Materials
- Foundation: Slab
- Roof: Other,Shingle
- Construction materials: Block,Concrete,Stone,Stucco
Type & Style
- Home type: SingleFamily
- Property subType: Single Family Residence
Interior
Appliances
- Appliances included: Bar Fridge,Dishwasher,Dryer,Electric Water Heater,Microwave,Range,Refrigerator,Washer,Wine Refrigerator
- Laundry features: Laundry Room
Bathroom2
- Level: First
Bedroom2
- Features: Built-in Closet
- Level: First
Bedroom3
- Features: Built-in Closet
- Level: First
Bedroom4
- Features: Built-in Closet
- Level: First
Bedrooms & Bathrooms
- Bedrooms: 4
- Bathrooms: 2
- Full bathrooms: 2
Family Room
- Level: First
Features
- Dry Bar,Eating Space In Kitchen,Kitchen/Family Room Combo,Open Floorplan,Solid Wood Cabinets,Walk-In Closet(s)
- Door features: Outdoor Grill
- Flooring: Epoxy,Porcelain Tile
Heating & Cooling
- Heating features: Central,Electric
- Cooling features: Central Air
Interior Area
- Total structure area: 3,061
- Total interior livable area: 1,965 sqft
Kitchen
- Features: Storage Closet
- Level: First
Laundry
- Level: First
Living Room
- Level: First
Primary Bathroom
- Level: First
Primary Bedroom
- Features: Walk-In Closet(s)
- Level: First
Property
Details
- Parcel number: U05272084W00008200028.0
- Zoning: PD
- Special condition: None
Features
- Levels: One
- Stories: 1
- Patio & porch: Covered,Patio,Porch,Rear Porch,Screened
- Exterior features: Basketball Court,Courtyard,Dog Run,Irrigation System,Outdoor Grill,Playground,Private Entrance,Rain Gutters,Sidewalk,Tennis Court(s)
- Has view: Yes
- View description: Trees/Woods,Water
- Water view: Water
Lot
- Lot size: 6,875 sqft
- Lot size dimensions: 55 x 125
Parking
- Total spaces: 2
- Parking features: Driveway,Electric Vehicle Charging Station(s),Garage Door Opener
- Has garage: Yes
- Attached garage spaces: 2
- Covered spaces: 2
- Has uncovered spaces: Yes
Climate Risk is Financial Risk
Every home has a financial story beyond the listing price. Below, you’ll see the climate risks that could affect this property — and in Bills & Affordability, how those risks may influence repairs, insurance, utilities, and long-term value.
Biggest Threats for This Home
- Cold Wave

- Hurricane

- Tornado

- Heat Wave

- Lightning

- Tsunami

How This Home’s Risks Compare
FEMA Declared Disasters in Hillsborough County and Florida
Understanding the Costs
Financial advisors generally recommend spending no more than 30% of your gross household income on housing costs. In practice, many households stretch to 35% or beyond — especially in high-cost markets.
Estimated Costs Today
| Monthly | Annual | |
|---|---|---|
| Mortgage | $2,527 | $30,324 |
| Home Insurance * | $315 | $3,780 |
| Property Taxes | $733 | $8,796 |
| Electricity | $197 | $2,373 |
| Total | $3,772 | $45,264 |
Income You'd Need if You Spent...
Florida FAIR Plan Programs



How Costs Could Change Over Time
Climate risk is quickly impacting all of the major home ownership costs. Adjust the growth rates and percentage of income spent on housing below to see how your housing costs could change over the next 10 years — and what income you'd need to keep up.
Comparing Against the Market
Price Per Sq Ft
vs Other Active Listings
Avg $/sqft
vs Homes Sold Last Month
Median $/sqft
Current Market Trends
Median Price Per Square Foot
The median price per square foot of homes sold in this area each month. Compare this to this listing's price per square foot to gauge whether the home is priced in line with recent sales.
Historicals for This Listing
Zestimate History ($/sqft)
Price History
| Date | Event | Price |
|---|---|---|
| 2026-04-16 | Price change | $499,900 |
| 2026-03-25 | Price change | $519,900 |
| 2026-03-11 | Price change | $524,900 |
| 2026-02-28 | Listed for sale | $549,900 |
| 2010-10-15 | Sold | $193,000 |
| 2010-06-03 | Sold | $639,000 |
 View on Zillow