


1802 E Senna Point, Payson, AZ, 85541
About This Home
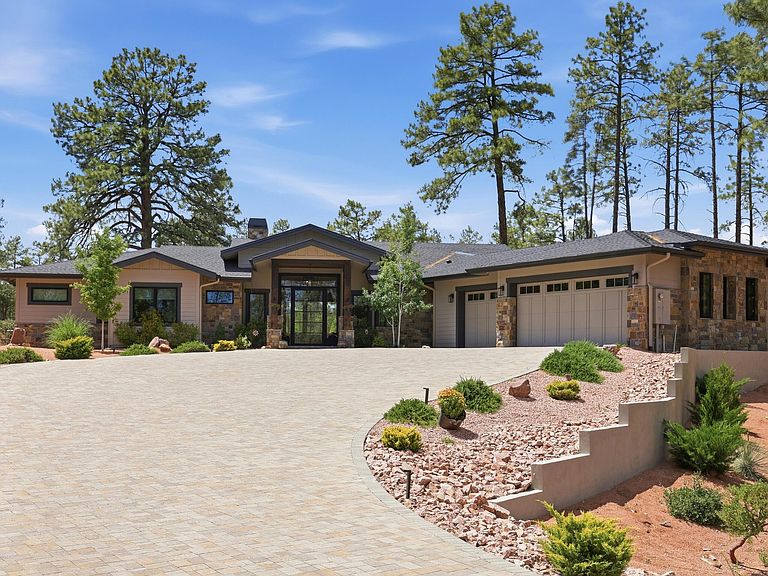
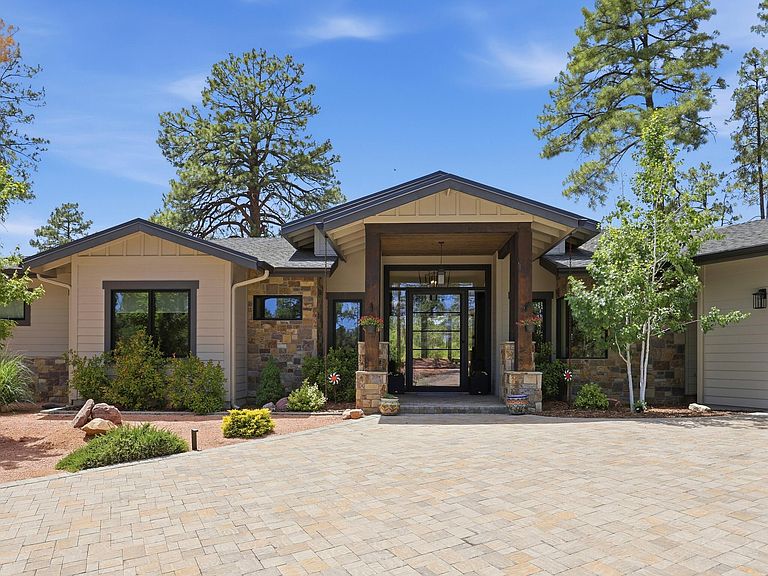
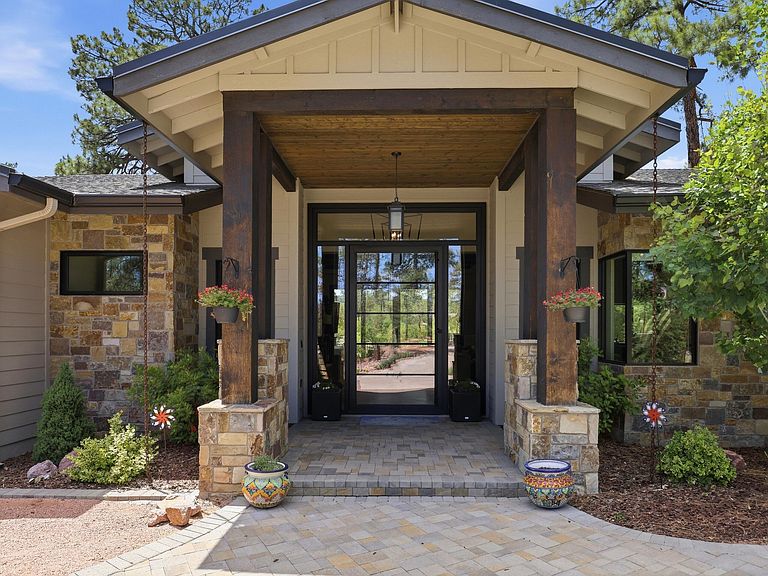
SELLER JUST ADDED A CREDIT AT CLOSING TO THE BUYER -A FULL GOLF MEMBERSHIP INITIATION FEE OR A 2/1 BUY DOWN RATE FOR OUR NON-GOLF BUYERS FOR ANY CONTRACT THAT CLOSES ON OR BEFORE 9-15-26. MAXIMUM CREDIT TO BE $42,000. Experience refined mountain living in this exceptional custom home by WTM Construction, completed in 2022. This stunning single-level residence begins with a striking custom front door and offers 4 bedrooms, all with custom designed ensuite bathrooms, 3,572 square feet of thoughtfully designed living space, including a spacious office perfectly positioned to capture serene views of the surrounding Ponderosa Pines. Expansive windows throughout the home flood the interior with natural light while seamlessly connecting the indoors with the beauty outside including the surrounding irrigation lake. Rich solid wood flooring, custom alder wood doors, and designer finishes create a warm yet sophisticated atmosphere throughout. The kitchen is a true showpiece, featuring a custom-designed oversized 10-foot seamless quartzite island with prep sink with garbage disposal, Wolf and Sub-Zero appliances, warming drawer, and beautifully upgraded custom cabinetry extending into the laundry room, wet bar, and luxurious primary bath. Entertaining is effortless with the wet bar complete with two under-counter Sub-Zero wine refrigerators and a commercial-grade Sub-Zero ice maker. The primary suite offers a spa-like retreat with heated bathroom floors, skylight, Kohler designer sinks, upgraded shower doors, and Brizo plumbing fixtures. Additional highlights include a one-of-a-kind custom dining table light fixture, high-end lighting throughout, Ecobee thermostats, entire house is wired with cat8 cables to all TV's and WIFI connections, Three Wi-Fi Wayport locations for added connectivity, Built in Sonos speakers with four separate zones - including outdoor patio, multiple windows with automatic blinds, Remo Halo UV air purification system, fresh air ERV unit, custom barn doors & metal roof accents. Outdoor living is equally impressive with a built-in BBQ featuring a grill and smoker combo, outdoor Sub-Zero refrigerator, storage, and integrated trash area -- all designed to enjoy the peaceful mountain setting year-round. This home has just about everything the next homeowner could wish for. An amazing, rare opportunity to own one of these special homes in the Chaparral Pines Community.
Getting Around
 Car-Dependent
 Very Limited Transit
 Somewhat Bikeable
Schools
Construction
Condition
- Year built: 2022
Materials
- Construction materials: Wood Frame,Concrete
Other
- Builder name: WTM Construction
Type & Style
- Home type: SingleFamily
- Property subType: Single Family Residence
Interior
Appliances
- Appliances included: Water Softener
- Laundry features: Gas or Electric Hook Up,Laundry Room
Bedrooms & Bathrooms
- Bedrooms: 4
- Bathrooms: 5
- Full bathrooms: 4
- 1/2 bathrooms: 1
Features
- Vaulted Ceiling(s),No Interior Steps,High Speed Internet,Kitchen Island
- Window features: Double Pane Windows
- Flooring: Tile,Wood,Concrete
- Fireplace features: Living Room,Gas,Gas Stub
- Fireplace: Yes
Heating & Cooling
- Heating features: Heat Pump,Radiant Floor
- Cooling features: Ceiling Fan(s),Heat Pump
Interior Area
- Total structure area: 3,572
- Total interior livable area: 3,572 sqft
Property
Details
- Parcel number: 30287870
- Zoning: Residential
Features
- Exterior features: Built-in Barbecue,Drip System
- Fencing: None
- Has view: Yes
- View description: Trees/Woods,Panoramic,Mountain(s)
- On waterfront: Yes
- Waterfront features: Creek
Lot
- Lot size: 0.80 Acres
- Features: Cul-De-Sac,Landscaped,Tall Pines on Lot
- Lot size dimensions: IRR
Parking
- Total spaces: 3
- Parking features: Garage Door Opener,Direct Access
- Attached garage spaces: 3
- Covered spaces: 3
Climate Risk is Financial Risk
Every home has a financial story beyond the listing price. Below, you’ll see the climate risks that could affect this property — and in Bills & Affordability, how those risks may influence repairs, insurance, utilities, and long-term value.
Biggest Threats for This Home
- Lightning

- Inland Flooding

- Wildfire

- Winter Weather

- Heat Wave

- Strong Wind

How This Home’s Risks Compare
FEMA Declared Disasters in Gila County and Arizona
Understanding the Costs
Financial advisors generally recommend spending no more than 30% of your gross household income on housing costs. In practice, many households stretch to 35% or beyond — especially in high-cost markets.
Estimated Costs Today
| Monthly | Annual | |
|---|---|---|
| Mortgage | $11,503 | $138,036 |
| Home Insurance | $640 | $7,680 |
| Property Taxes | $1,042 | $12,504 |
| Electricity | $378 | $4,539 |
| Total | $13,563 | $162,756 |
Income You'd Need if You Spent...
How Costs Could Change Over Time
Climate risk is quickly impacting all of the major home ownership costs. Adjust the growth rates and percentage of income spent on housing below to see how your housing costs could change over the next 10 years — and what income you'd need to keep up.
Comparing Against the Market
Price Per Sq Ft
vs Other Active Listings
Avg $/sqft
vs Homes Sold Last Month
Median $/sqft
Current Market Trends
Median Price Per Square Foot
The median price per square foot of homes sold in this area each month. Compare this to this listing's price per square foot to gauge whether the home is priced in line with recent sales.
Historicals for This Listing
Zestimate History ($/sqft)
Price History
| Date | Event | Price |
|---|---|---|
| 2026-05-22 | Listed for sale | $2,275,000 |
| 2020-09-01 | Sold | $54,500 |
| 2020-08-03 | Pending sale | $58,000 |
| 2020-07-20 | Listed for sale | $58,000 |
| 2020-06-24 | Pending sale | $58,000 |
| 2020-05-08 | Listed for sale | $58,000 |
| 2019-12-10 | Listing removed | $49,000 |
| 2019-06-14 | Listed for sale | $49,000 |
| 2011-04-12 | Sold | $30,000 |
For Sale by Agent
 View on Zillow